Beautifully Updated Two Story Townhome in Plymouth Farms! Featuring a renovated exterior with newer roof, siding, gutters, garage door, newer windows. Freshly painted, beautiful kitchen and updated baths, new laminate flooring. Spacious primary bedroom with custom walk-in closet, second floor laundry, attached 1-car garage and beautiful views of the community gardens and pool. Close to shopping malls, restaurants, Metra and parks. Investor-friendly. Move-in ready!
Active
$259,900
339 Farmington Ln, Vernon Hills, IL 60061
2beds
1,012sqft
Townhouse, Single Family Residence
Built in 1976
-- sqft lot
$-- Zestimate®
$257/sqft
$334/mo HOA
What's special
- 56 days
- 800
- 59
Zillow last checked:
Listing updated:
Listed by:
Nadiia Opanasiuk 847-957-4444,
EMIREI Real Estate Agency
Source: MRED as distributed by MLS GRID,MLS#: 12714128
Facts & features
Interior
Bedrooms & bathrooms
- Bedrooms: 2
- Bathrooms: 2
- Full bathrooms: 1
- 1/2 bathrooms: 1
Rooms
- Room types: No additional rooms
Primary bedroom
- Level: Second
- Area: 150 Square Feet
- Dimensions: 10X15
Bedroom 2
- Level: Second
- Area: 110 Square Feet
- Dimensions: 10X11
Dining room
- Level: Main
- Dimensions: COMBO
Kitchen
- Level: Main
- Area: 152 Square Feet
- Dimensions: 8X19
Laundry
- Level: Second
- Area: 1 Square Feet
- Dimensions: 1X1
Living room
- Level: Main
- Area: 264 Square Feet
- Dimensions: 12X22
Heating
- Natural Gas
Cooling
- Central Air
Appliances
- Included: Range, Microwave, Dishwasher, Refrigerator, Washer, Dryer
Features
- Basement: None
Interior area
- Total structure area: 0
- Total interior livable area: 1,012 sqft
Property
Parking
- Total spaces: 1
- Parking features: Yes, Attached, Garage
- Attached garage spaces: 1
Accessibility
- Accessibility features: No Disability Access
Details
- Parcel number: 15053030100000
- Special conditions: None
- Other equipment: Ceiling Fan(s)
Construction
Type & style
- Home type: Townhouse
- Property subtype: Townhouse, Single Family Residence
Materials
- Vinyl Siding
Condition
- New construction: No
- Year built: 1976
Utilities & green energy
- Sewer: Public Sewer
- Water: Public
Community & HOA
HOA
- Has HOA: Yes
- Services included: Pool, Exterior Maintenance, Lawn Care, Snow Removal
- HOA fee: $334 monthly
Location
- Region: Vernon Hills
Financial & listing details
- Price per square foot: $257/sqft
- Tax assessed value: $156,085
- Annual tax amount: $4,822
- Date on market: 8/26/2026
- Ownership: Fee Simple w/ HO Assn.
Estimated market value
Not available
Estimated sales range
Not available
Not available
Price history
| Date | Event | Price |
|---|---|---|
| 10/3/2024 | Listing removed | $2,000$2/sqft |
Source: MRED as distributed by MLS GRID #12163696 Report a problem | ||
| 9/20/2024 | Listed for rent | $2,000+8.1%$2/sqft |
Source: MRED as distributed by MLS GRID #12163696 Report a problem | ||
| 7/17/2023 | Listing removed | -- |
Source: Zillow Rentals Report a problem | ||
| 7/10/2023 | Listed for rent | $1,850$2/sqft |
Source: Zillow Rentals Report a problem | ||
| 4/19/2022 | Sold | $160,000+1.6%$158/sqft |
Source:  MRED as distributed by MLS GRID #11346024 Report a problem MRED as distributed by MLS GRID #11346024 Report a problem | ||
| 4/14/2022 | Pending sale | $157,500$156/sqft |
Source: MRED as distributed by MLS GRID #11346024 Report a problem | ||
| 3/25/2022 | Contingent | $157,500$156/sqft |
Source: MRED as distributed by MLS GRID #11346024 Report a problem | ||
| 3/24/2022 | Listing removed | $157,500$156/sqft |
Source: MRED as distributed by MLS GRID #11346024 Report a problem | ||
| 3/17/2022 | Contingent | $157,500$156/sqft |
Source: MRED as distributed by MLS GRID #11346024 Report a problem | ||
| 3/17/2022 | Listing removed | $157,500$156/sqft |
Source: MRED as distributed by MLS GRID #11346024 Report a problem | ||
| 3/16/2022 | Listed for sale | $157,500$156/sqft |
Source: MRED as distributed by MLS GRID #11346024 Report a problem | ||
| 3/14/2022 | Contingent | $157,500$156/sqft |
Source: MRED as distributed by MLS GRID #11346024 Report a problem | ||
| 3/12/2022 | Listed for sale | $157,500+21.2%$156/sqft |
Source: MRED as distributed by MLS GRID #11346024 Report a problem | ||
| 2/23/2004 | Sold | $130,000$128/sqft |
Source: Public Record Report a problem | ||
Public tax history
| Year | Property taxes | Tax assessment |
|---|---|---|
| 2024 | $4,645 +21% | $56,290 +8.2% |
| 2023 | $3,839 +6.2% | $52,023 +6% |
| 2022 | $3,614 +3.4% | $49,088 +9.4% |
| 2021 | $3,494 +1.5% | $44,860 +0.7% |
| 2020 | $3,441 +1.7% | $44,528 +0.4% |
| 2019 | $3,384 +31.8% | $44,364 +23.3% |
| 2018 | $2,567 | $35,975 +2.4% |
| 2017 | $2,567 +6.6% | $35,136 +4.4% |
| 2016 | $2,409 -0.3% | $33,646 +6.9% |
| 2015 | $2,416 -0.7% | $31,465 +0.5% |
| 2014 | $2,434 +1.4% | $31,299 -0.2% |
| 2012 | $2,400 +0.2% | $31,361 -10% |
| 2011 | $2,396 -26% | $34,827 -27% |
| 2010 | $3,238 +3.7% | $47,702 -5.2% |
| 2009 | $3,121 +4.4% | $50,345 +4.5% |
| 2008 | $2,990 +3.9% | $48,180 +1% |
| 2006 | $2,878 +9.9% | $47,714 |
| 2005 | $2,618 +6.7% | -- |
| 2004 | $2,453 +2.5% | -- |
| 2003 | $2,392 +7.1% | -- |
| 2002 | $2,234 +9.7% | -- |
| 2001 | $2,037 +9.5% | $29,546 +8.7% |
| 2000 | $1,859 | $27,182 |
Find assessor info on the county website
Monthly payment
Est. payment
Payment breakdown
Explore the cost of this home by adjusting the details. Changes won't be saved.Climate risks
Neighborhood: 60061
Nearby schools
Schools provided by the listing agent
- District: 73
Source: MRED as distributed by MLS GRID. This data may not be complete. We recommend contacting the local school district to confirm school assignments for this home.
- $211,6002 bd1 ba864 sqft337 Farmington Ln, Vernon Hills, IL 60061Off Market

- $235,3002 bd1 ba1k sqft341 Farmington Ln, Vernon Hills, IL 60061Off Market

- $225,900-- bd1 ba1k sqft343 Farmington Ln, Vernon Hills, IL 60061Off Market
- $194,300-- bd1 ba864 sqft357 Farmington Ln, Vernon Hills, IL 60061Off Market
Similar homes
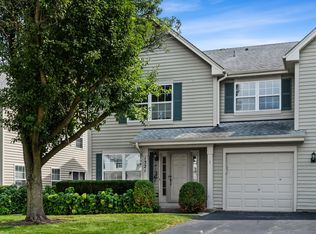
- $290,0002 bd3 ba1.3k sqft1321 Orleans Dr, Mundelein, IL 60060Active
 MLS ID #12786287, Erica Cuneen, CIPS,GREEN,SFR,SRES, Beyond Properties Realty Group. MRED as distributed by MLS GRID
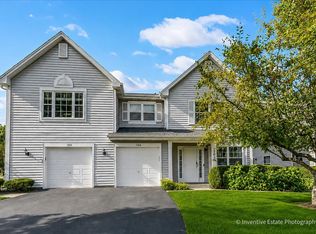
 - $295,0002 bd3 ba1.3k sqft1304 Orleans Dr #1304, Mundelein, IL 60060Active
 MLS ID #12770523, Dominick Clarizio, @properties Christie's International Real Estate. MRED as distributed by MLS GRID
 - $330,0002 bd2 ba1.2k sqft501 Grosse Pointe Cir, Vernon Hills, IL 60061Active
 MLS ID #12767417, Deborah Miller Cohen, Baird & Warner. MRED as distributed by MLS GRID
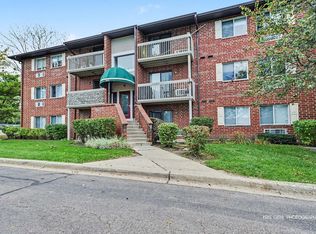
 - $205,9002 bd1 ba840 sqft960 N Lakeside Dr APT 2A, Vernon Hills, IL 60061New
 MLS ID #12787474, Rick Brown, ABR, RE/MAX Plaza. MRED as distributed by MLS GRID
