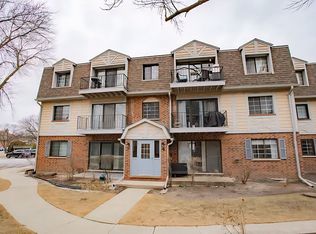
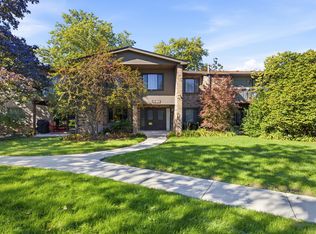
Welcome to this spacious and well-maintained 1-bedroom, 1.1-bath condo in sought-after Vernon Hills! This charming condo has been recently updated and is move-in ready, just waiting for its new owner. The spacious bedroom features a double-wide closet, offering plenty of storage space and comfort. The renovated full bathroom and updated powder room add a fresh, modern touch to the home. You'll also love the convenience of the washer/dryer combo located just outside the bedroom. The kitchen offers a wide wall of cabinet space and brand-new appliances. Step outside and enjoy your morning coffee or summer evenings on your very own large and private patio, all while taking in the gorgeous views. The HOA includes heat, water, gas, garbage, parking, scavenger and snow removal making everyday living even more convenient. When it's time to get outside, enjoy the nearby biking and walking trails, Big Bear Lake, outdoor pool, and a playground. You'll also love the location, close to Hawthorn Mall, highly regarded schools, shopping, restaurants, and easy access to I-94 for an easy commute. Rentals are allowed and pets are welcome, making this a great option for both homeowners and investors. Recently updated, well cared for, and in a fantastic location-this one is ready to welcome you home. Schedule your showing today!
Active
$183,000
3 Timber Ln APT 3, Vernon Hills, IL 60061
1beds
900sqft
Condominium, Single Family Residence
Built in 1980
-- sqft lot
$-- Zestimate®
$203/sqft
$376/mo HOA
What's special
Outdoor poolSpacious bedroomGorgeous viewsUpdated powder roomBrand-new appliancesLarge and private patioDouble-wide closet
- --
- 1,014
- views
- 74
- saves
Likely to sell faster than
Zillow last checked:
Listing updated:
Listed by:
Maggie Perez 773-628-4858,
HomeSmart Connect LLC
Source: MRED as distributed by MLS GRID,MLS#: 12746737
Facts & features
Interior
Bedrooms & bathrooms
- Bedrooms: 1
- Bathrooms: 2
- Full bathrooms: 1
- 1/2 bathrooms: 1
Rooms
- Room types: Foyer
Primary bedroom
- Level: Main
- Area: 198 Square Feet
- Dimensions: 18X11
Dining room
- Level: Main
- Area: 120 Square Feet
- Dimensions: 12X10
Foyer
- Level: Main
- Area: 42 Square Feet
- Dimensions: 7X6
Kitchen
- Features: Kitchen (Eating Area-Breakfast Bar)
- Level: Main
- Area: 110 Square Feet
- Dimensions: 11X10
Laundry
- Level: Main
- Area: 8 Square Feet
- Dimensions: 4X2
Living room
- Level: Main
- Area: 144 Square Feet
- Dimensions: 12X12
Heating
- Baseboard
Cooling
- Wall Unit(s)
Appliances
- Included: Range, Microwave, Dishwasher, Refrigerator
- Laundry: In Unit
Features
- Built-in Features, Dining Combo
- Windows: Screens
- Basement: None
Interior area
- Total structure area: 0
- Total interior livable area: 900 sqft
Video & virtual tour
Property
Parking
- Total spaces: 2
- Parking features: Yes
Accessibility
- Accessibility features: No Disability Access
Features
- Exterior features: Balcony
- Pool features: In Ground
- Has view: Yes
- View description: Water
- Has water view: Yes
- Water view: Water
- Body of water: BIG BEAR LAKE
Details
- Parcel number: 11324092630000
- Special conditions: None
Construction
Type & style
- Home type: Condo
- Property subtype: Condominium, Single Family Residence
Materials
- Brick
Condition
- New construction: No
- Year built: 1980
Utilities & green energy
- Sewer: Public Sewer
- Water: Lake Michigan
Community & HOA
HOA
- Has HOA: Yes
- Amenities included: Park, Pool, Picnic Area, Trail(s)
- Services included: Heat, Water, Gas, Parking, Insurance, Pool, Exterior Maintenance, Lawn Care, Scavenger, Snow Removal
- HOA fee: $376 monthly
Location
- Region: Vernon Hills
Financial & listing details
- Price per square foot: $203/sqft
- Tax assessed value: $130,957
- Annual tax amount: $3,989
- Date on market: 9/1/2026
- Ownership: Condo
Estimated market value
Not available
Estimated sales range
Not available
Not available
Price history
| Date | Event | Price |
|---|---|---|
| 5/9/2018 | Sold | $97,000-2.9%$108/sqft |
Source:  MRED as distributed by MLS GRID #09924477 Report a problem MRED as distributed by MLS GRID #09924477 Report a problem | ||
| 4/24/2018 | Pending sale | $99,900$111/sqft |
Source: CENTURY 21 Affiliated #09924477 Report a problem | ||
| 4/22/2018 | Listed for sale | $99,900$111/sqft |
Source: CENTURY 21 Affiliated #09924477 Report a problem | ||
Public tax history
| Year | Property taxes | Tax assessment |
|---|---|---|
| 2024 | $3,897 +3.6% | $46,550 +6.6% |
| 2023 | $3,762 +16.3% | $43,648 +8.4% |
| 2022 | $3,235 +4.4% | $40,258 +16.2% |
| 2021 | $3,099 +3.7% | $34,657 +3.9% |
| 2020 | $2,990 +2.6% | $33,341 +1% |
| 2019 | $2,913 +270.7% | $33,024 +36% |
| 2018 | $786 | $24,275 +3.3% |
| 2017 | $786 -6.8% | $23,509 +5.5% |
| 2016 | $843 -1% | $22,290 +7% |
| 2015 | $852 -22.4% | $20,834 +4.7% |
| 2014 | $1,097 -0.1% | $19,896 -11.8% |
| 2012 | $1,098 +9.9% | $22,550 -35.5% |
| 2011 | $999 +6.1% | $34,966 -5.9% |
| 2010 | $942 +7.7% | $37,176 -0.7% |
| 2009 | $874 -3.4% | $37,423 -2.1% |
| 2008 | $905 -7.4% | $38,230 +3.5% |
| 2006 | $978 -4.5% | $36,922 |
| 2005 | $1,024 -2.8% | -- |
| 2004 | $1,054 -17.4% | -- |
| 2003 | $1,276 -4% | -- |
| 2002 | $1,329 | -- |
| 2001 | -- | $22,983 +2.6% |
| 2000 | $1,354 | $22,403 |
Find assessor info on the county website
Monthly payment
Est. payment
Payment breakdown
Explore the cost of this home by adjusting the details. Changes won't be saved.Climate risks
Neighborhood: 60061
Nearby schools
Schools provided by the listing agent
- District: 73
Source: MRED as distributed by MLS GRID. This data may not be complete. We recommend contacting the local school district to confirm school assignments for this home.

Similar homes
- $175,0001 bd1 ba750 sqft1111 Holiday Ln Unit 3, Des Plaines, IL 60016For Sale By Owner
- $189,9002 bd2 ba1.1k sqft1472 Carol Ct APT 3B, Palatine, IL 60074New
 MLS ID #12780303, Evan Napolitano, @properties Christie's International Real Estate. MRED as distributed by MLS GRID
 - $199,9002 bd2 ba1.2k sqft1130 E Randville Dr Unit 1B, Palatine, IL 60074New
 MLS ID #12776329, Katelyn Mucci Segura, CSC,SRES, Baird & Warner. MRED as distributed by MLS GRID
 - $204,0002 bd2 ba1k sqft3256 Sanders Rd APT 4E, Northbrook, IL 60062For Sale By Owner