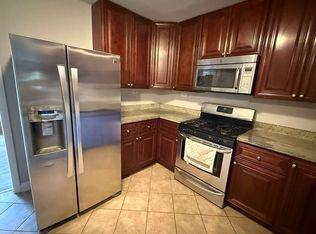
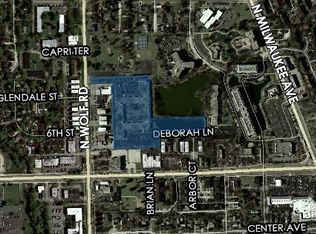
A brand-new bathroom, fresh paint and no weekend renovation plans required! This one-bedroom end unit offers wood laminate floors and a well-maintained elevator building with some fun extras. Grab a book from the second-floor library or gather with friends in one of two fireplace areas. Laundry is just down the hall, with a bike room, storage and plenty of parking rounding out the practical perks. And the location? Your dinner-and-a-movie plans practically make themselves! Less than a mile to a movie theater, dining galore and the Wheeling Park District sports complex, fields and recreation building. Shopping and public transportation nearby; Metra just 1.5 miles away. Pets welcome! No rentals or FHA financing. Taxes do not reflect a homeowner's exemption. Break into home ownership with this fabulous option!
Active
$165,000
100 Deborah Ln APT B18, Wheeling, IL 60090
1beds
667sqft
Condominium, Single Family Residence
Built in 1969
-- sqft lot
$-- Zestimate®
$247/sqft
$224/mo HOA
What's special
Two fireplace areasSecond-floor libraryWood laminate floors
- --
- 245
- views
- 23
- saves
Zillow last checked:
Listing updated:
Listed by:
Julia Nicoll, SRES 847-338-7601,
Keller Williams Thrive
Source: MRED as distributed by MLS GRID,MLS#: 12769235
Facts & features
Interior
Bedrooms & bathrooms
- Bedrooms: 1
- Bathrooms: 1
- Full bathrooms: 1
Rooms
- Room types: No additional rooms
Primary bedroom
- Features: Flooring (Wood Laminate), Window Treatments (Blinds)
- Level: Main
- Area: 176 Square Feet
- Dimensions: 11X16
Dining room
- Features: Flooring (Wood Laminate)
- Level: Main
- Area: 45 Square Feet
- Dimensions: 9X5
Kitchen
- Features: Kitchen (Eating Area-Table Space), Flooring (Ceramic Tile)
- Level: Main
- Area: 56 Square Feet
- Dimensions: 8X7
Living room
- Features: Flooring (Wood Laminate), Window Treatments (Curtains/Drapes)
- Level: Main
- Area: 256 Square Feet
- Dimensions: 16X16
Heating
- Forced Air
Cooling
- Central Air
Appliances
- Included: Range, Microwave, Refrigerator
Features
- Elevator, Storage
- Flooring: Laminate
- Basement: None
- Common walls with other units/homes: End Unit
Interior area
- Total structure area: 0
- Total interior livable area: 667 sqft
Property
Parking
- Total spaces: 2
- Parking features: Unassigned, Yes
Accessibility
- Accessibility features: No Disability Access
Features
- Exterior features: Balcony
Details
- Parcel number: 03024100831088
- Special conditions: None
Construction
Type & style
- Home type: Condo
- Property subtype: Condominium, Single Family Residence
Materials
- Brick
Condition
- New construction: No
- Year built: 1969
Utilities & green energy
- Electric: Circuit Breakers
- Sewer: Public Sewer
- Water: Lake Michigan
Community & HOA
HOA
- Has HOA: Yes
- Amenities included: Coin Laundry, Elevator in Residence, Storage, Security Door Lock(s)
- Services included: Water, Parking, Insurance, Exterior Maintenance, Lawn Care, Scavenger, Snow Removal
- HOA fee: $224 monthly
Location
- Region: Wheeling
Financial & listing details
- Price per square foot: $247/sqft
- Tax assessed value: $85,840
- Annual tax amount: $3,849
- Date on market: 10/6/2026
- Ownership: Condo
Estimated market value
Not available
Estimated sales range
Not available
Not available
Price history
| Date | Event | Price |
|---|---|---|
| 12/21/2022 | Sold | $104,000-3.7%$156/sqft |
Source:  MRED as distributed by MLS GRID #11657365 Report a problem | ||
| 11/5/2022 | Contingent | $108,000$162/sqft |
Source: MRED as distributed by MLS GRID #11657365 Report a problem | ||
| 10/28/2022 | Listed for sale | $108,000$162/sqft |
Source: MRED as distributed by MLS GRID #11657365 Report a problem | ||
| 10/28/2022 | Contingent | $108,000$162/sqft |
Source: MRED as distributed by MLS GRID #11657365 Report a problem | ||
| 10/21/2022 | Listed for sale | $108,000+31.7%$162/sqft |
Source: MRED as distributed by MLS GRID #11657365 Report a problem | ||
| 11/28/2018 | Sold | $82,000+54.7%$123/sqft |
Source: MRED as distributed by MLS GRID #10063209 Report a problem | ||
| 11/17/1998 | Sold | $53,000$79/sqft |
Source: Public Record Report a problem | ||
Public tax history
| Year | Property taxes | Tax assessment |
|---|---|---|
| 2024 | $2,978 +3.5% | $8,584 |
| 2023 | $2,877 +74.3% | $8,584 |
| 2022 | $1,650 +359.8% | $8,584 +99.7% |
| 2021 | $359 -16.9% | $4,299 |
| 2020 | $432 -72.6% | $4,299 -10.7% |
| 2019 | $1,577 +500.3% | $4,812 +15.8% |
| 2018 | $263 -5.8% | $4,155 |
| 2017 | $279 -49.6% | $4,155 |
| 2016 | $553 +74.5% | $4,155 +18.3% |
| 2015 | $317 -20.4% | $3,513 -5.4% |
| 2014 | $398 -36.9% | $3,715 +4.4% |
| 2013 | $631 -47.8% | $3,560 -45.6% |
| 2012 | $1,208 -5.9% | $6,540 |
| 2011 | $1,284 +1.8% | $6,540 |
| 2010 | $1,262 +20.7% | $6,540 -28.2% |
| 2009 | $1,045 +9.4% | $9,103 -21% |
| 2008 | $955 +6.4% | $11,517 |
| 2007 | $897 -3.8% | $11,517 +40.5% |
| 2006 | $933 +9.2% | $8,199 |
| 2005 | $854 +6.5% | $8,199 |
| 2004 | $802 -1.9% | $8,199 +45.8% |
| 2003 | $818 +5.4% | $5,622 |
| 2002 | $775 +27.9% | $5,622 |
| 2001 | $606 -39.1% | $5,622 +11.1% |
| 2000 | $995 +179.9% | $5,061 |
| 1999 | $356 | $5,061 |
Find assessor info on the county website
Monthly payment
Est. payment
Payment breakdown
Explore the cost of this home by adjusting the details. Changes won't be saved.Climate risks
Neighborhood: 60090
Nearby schools
Schools provided by the listing agent
- Elementary: Walt Whitman Elementary School
- Middle: Oliver W Holmes Middle School
- High: Wheeling High School
- District: 21
Source: MRED as distributed by MLS GRID. This data may not be complete. We recommend contacting the local school district to confirm school assignments for this home.
- $176,2002 bd-- ba139k sqft100 Deborah Ln UNIT 1-A, Wheeling, IL 60090Off Market
- $178,7002 bd-- ba139k sqft100 Deborah Ln UNIT 4-A, Wheeling, IL 60090Off Market
- $175,4002 bd-- ba139k sqft100 Deborah Ln UNIT 5-A, Wheeling, IL 60090Off Market
- $4,4032 bd1 ba750 sqft100 Deborah Ln APT A6, Wheeling, IL 60090Off Market

Similar homes
- $162,5001 bd1 ba700 sqft3850 S Parkway Dr APT 1F, Northbrook, IL 60062New
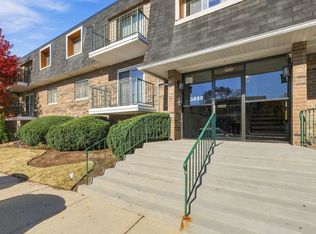 MLS ID #12795573, Julie Jensen, Coldwell Banker Realty. MRED as distributed by MLS GRID
- $164,9992 bd1 ba900 sqft876 Blossom Ln APT 203, Prospect Heights, IL 60070Active
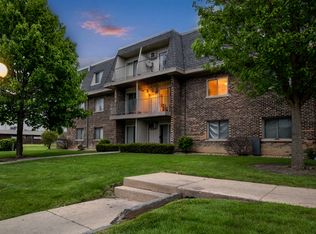 MLS ID #12792094, Vitaliy Slavetskyy, Core Realty & Investments Inc.. MRED as distributed by MLS GRID
- $225,0001 bd1 ba975 sqft1400 Nottingham Ct #1A, Wheeling, IL 60090New
 MLS ID #12790266, Ronna Streiff, Baird & Warner. MRED as distributed by MLS GRID
- $175,0001 bd1 ba750 sqft1111 Holiday Ln Unit 3, Des Plaines, IL 60016For Sale By Owner