First floor 2 bed/1 bath condo featuring hardwood floors throughout and an open layout. Living area flows seamlessly into the kitchen with breakfast bar peninsula, granite countertops, and stainless steel appliances. Two generously-sized bedrooms share a full hall bath. One assigned exterior parking space and additional basement storage included. Conveniently located just minutes from O'Hare, I-294, Schiller Park Metra station, Pace buses, and all the shopping, dining, and entertainment options in Rosemont.
Active
$162,500
10033 Irving Park Rd APT 1B, Schiller Park, IL 60176
2beds
894sqft
Condominium, Single Family Residence
Built in 1964
-- sqft lot
$-- Zestimate®
$182/sqft
$301/mo HOA
What's special
Two generously-sized bedroomsBreakfast bar peninsulaOpen layoutGranite countertopsHardwood floors throughoutStainless steel appliances
- 48 days
- 1,057
- 65
Likely to sell faster than
Zillow last checked:
Listing updated:
Listed by:
Jacqueline Colando (312)836-4263,
Redfin Corporation
Source: MRED as distributed by MLS GRID,MLS#: 12737354
Facts & features
Interior
Bedrooms & bathrooms
- Bedrooms: 2
- Bathrooms: 1
- Full bathrooms: 1
Rooms
- Room types: No additional rooms
Primary bedroom
- Features: Flooring (Hardwood)
- Level: Main
- Area: 132 Square Feet
- Dimensions: 11X12
Bedroom 2
- Features: Flooring (Hardwood)
- Level: Main
- Area: 121 Square Feet
- Dimensions: 11X11
Dining room
- Features: Flooring (Hardwood)
- Level: Main
- Dimensions: COMBO
Kitchen
- Features: Kitchen (Eating Area-Breakfast Bar, Granite Counters), Flooring (Hardwood)
- Level: Main
- Area: 162 Square Feet
- Dimensions: 9X18
Living room
- Features: Flooring (Hardwood)
- Level: Main
- Area: 156 Square Feet
- Dimensions: 13X12
Heating
- Natural Gas, Forced Air
Cooling
- Central Air
Appliances
- Included: Range, Microwave, Dishwasher, Refrigerator, Stainless Steel Appliance(s)
- Laundry: Common Area
Features
- Open Floorplan, Dining Combo
- Flooring: Hardwood
- Basement: None
Interior area
- Total structure area: 0
- Total interior livable area: 894 sqft
Property
Parking
- Total spaces: 1
- Parking features: Assigned, Off Street, Yes, Other
Accessibility
- Accessibility features: No Disability Access
Details
- Parcel number: 12163110881002
- Special conditions: None
Construction
Type & style
- Home type: Condo
- Property subtype: Condominium, Single Family Residence
Materials
- Brick
Condition
- New construction: No
- Year built: 1964
Utilities & green energy
- Electric: Circuit Breakers
- Sewer: Public Sewer
- Water: Public
Community & HOA
Community
- Security: Carbon Monoxide Detector(s)
HOA
- Has HOA: Yes
- Amenities included: Coin Laundry, Storage
- Services included: Water, Gas, Parking, Insurance, Exterior Maintenance, Scavenger, Snow Removal
- HOA fee: $301 monthly
Location
- Region: Schiller Park
Financial & listing details
- Price per square foot: $182/sqft
- Tax assessed value: $131,100
- Annual tax amount: $3,093
- Date on market: 8/19/2026
- Ownership: Condo
Estimated market value
Not available
Estimated sales range
Not available
Not available
Price history
| Date | Event | Price |
|---|---|---|
| 8/19/2026 | Listed for sale | $162,500$182/sqft |
Source:  MRED as distributed by MLS GRID #12737354 Report a problem MRED as distributed by MLS GRID #12737354 Report a problem | ||
| 8/19/2026 | Listing removed | $162,500$182/sqft |
Source: MRED as distributed by MLS GRID #12671995 Report a problem | ||
| 6/23/2026 | Contingent | $162,500$182/sqft |
Source: MRED as distributed by MLS GRID #12671995 Report a problem | ||
| 6/8/2026 | Listed for sale | $162,500$182/sqft |
Source: MRED as distributed by MLS GRID #12671995 Report a problem | ||
| 6/8/2026 | Listing removed | $162,500$182/sqft |
Source: MRED as distributed by MLS GRID #12647094 Report a problem | ||
| 5/26/2026 | Contingent | $162,500$182/sqft |
Source: MRED as distributed by MLS GRID #12647094 Report a problem | ||
| 5/14/2026 | Listed for sale | $162,500+238.5%$182/sqft |
Source: MRED as distributed by MLS GRID #12647094 Report a problem | ||
| 1/30/2013 | Sold | $48,000-67.9%$54/sqft |
Source: MRED as distributed by MLS GRID #07915099 Report a problem | ||
| 3/3/2005 | Sold | $149,500+19.6%$167/sqft |
Source: Public Record Report a problem | ||
| 4/3/2002 | Sold | $125,000-78.3%$140/sqft |
Source: Public Record Report a problem | ||
| 1/18/2000 | Sold | $575,000+18.6%$643/sqft |
Source: Public Record Report a problem | ||
| 7/2/1997 | Sold | $485,000$543/sqft |
Source: Public Record Report a problem | ||
Public tax history
| Year | Property taxes | Tax assessment |
|---|---|---|
| 2024 | $3,094 +5.2% | $13,110 +0% |
| 2023 | $2,940 +1.4% | $13,109 |
| 2022 | $2,899 +51.8% | $13,109 +46% |
| 2021 | $1,910 -1% | $8,979 |
| 2020 | $1,929 -8.5% | $8,979 -11.3% |
| 2019 | $2,110 -18.3% | $10,127 +40% |
| 2018 | $2,582 +0.3% | $7,232 |
| 2017 | $2,575 +6.3% | $7,232 |
| 2016 | $2,422 +30.9% | $7,232 +39.5% |
| 2015 | $1,851 +0.8% | $5,185 |
| 2014 | $1,836 +25.9% | $5,185 +21.5% |
| 2013 | $1,458 -34.8% | $4,267 -40.7% |
| 2012 | $2,237 +7.2% | $7,199 |
| 2011 | $2,086 +3.4% | $7,199 |
| 2010 | $2,018 -32% | $7,199 -35.9% |
| 2009 | $2,968 +5.4% | $11,225 -12% |
| 2008 | $2,815 +6.3% | $12,756 |
| 2007 | $2,648 +9.9% | $12,756 +4.7% |
| 2006 | $2,408 +2.1% | $12,184 |
| 2005 | $2,358 +40.4% | $12,184 |
| 2004 | $1,680 -2.5% | $12,184 +20.5% |
| 2003 | $1,724 +10.7% | $10,108 |
| 2002 | $1,558 | $10,108 |
| 2001 | -- | $10,108 |
Find assessor info on the county website
Monthly payment
Est. payment
Payment breakdown
Explore the cost of this home by adjusting the details. Changes won't be saved.Climate risks
Neighborhood: 60176
Nearby schools
Schools provided by the listing agent
- Elementary: John F Kennedy Elementary School
- Middle: Lincoln Middle School
- High: East Leyden High School
- District: 81
Source: MRED as distributed by MLS GRID. This data may not be complete. We recommend contacting the local school district to confirm school assignments for this home.
- $113,0002 bd1 ba600 sqft10033 Irving Park Rd APT 1A, Schiller Park, IL 60176Sold
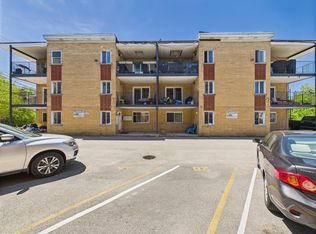
- $135,0002 bd1 ba900 sqft10033 Irving Park Rd APT 1D, Schiller Park, IL 60176Sold

- $62,5001 bd1 ba10k sqft10033 Irving Park Rd APT 2C, Schiller Park, IL 60176Sold
- $230,2002 bd-- ba10k sqft10033 Irving Park Rd APT 3A, Schiller Park, IL 60176Off Market
Similar homes
- $169,0002 bd1 ba900 sqft1112 N Harlem Ave APT 1, River Forest, IL 60305Active
 MLS ID #12773690, Marion Digre, ABR,SFR, RE/MAX ELEVATED. MRED as distributed by MLS GRID
 - $170,0002 bd1 ba900 sqft850 E Old Willow Rd APT 211, Prospect Heights, IL 60070New
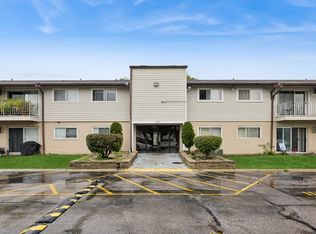 MLS ID #12753789, Patricia Contreras-Gebien, Baird & Warner. MRED as distributed by MLS GRID
 - $175,0002 bd1 ba1k sqft6251 N Northwest Hwy APT 1N, Chicago, IL 60631Active
 MLS ID #12755514, Jan Kupiec, ABR,SFR, Baird & Warner. MRED as distributed by MLS GRID
 - $169,0002 bd1 ba894 sqft107 W Elk Trl APT 206, Carol Stream, IL 60188New
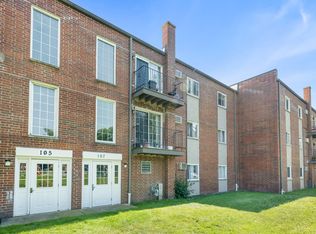 MLS ID #12776348, George Ristau, Weichert, Realtors - All Pro. MRED as distributed by MLS GRID
