Great location!! This spacious 1-bedroom, 1-bath condo offers a great Park Ridge location close to the Community Center, pools, parks, schools, Metra, and vibrant Uptown Park Ridge. The generous kitchen features ample cabinet space and a convenient walk-in pantry, while the large bedroom offers plenty of closet space. The updated bathroom adds a fresh, modern touch. On-site laundry and a private storage unit are included for added convenience. Monthly assessment includes heat, water, and gas. No rentals allowed. Don't miss this opportunity to enjoy comfortable living in a convenient Park Ridge location!
New
$170,000
1445 W Touhy Ave APT 11A, Park Ridge, IL 60068
1beds
650sqft
Condominium, Single Family Residence
Built in 1961
-- sqft lot
$-- Zestimate®
$262/sqft
$302/mo HOA
What's special
Large bedroomUpdated bathroomGenerous kitchenAmple cabinet spacePlenty of closet spaceConvenient walk-in pantry
- 9 hours
- 62
- 9
Zillow last checked:
Listing updated:
Listed by:
Jennifer Hachigian 847-508-8174,
Berkshire Hathaway HomeServices Chicago
Source: MRED as distributed by MLS GRID,MLS#: 12727518
Facts & features
Interior
Bedrooms & bathrooms
- Bedrooms: 1
- Bathrooms: 1
- Full bathrooms: 1
Rooms
- Room types: Foyer
Primary bedroom
- Features: Flooring (Wood Laminate)
- Level: Main
- Area: 154 Square Feet
- Dimensions: 14X11
Dining room
- Features: Flooring (Wood Laminate)
- Level: Main
- Area: 78 Square Feet
- Dimensions: 13X6
Foyer
- Features: Flooring (Wood Laminate)
- Level: Main
- Area: 25 Square Feet
- Dimensions: 5X5
Kitchen
- Features: Flooring (Wood Laminate)
- Level: Main
- Area: 110 Square Feet
- Dimensions: 11X10
Living room
- Features: Flooring (Wood Laminate)
- Level: Main
- Area: 154 Square Feet
- Dimensions: 14X11
Heating
- Has Heating (Unspecified Type)
Cooling
- Window Unit(s)
Appliances
- Included: Range, Microwave, Refrigerator, Stainless Steel Appliance(s)
- Laundry: Common Area
Features
- Basement: None
Interior area
- Total structure area: 0
- Total interior livable area: 650 sqft
Property
Accessibility
- Accessibility features: No Disability Access
Details
- Parcel number: 09351000281011
- Special conditions: None
Construction
Type & style
- Home type: Condo
- Property subtype: Condominium, Single Family Residence
Materials
- Brick
Condition
- New construction: No
- Year built: 1961
Utilities & green energy
- Sewer: Public Sewer
- Water: Public
Community & HOA
HOA
- Has HOA: Yes
- Amenities included: Bike Room/Bike Trails, Coin Laundry, Storage
- Services included: Heat, Water, Gas, Insurance, Exterior Maintenance, Lawn Care, Scavenger, Snow Removal
- HOA fee: $302 monthly
Location
- Region: Park Ridge
Financial & listing details
- Price per square foot: $262/sqft
- Tax assessed value: $117,480
- Annual tax amount: $3,258
- Date on market: 11/19/2026
- Ownership: Condo
Estimated market value
Not available
Estimated sales range
Not available
Not available
Price history
| Date | Event | Price |
|---|---|---|
| 11/19/2026 | Listed for sale | $170,000+36%$262/sqft |
Source:  MRED as distributed by MLS GRID #12727518 Report a problem | ||
| 8/25/2022 | Sold | $125,000-3.8%$192/sqft |
Source: MRED as distributed by MLS GRID #11431881 Report a problem | ||
| 8/22/2022 | Pending sale | $130,000$200/sqft |
Source: MRED as distributed by MLS GRID #11431881 Report a problem | ||
| 6/28/2022 | Contingent | $130,000$200/sqft |
Source: MRED as distributed by MLS GRID #11431881 Report a problem | ||
| 6/10/2022 | Listed for sale | $130,000+34.7%$200/sqft |
Source: MRED as distributed by MLS GRID #11431881 Report a problem | ||
| 11/25/2019 | Sold | $96,500-3.4%$148/sqft |
Source: MRED as distributed by MLS GRID #10525493 Report a problem | ||
| 10/17/2019 | Pending sale | $99,900$154/sqft |
Source: RE/MAX Properties Northwest #10525493 Report a problem | ||
| 9/21/2019 | Price change | $99,900-9.1%$154/sqft |
Source: RE/MAX Properties Northwest #10525493 Report a problem | ||
| 8/24/2019 | Listed for sale | $109,900-10.7%$169/sqft |
Source: RE/MAX Properties Northwest #10525493 Report a problem | ||
| 5/21/2003 | Sold | $123,000$189/sqft |
Source: Public Record Report a problem | ||
Public tax history
| Year | Property taxes | Tax assessment |
|---|---|---|
| 2024 | $3,405 +6.8% | $11,748 +0% |
| 2023 | $3,188 +47.2% | $11,747 |
| 2022 | $2,165 +40.1% | $11,747 +39.6% |
| 2021 | $1,546 -37.1% | $8,412 |
| 2020 | $2,457 +60.8% | $8,412 -9.5% |
| 2019 | $1,528 +34% | $9,291 +25.2% |
| 2018 | $1,140 -1.1% | $7,419 |
| 2017 | $1,152 -14.7% | $7,419 |
| 2016 | $1,350 -17.2% | $7,419 -6.3% |
| 2015 | $1,632 +1% | $7,914 |
| 2014 | $1,616 +6.8% | $7,914 |
| 2013 | $1,513 +8.4% | $7,914 -3.5% |
| 2012 | $1,396 -2.9% | $8,203 |
| 2011 | $1,438 -1.9% | $8,203 |
| 2010 | $1,466 -3.1% | $8,203 -31.8% |
| 2009 | $1,513 +8.2% | $12,028 -12% |
| 2008 | $1,398 +2.3% | $13,669 |
| 2007 | $1,367 -3% | $13,669 +17.3% |
| 2006 | $1,408 +14.4% | $11,653 |
| 2005 | $1,231 +29.1% | $11,653 |
| 2004 | $953 -38.4% | $11,653 +40.7% |
| 2003 | $1,547 +2.2% | $8,283 |
| 2002 | $1,514 +94.5% | $8,283 |
| 2001 | $778 -8.3% | $8,283 +17% |
| 2000 | $849 | $7,082 -5.2% |
| 1999 | $849 | $7,471 |
Find assessor info on the county website
Monthly payment
Est. payment
Payment breakdown
Explore the cost of this home by adjusting the details. Changes won't be saved.Climate risks
Neighborhood: 60068
Nearby schools
Schools provided by the listing agent
- Elementary: George Washington Elementary Sch
- Middle: Lincoln Middle School
- High: Maine South High School
- District: 64
Source: MRED as distributed by MLS GRID. This data may not be complete. We recommend contacting the local school district to confirm school assignments for this home.
- $182,8002 bd1 ba700 sqft1445 W Touhy Ave APT 1A, Park Ridge, IL 60068Off Market
- $168,5001 bd-- ba-- sqft1445 W Touhy Ave APT 2A, Park Ridge, IL 60068Off Market
- $152,8001 bd1 ba700 sqft1445 W Touhy Ave APT 3A, Park Ridge, IL 60068Off Market
- $206,8002 bd1 ba-- sqft1445 W Touhy Ave APT 4A, Park Ridge, IL 60068Off Market
Similar homes
- $169,9001 bd1 ba750 sqft724 N Western Ave #J, Park Ridge, IL 60068New
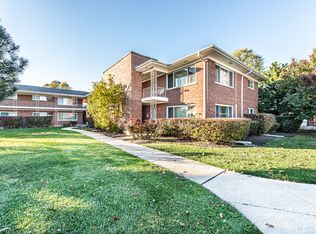 MLS ID #12810984, Gergana Stavreva, Runway Realty Inc. MRED as distributed by MLS GRID
- $175,0001 bd1 ba750 sqft1111 Holiday Ln Unit 3, Des Plaines, IL 60016For Sale By Owner
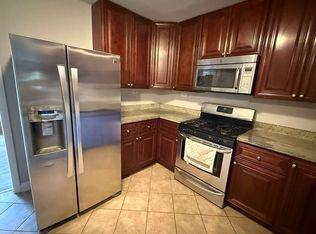
- $165,0001 bd1 ba500 sqft6151 W Thorndale Ave #2B, Chicago, IL 60646Active
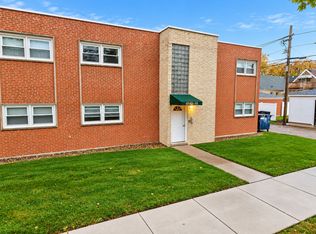 MLS ID #12799007, Maya Kereytova, Executive Realty Group LLC. MRED as distributed by MLS GRID
- $169,9001 bd1 ba700 sqft5100 Carriageway Dr APT 203, Rolling Meadows, IL 60008New
 MLS ID #12809174, Lukasz Lach, eXp Realty. MRED as distributed by MLS GRID
