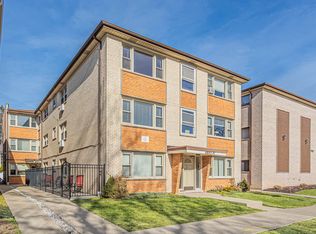
Graduate to homeownership with this affordable top floor one-bedroom, one-bath condominium in the heart of Edison Park. This move-in ready home features fresh paint throughout and hardwood floors, creating a clean and cohesive 715 square feet of well-planned living space. The eat-in kitchen provides ample room for dining and everyday cooking, while in-unit laundry adds convenience rarely found at this price point. The bathroom has been updated with new plumbing fixtures and a new vanity, giving the space a modern, functional feel. An exterior parking space is included in the sale, providing added value and ease of access. Located less than 1/2 mile from Downtown Edison Park and popular attractions like Cuisine De France, Tavern on the Point and Tony's Italian Deli. Metra access is just 3 blocks away making for easy travel downtown. This is the perfect chance to own your home with suburban feel all in the city of Chicago. Bring your offers today!
Contingent
$185,000
6845 N Northwest Hwy Unit 3W, Chicago, IL 60631
1beds
715sqft
Condominium, Single Family Residence
Built in 1966
-- sqft lot
$-- Zestimate®
$259/sqft
$373/mo HOA
What's special
Fresh paint throughoutIn-unit laundryExterior parking spaceEat-in kitchenHardwood floors
- --
- on Zillow |
- 60
- views |
- 0
- saves |
Likely to sell faster than
Zillow last checked:
Listing updated:
Listed by:
Chris Pezza (312)528-9200,
Corcoran Urban Real Estate
Source: MRED as distributed by MLS GRID,MLS#: 12638494
Facts & features
Interior
Bedrooms & bathrooms
- Bedrooms: 1
- Bathrooms: 1
- Full bathrooms: 1
Rooms
- Room types: No additional rooms
Primary bedroom
- Features: Flooring (Hardwood), Window Treatments (Blinds)
- Level: Main
- Area: 156 Square Feet
- Dimensions: 13X12
Dining room
- Features: Flooring (Tile), Window Treatments (Blinds)
- Level: Main
- Area: 63 Square Feet
- Dimensions: 9X7
Kitchen
- Features: Flooring (Tile)
- Level: Main
- Area: 72 Square Feet
- Dimensions: 9X8
Laundry
- Level: Main
- Area: 9 Square Feet
- Dimensions: 3X3
Living room
- Features: Flooring (Hardwood), Window Treatments (Blinds)
- Level: Main
- Area: 216 Square Feet
- Dimensions: 18X12
Heating
- Natural Gas
Cooling
- Window Unit(s), Wall Unit(s)
Appliances
- Included: Range, Microwave, Dishwasher, Refrigerator
- Laundry: In Unit
Features
- Windows: Blinds
- Basement: None
Interior area
- Total structure area: 715
- Total interior livable area: 715 sqft
Property
Parking
- Total spaces: 1
- Parking features: Assigned, Off Alley, Yes, Owned
Accessibility
- Accessibility features: No Disability Access
Details
- Parcel number: 09361080651005
- Special conditions: None
Construction
Type & style
- Home type: Condo
- Property subtype: Condominium, Single Family Residence
Materials
- Brick
Condition
- New construction: No
- Year built: 1966
- Major remodel year: 2016
Utilities & green energy
- Sewer: Public Sewer
- Water: Lake Michigan
Community & HOA
HOA
- Has HOA: Yes
- Services included: Heat, Water, Insurance, Exterior Maintenance, Lawn Care, Scavenger, Snow Removal
- HOA fee: $373 monthly
Location
- Region: Chicago
Financial & listing details
- Price per square foot: $259/sqft
- Tax assessed value: $109,540
- Annual tax amount: $2,200
- Date on market: 5/7/2026
- Ownership: Condo
Estimated market value
Not available
Estimated sales range
Not available
Not available
Price history
| Date | Event | Price |
|---|---|---|
| 3/24/2021 | Listing removed | -- |
Source: Owner Report a problem | ||
| 11/25/2012 | Listing removed | $945$1/sqft |
Source: Owner Report a problem | ||
| 11/15/2012 | Listed for rent | $945$1/sqft |
Source: Owner Report a problem | ||
Public tax history
| Year | Property taxes | Tax assessment |
|---|---|---|
| 2024 | $2,201 -30.5% | $10,954 -27% |
| 2023 | $3,165 +2.6% | $14,999 |
| 2022 | $3,085 +2.3% | $14,999 |
| 2021 | $3,016 +7.1% | $14,999 +18.6% |
| 2020 | $2,817 +0.1% | $12,645 -9.7% |
| 2019 | $2,813 -22.7% | $14,001 -24% |
| 2018 | $3,639 -3.5% | $18,423 +5.2% |
| 2017 | $3,771 +7.5% | $17,516 |
| 2016 | $3,508 +9.3% | $17,516 |
| 2015 | $3,210 +20.7% | $17,516 +22.2% |
| 2014 | $2,659 +2% | $14,332 |
| 2013 | $2,607 +1.4% | $14,332 |
| 2012 | $2,572 +29.5% | $14,332 +17% |
| 2011 | $1,985 -0.4% | $12,252 |
| 2010 | $1,994 +4.4% | $12,252 |
| 2009 | $1,910 +8.7% | $12,252 0% |
| 2008 | $1,758 +1% | $12,253 |
| 2007 | $1,740 | $12,253 |
Find assessor info on the county website
Monthly payment
Est. payment
Payment breakdown
Explore the cost of this home by adjusting the details. Changes won't be saved.Climate risks
Neighborhood: Edison Park
Nearby schools
GreatSchools rating
- 8/10Ebinger Elementary SchoolGrades: K-8Distance: 0.5 mi
- 6/10Taft High SchoolGrades: 7-12Distance: 2.1 mi
Schools provided by the listing agent
- District: 299
Source: MRED as distributed by MLS GRID. This data may not be complete. We recommend contacting the local school district to confirm school assignments for this home.
- $194,200-- bd-- ba8.5k sqft6845 N Northwest Hwy APT 3E, Chicago, IL 60631Off Market
- $187,0001 bd1 ba745 sqft6845 N Northwest Hwy APT 2W, Chicago, IL 60631Sold
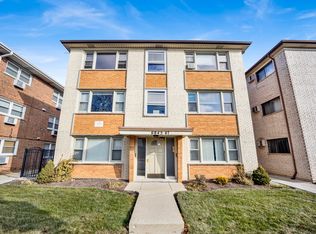
- $200,0001 bd1 ba745 sqft6845 N Northwest Hwy APT 2E, Chicago, IL 60631Sold
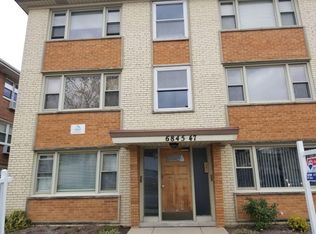
- $165,1001 bd1 ba800 sqft6845 N Northwest Hwy UNIT 1W, Chicago, IL 60631Off Market
- $120,000-- bd1 ba-- sqft6845 N Northwest Hwy UNIT 1E, Chicago, IL 60631Sold
- $222,0001 bd1 ba800 sqft6845 N Northwest Hwy APT 1, Chicago, IL 60631Off Market
- $265,4002 bd1 ba8.5k sqft6847 N Northwest Hwy UNIT 3W, Chicago, IL 60631Off Market
- $253,6002 bd1 ba8.5k sqft6847 N Northwest Hwy #2W, Chicago, IL 60631Off Market
A local agent can set up tours, give advice and negotiate with sellers.
Similar homes
- $184,0001 bd1 ba750 sqft8232 Niles Center Rd APT 312, Skokie, IL 60077New
 MLS ID #12733218, Daniel Mirea, Berkshire Hathaway HomeServices Chicago. MRED as distributed by MLS GRID
 - $149,0001 bd1 ba750 sqft5975 N Odell Ave Unit 2J, Chicago, IL 60631Active
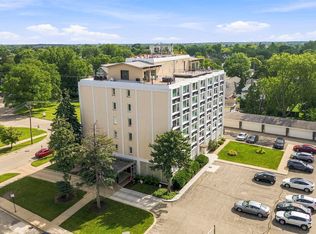 MLS ID #12728792, Azhar Saiyed, PSA,SFR, eXp Realty. MRED as distributed by MLS GRID
 - $183,0002 bd1 ba927 sqft6457 N California Ave #3, Chicago, IL 60645New
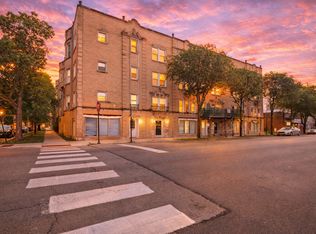 MLS ID #12734550, Yevhen Hurtovyi, Realta Real Estate. MRED as distributed by MLS GRID
 - $199,9001 bd1 ba900 sqft9374 Landings Ln Unit 402, Des Plaines, IL 60016New
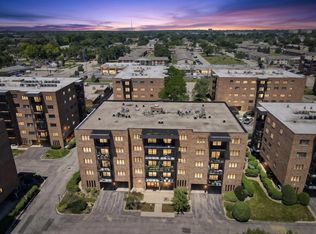 MLS ID #12732224, Mariusz Misiewicz, HomeSmart Connect LLC. MRED as distributed by MLS GRID
 - $169,9001 bd1 ba800 sqft5500 Lincoln Ave Unit 107, Morton Grove, IL 60053NewMLS ID #12731702, Waleed Asif, Guidance Realty. MRED as distributed by MLS GRID
- $197,7002 bd1 ba900 sqft427 S Elmwood Ave APT 2, Oak Park, IL 60302NewMLS ID #12729439, Jonie Montalbano, @properties Christie's International Real Estate. MRED as distributed by MLS GRID
- $194,5002 bd1 ba796 sqft6357 W Addison St #2F, Chicago, IL 60634ActiveMLS ID #12706560, Warren Wu, Fulton Grace Realty. MRED as distributed by MLS GRID
- $204,9991 bd1 ba800 sqft5024 N Austin Ave APT 2E, Chicago, IL 60630ActiveMLS ID #12719391, Dorota Lason, HomeSmart Connect LLC. MRED as distributed by MLS GRID
- $189,9001 bd1 ba800 sqft8712 Skokie Blvd APT 1I, Skokie, IL 60077ActiveMLS ID #12717572, Harris Ali, Sky High Real Estate Inc.. MRED as distributed by MLS GRID
- $199,0002 bd1 ba900 sqft1535 Monroe Ave APT 2, River Forest, IL 60305ActiveMLS ID #12722453, Cathy Yanda, Baird & Warner. MRED as distributed by MLS GRID
- $175,0002 bd1 ba900 sqft2123 Howard St APT 1H, Evanston, IL 60202ActiveMLS ID #12705800, Javier Alday, Realty of America, LLC. MRED as distributed by MLS GRID
- $169,5001 bd1 ba725 sqft4857 W Byron St APT 103W, Chicago, IL 60641ActiveMLS ID #12724843, Craig Fallico, Baird & Warner. MRED as distributed by MLS GRID
- $175,0001 bd1 ba722 sqft8232 Niles Center Rd APT 311, Skokie, IL 60077ActiveMLS ID #12700689, Anna Barder, Realta Real Estate. MRED as distributed by MLS GRID
- $164,9001 bd1 ba675 sqft7320 N Rogers Ave APT 210, Chicago, IL 60626ActiveMLS ID #12720998, Matt Laricy, Americorp, Ltd. MRED as distributed by MLS GRID
- $149,9001 bd1 ba600 sqft727 S Maple Ave APT 302, Oak Park, IL 60304NewMLS ID #12731259, Steve Nasralla, Compass. MRED as distributed by MLS GRID
- $200,0001 bd1 ba600 sqft2917 W Leland Ave APT G, Chicago, IL 60625ActiveMLS ID #12703327, Patrick Duffy, Baird & Warner. MRED as distributed by MLS GRID
- $179,9991 bd1 ba600 sqft5506 Lincoln Ave #A511, Morton Grove, IL 60053ActiveMLS ID #12683850, Mina Nikolic, Baird & Warner. MRED as distributed by MLS GRID
- $155,0001 bd1 ba700 sqft7533 N Damen Ave APT R1, Chicago, IL 60645ActiveMLS ID #12729485, Tedi Smola, @properties Christie's International Real Estate. MRED as distributed by MLS GRID
- $162,0001 bd1 ba650 sqft2333 N Neva Ave APT 405C, Chicago, IL 60707ActiveMLS ID #12708071, Monique Rolling, Baird & Warner. MRED as distributed by MLS GRID
- $175,0001 bd1 ba800 sqft6301 N Sheridan Rd APT 19N, Chicago, IL 60660ActiveMLS ID #12717989, Sarah Leonard, E-PRO, Legacy Properties, A Sarah Leonard Company, LLC. MRED as distributed by MLS GRID
