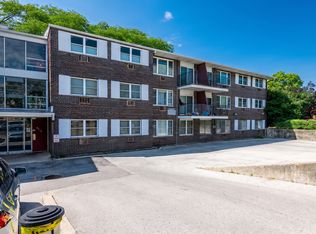
Why rent when you can own for the same money or less? Welcome home to 8232 Niles Center Rd in the heart of Skokie. This bright and spacious one bedroom, one bath condo has been freshly painted and feels like new the moment you walk in. Gorgeous flooring flows throughout, leading you into a stylish kitchen with stainless steel appliances and granite countertops. Step outside to your own private balcony, the perfect spot for morning coffee or evening wind-down. Laundry and a storage cage are conveniently located on the same floor, and you'll have your own dedicated parking spot, number 29. Tucked close to bus and train lines and just minutes from downtown Skokie, this home is the ideal blend of comfort and accessibility. As an added touch, the association will be replacing the hallway carpet and repainting the common hallways starting end of July, giving the building a fresher, more polished look. Stop renting and start owning, this one won't last.** Current Taxes don't reflect any exemption. Will be even lower for owner occupant**
New
$184,000
8232 Niles Center Rd APT 312, Skokie, IL 60077
1beds
750sqft
:
Get pre-qualified$1,728/mo
Condominium, Single Family Residence
Built in 1970
-- sqft lot
$-- Zestimate®
$245/sqft
$268/mo HOA
What's special
Private balconyFreshly paintedGranite countertopsGorgeous flooring flows throughout
- 1 hour |
- 23 |
- 2 |
Zillow last checked:
Listing updated:
Listed by:
Daniel Mirea 773-814-2131,
Berkshire Hathaway HomeServices Chicago
Source: MRED as distributed by MLS GRID,MLS#: 12733218
Facts & features
Interior
Bedrooms & bathrooms
- Bedrooms: 1
- Bathrooms: 1
- Full bathrooms: 1
Rooms
- Room types: No additional rooms
Primary bedroom
- Features: Flooring (Hardwood), Window Treatments (Blinds)
- Level: Main
- Area: 192 Square Feet
- Dimensions: 16X12
Dining room
- Features: Flooring (Hardwood)
- Level: Main
- Area: 99 Square Feet
- Dimensions: 11X9
Kitchen
- Features: Kitchen (Granite Counters, Updated Kitchen), Flooring (Stone)
- Level: Main
- Area: 84 Square Feet
- Dimensions: 12X7
Living room
- Features: Flooring (Hardwood), Window Treatments (Blinds)
- Level: Main
- Area: 208 Square Feet
- Dimensions: 16X13
Heating
- Steam, Baseboard
Cooling
- Wall Unit(s)
Appliances
- Included: Range, Microwave, Dishwasher, Refrigerator
- Laundry: Common Area
Features
- Dining Combo, Granite Counters
- Flooring: Laminate
- Basement: None
Interior area
- Total structure area: 0
- Total interior livable area: 750 sqft
Property
Parking
- Total spaces: 1
- Parking features: Assigned, Yes
Accessibility
- Accessibility features: No Disability Access
Details
- Parcel number: 10214050741036
- Special conditions: None
Construction
Type & style
- Home type: Condo
- Property subtype: Condominium, Single Family Residence
Materials
- Brick
Condition
- New construction: No
- Year built: 1970
- Major remodel year: 2017
Utilities & green energy
- Electric: Circuit Breakers
- Sewer: Public Sewer
- Water: Lake Michigan
Community & HOA
HOA
- Has HOA: Yes
- Amenities included: Elevator in Residence, Storage, Security Door Lock(s), Service Elevator(s), Laundry, Elevator(s), Public Bus
- Services included: Heat, Water, Parking, Insurance, Exterior Maintenance, Lawn Care, Scavenger, Snow Removal
- HOA fee: $268 monthly
Location
- Region: Skokie
Financial & listing details
- Price per square foot: $245/sqft
- Tax assessed value: $113,830
- Annual tax amount: $3,550
- Date on market: 8/14/2026
- Ownership: Condo
Estimated market value
Not available
Estimated sales range
Not available
Not available
Price history
| Date | Event | Price |
|---|---|---|
| 8/14/2026 | Listed for sale | $184,000$245/sqft |
Source:  MRED as distributed by MLS GRID #12733218 Report a problem MRED as distributed by MLS GRID #12733218 Report a problem | ||
| 8/14/2026 | Listing removed | $184,000$245/sqft |
Source: MRED as distributed by MLS GRID #12701733 Report a problem | ||
| 7/13/2026 | Pending sale | $184,000$245/sqft |
Source: MRED as distributed by MLS GRID #12701733 Report a problem | ||
| 7/10/2026 | Listed for sale | $184,000+65.9%$245/sqft |
Source: MRED as distributed by MLS GRID #12701733 Report a problem | ||
| 3/24/2021 | Listing removed | -- |
Source: Owner Report a problem | ||
| 11/15/2016 | Sold | $110,900-11.3%$148/sqft |
Source: MRED as distributed by MLS GRID #09338674 Report a problem | ||
| 8/31/2016 | Price change | $125,000-3.8%$167/sqft |
Source: Owner Report a problem | ||
| 8/22/2016 | Listed for sale | $130,000+108%$173/sqft |
Source: Owner Report a problem | ||
| 1/23/2014 | Listing removed | $62,500$83/sqft |
Source: Prospective Realty #08461061 Report a problem | ||
| 1/17/2014 | Pending sale | $62,500$83/sqft |
Source: Prospective Realty #08461061 Report a problem | ||
| 1/17/2014 | Listed for sale | $62,500+4.2%$83/sqft |
Source: Prospective Realty #08461061 Report a problem | ||
| 1/16/2014 | Sold | $60,000-4%$80/sqft |
Source: MRED as distributed by MLS GRID #08461061 Report a problem | ||
| 10/6/2013 | Listed for sale | $62,500+25%$83/sqft |
Source: Prospective Realty #08461061 Report a problem | ||
| 7/9/2013 | Listing removed | $50,000$67/sqft |
Source: RE/MAX Signature #08303189 Report a problem | ||
| 4/27/2013 | Pending sale | $50,000$67/sqft |
Source: RE/MAX Signature #08303189 Report a problem | ||
| 3/30/2013 | Listed for sale | $50,000-67.7%$67/sqft |
Source: RE/MAX Signature #08303189 Report a problem | ||
| 4/15/2005 | Sold | $155,000$207/sqft |
Source: Public Record Report a problem | ||
Public tax history
| Year | Property taxes | Tax assessment |
|---|---|---|
| 2024 | $3,869 +9% | $11,383 +0% |
| 2023 | $3,550 +0.1% | $11,382 |
| 2022 | $3,548 +53.1% | $11,382 +77.8% |
| 2021 | $2,318 +0.7% | $6,401 |
| 2020 | $2,302 +0.1% | $6,401 -10.5% |
| 2019 | $2,300 -6.7% | $7,155 +3.9% |
| 2018 | $2,466 -0.4% | $6,889 |
| 2017 | $2,477 +6.1% | $6,889 |
| 2016 | $2,334 +23.1% | $6,889 +29.7% |
| 2015 | $1,897 +2.3% | $5,312 |
| 2014 | $1,854 -1.3% | $5,312 |
| 2013 | $1,879 -41.4% | $5,312 -45.7% |
| 2012 | $3,205 +5.6% | $9,775 |
| 2011 | $3,035 +1.8% | $9,775 |
| 2010 | $2,981 +13.2% | $9,775 +2.7% |
| 2009 | $2,633 -4.1% | $9,517 -22.6% |
| 2008 | $2,746 +5.3% | $12,290 |
| 2007 | $2,607 -7.4% | $12,290 |
| 2006 | $2,816 +39.4% | $12,290 +31.5% |
| 2005 | $2,020 | $9,348 |
Find assessor info on the county website
Monthly payment
Est. payment
Payment breakdown
Explore the cost of this home by adjusting the details. Changes won't be saved.Climate risks
Neighborhood: Downtown
Nearby schools
GreatSchools rating
- NAMadison Elementary SchoolGrades: PK-2Distance: 0.1 mi
- 6/10Lincoln Jr High SchoolGrades: PK,6-8Distance: 0.5 mi
- 6/10Niles West High SchoolGrades: 9-12Distance: 1 mi
Schools provided by the listing agent
- District: 69
Source: MRED as distributed by MLS GRID. This data may not be complete. We recommend contacting the local school district to confirm school assignments for this home.
- $204,1002 bd-- ba58k sqft8232 Niles Center Rd APT 417, Skokie, IL 60077Off Market
- $184,600-- bd-- ba58k sqft8232 Niles Center Rd #G13, Skokie, IL 60077Off Market
- $178,400-- bd-- ba58k sqft8232 Niles Center Rd #G14, Skokie, IL 60077Off Market
- $7,000-- bd-- ba58k sqft8232 Niles Center Rd #G18, Skokie, IL 60077Sold
- $329,9993 bd2 ba-- sqft8232 Niles Center Rd APT 101, Skokie, IL 60077Sold
- $163,0001 bd1 ba700 sqft8232 Niles Center Rd APT 102, Skokie, IL 60077Off Market
- $120,0001 bd1 ba-- sqft8232 Niles Center Rd APT 103, Skokie, IL 60077Sold
- $155,5001 bd1 ba700 sqft8232 Niles Center Rd APT 104, Skokie, IL 60077Off Market
- $217,7001 bd-- ba58k sqft8232 Niles Center Rd APT 105, Skokie, IL 60077Off Market
A local agent can set up tours, give advice and negotiate with sellers.
Similar homes
- $189,9001 bd1 ba800 sqft8712 Skokie Blvd APT 1I, Skokie, IL 60077Active
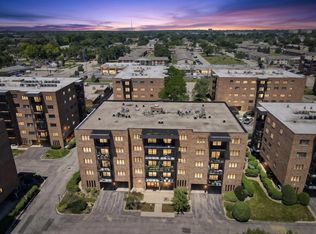
 MLS ID #12717572, Harris Ali, Sky High Real Estate Inc.. MRED as distributed by MLS GRID
 - $199,9001 bd1 ba900 sqft9374 Landings Ln Unit 402, Des Plaines, IL 60016New
 MLS ID #12732224, Mariusz Misiewicz, HomeSmart Connect LLC. MRED as distributed by MLS GRID
 - $179,9991 bd1 ba600 sqft5506 Lincoln Ave #A511, Morton Grove, IL 60053Active
 MLS ID #12683850, Mina Nikolic, Baird & Warner. MRED as distributed by MLS GRID
 - $194,9001 bd1 ba850 sqft5455 N Sheridan Rd APT 2003, Chicago, IL 60640New
 MLS ID #12729151, Michael McGuinness, @properties Christie's International Real Estate. MRED as distributed by MLS GRID
 - $195,0001 bd1 ba819 sqft5506 Lincoln Ave #A521, Morton Grove, IL 60053ActiveMLS ID #12632506, Nicholas Talbot, Brummel Properties, Inc.. MRED as distributed by MLS GRID
- $155,0001 bd1 ba700 sqft7533 N Damen Ave APT R1, Chicago, IL 60645NewMLS ID #12729485, Tedi Smola, @properties Christie's International Real Estate. MRED as distributed by MLS GRID
- $175,0002 bd1 ba900 sqft2123 Howard St APT 1H, Evanston, IL 60202ActiveMLS ID #12705800, Javier Alday, Realty of America, LLC. MRED as distributed by MLS GRID
- $197,7002 bd1 ba900 sqft427 S Elmwood Ave APT 2, Oak Park, IL 60302NewMLS ID #12729439, Jonie Montalbano, @properties Christie's International Real Estate. MRED as distributed by MLS GRID
- $164,9001 bd1 ba675 sqft7320 N Rogers Ave APT 210, Chicago, IL 60626ActiveMLS ID #12720998, Matt Laricy, Americorp, Ltd. MRED as distributed by MLS GRID
- $175,0001 bd1 ba800 sqft6301 N Sheridan Rd APT 19N, Chicago, IL 60660ActiveMLS ID #12717989, Sarah Leonard, E-PRO, Legacy Properties, A Sarah Leonard Company, LLC. MRED as distributed by MLS GRID
- $149,9001 bd1 ba600 sqft727 S Maple Ave APT 302, Oak Park, IL 60304NewMLS ID #12731259, Steve Nasralla, Compass. MRED as distributed by MLS GRID
- $210,0001 bd1 ba742 sqft6815 N Lakewood Ave APT 3N, Chicago, IL 60626ActiveMLS ID #12719606, Tedi Smola, @properties Christie's International Real Estate. MRED as distributed by MLS GRID
- $205,0001 bd1 ba900 sqft9332 Landings Ln #506-DES, Des Plaines, IL 60016ActiveMLS ID #12712977, Olesya Tolstoy, Tolstoy Realty. MRED as distributed by MLS GRID
- $192,0002 bd1 ba826 sqft701 Elmhurst Rd APT H, Des Plaines, IL 60016ActiveMLS ID #12720640, Kelly Ipjian, Exit Strategy Realty. MRED as distributed by MLS GRID
- $200,0001 bd1 ba600 sqft2917 W Leland Ave APT G, Chicago, IL 60625ActiveMLS ID #12703327, Patrick Duffy, Baird & Warner. MRED as distributed by MLS GRID
- $260,0001 bd1 ba900 sqft5855 N Sheridan Rd APT 19F, Chicago, IL 60660NewMLS ID #12722744, Michael Hobin, Coldwell Banker Realty. MRED as distributed by MLS GRID
- $179,9002 bd1 ba1.1k sqft6035 N Damen Ave APT 109, Chicago, IL 60659ActiveMLS ID #12606358, Lorena Mejia, Realty of America, LLC. MRED as distributed by MLS GRID
- $179,0001 bd1 ba850 sqft5701 N Sheridan Rd APT 7E, Chicago, IL 60660Price ChangeMLS ID #12607987, Neelima Avantsa, Vernon Realty Inc.. MRED as distributed by MLS GRID
- $160,0001 bd1 ba800 sqft6301 N Sheridan Rd APT 14M, Chicago, IL 60660ActiveMLS ID #12711813, David Moreno, Redfin Corporation. MRED as distributed by MLS GRID
- $199,0002 bd1 ba900 sqft1535 Monroe Ave APT 2, River Forest, IL 60305ActiveMLS ID #12722453, Cathy Yanda, Baird & Warner. MRED as distributed by MLS GRID
