As this bright, spacious, and impeccably maintained, top-floor condo offers the largest one-bedroom layout in Eden's Point. Don't miss out on this condo is move-in ready! Designed with a modern & open feel, this top floor condo features thoughtful updates throughout and an abundance of natural light. This unit has an extra 2 feet height, giving an more open feel. The inviting living space showcases neutral tones and sliding glass doors that open to a generous private balcony-perfect for relaxing with western sunset views. The well-appointed kitchen is equipped with solid maple cabinetry, granite countertops, a pantry, and a new dishwasher (2024). The refreshed bathroom features ceramic tile, an updated vanity and fixtures (2024), and a new toilet (2024), delivering a clean, contemporary look. Additional upgrades include two new A/C units (2024), updated lighting, modern ceiling fans, and excellent closet space throughout, ensuring both comfort and functionality. Eden's Point offers outstanding amenities, including a sparkling outdoor pool, beautifully maintained grounds, an upgraded laundry facility with brand-new machines and a Wi-Fi-enabled waiting area (2025), and on-site maintenance. The unit also includes two outdoor parking spaces, ample guest parking, and an assigned storage locker. Ideally located near major highways, public transportation, parks, shopping, and dining, this condo offers exceptional convenience. The low monthly assessment covers heat, water, cable TV, and pool access-providing excellent value. Please note: no pets or rentals permitted. Being a well-managed community, desirable amenities, and a fully move-in ready top-floor unit-this is an opportunity not to be missed. This condo is being sold As-IS.
Active
$195,000
5506 Lincoln Ave #A521, Morton Grove, IL 60053
1beds
819sqft
:
Get pre-qualified$1,889/mo
Condominium, Single Family Residence
Built in 1974
-- sqft lot
$-- Zestimate®
$238/sqft
$383/mo HOA
What's special
- 99 days |
- 159 |
- 1 |
Zillow last checked:
Listing updated:
Listed by:
Nicholas Talbot 630-885-5920,
Brummel Properties, Inc.
Source: MRED as distributed by MLS GRID,MLS#: 12632506
Facts & features
Interior
Bedrooms & bathrooms
- Bedrooms: 1
- Bathrooms: 1
- Full bathrooms: 1
Rooms
- Room types: No additional rooms
Primary bedroom
- Features: Flooring (Wood Laminate)
- Level: Main
- Area: 150 Square Feet
- Dimensions: 15X10
Dining room
- Features: Flooring (Wood Laminate)
- Level: Main
- Area: 99 Square Feet
- Dimensions: 11X9
Kitchen
- Features: Flooring (Ceramic Tile)
- Level: Main
- Area: 70 Square Feet
- Dimensions: 10X7
Living room
- Features: Flooring (Wood Laminate)
- Level: Main
- Area: 234 Square Feet
- Dimensions: 13X18
Heating
- Natural Gas, Baseboard
Cooling
- Window Unit(s)
Appliances
- Laundry: Common Area
Features
- Basement: None
Interior area
- Total structure area: 0
- Total interior livable area: 819 sqft
Property
Parking
- Total spaces: 2
- Parking features: Parking Lot, Yes
Accessibility
- Accessibility features: No Disability Access
Features
- Exterior features: Balcony
- Pool features: In Ground
Details
- Parcel number: 10211191121064
- Special conditions: None
Construction
Type & style
- Home type: Condo
- Property subtype: Condominium, Single Family Residence
Materials
- Brick
Condition
- New construction: No
- Year built: 1974
Utilities & green energy
- Sewer: Public Sewer
- Water: Public
Community & HOA
HOA
- Has HOA: Yes
- Amenities included: Bike Room/Bike Trails, Elevator in Residence, Party Room, Pool, Laundry, Intercom
- Services included: Heat, Water, Gas, Parking, Insurance, Security, Exterior Maintenance
- HOA fee: $383 monthly
Location
- Region: Morton Grove
Financial & listing details
- Price per square foot: $238/sqft
- Tax assessed value: $114,280
- Annual tax amount: $3,443
- Date on market: 5/2/2026
- Ownership: Condo
Estimated market value
Not available
Estimated sales range
Not available
Not available
Price history
| Date | Event | Price |
|---|---|---|
| 4/27/2026 | Listing removed | $199,000$243/sqft |
Source:  MRED as distributed by MLS GRID #12613309 Report a problem MRED as distributed by MLS GRID #12613309 Report a problem | ||
| 4/8/2026 | Listed for sale | $199,000+2.1%$243/sqft |
Source: MRED as distributed by MLS GRID #12613309 Report a problem | ||
| 3/24/2026 | Listing removed | $195,000$238/sqft |
Source: MRED as distributed by MLS GRID #12526584 Report a problem | ||
| 2/23/2026 | Contingent | $195,000$238/sqft |
Source: MRED as distributed by MLS GRID #12526584 Report a problem | ||
| 2/6/2026 | Listed for sale | $195,000+36.8%$238/sqft |
Source: MRED as distributed by MLS GRID #12526584 Report a problem | ||
| 10/19/2023 | Sold | $142,500-1.7%$174/sqft |
Source: MRED as distributed by MLS GRID #11839353 Report a problem | ||
| 10/3/2023 | Contingent | $145,000$177/sqft |
Source: MRED as distributed by MLS GRID #11839353 Report a problem | ||
| 10/1/2023 | Listed for sale | $145,000$177/sqft |
Source: MRED as distributed by MLS GRID #11839353 Report a problem | ||
| 9/13/2023 | Contingent | $145,000$177/sqft |
Source: MRED as distributed by MLS GRID #11839353 Report a problem | ||
| 9/11/2023 | Listed for sale | $145,000$177/sqft |
Source: MRED as distributed by MLS GRID #11839353 Report a problem | ||
| 8/14/2023 | Contingent | $145,000$177/sqft |
Source: MRED as distributed by MLS GRID #11839353 Report a problem | ||
| 8/12/2023 | Price change | $145,000-3.3%$177/sqft |
Source: MRED as distributed by MLS GRID #11839353 Report a problem | ||
| 7/23/2023 | Listed for sale | $149,900+44.1%$183/sqft |
Source: MRED as distributed by MLS GRID #11839353 Report a problem | ||
| 11/15/2019 | Sold | $104,000-5.4%$127/sqft |
Source: MRED as distributed by MLS GRID #10355415 Report a problem | ||
| 9/30/2019 | Pending sale | $109,900$134/sqft |
Source: Berkshire Hathaway HomeServices KoenigRubloff #10355415 Report a problem | ||
| 8/22/2019 | Listed for sale | $109,900+12.7%$134/sqft |
Source: Berkshire Hathaway HomeServices KoenigRubloff #10355415 Report a problem | ||
| 5/18/2016 | Sold | $97,500-10.6%$119/sqft |
Source: Public Record Report a problem | ||
| 3/18/2016 | Pending sale | $109,000$133/sqft |
Source: Coldwell Banker Residential Brokerage - Northbrook #09067312 Report a problem | ||
| 1/15/2016 | Listed for sale | $109,000$133/sqft |
Source: Coldwell Banker Residential Brokerage - Northbrook #09067312 Report a problem | ||
| 12/11/2015 | Pending sale | $109,000$133/sqft |
Source: Coldwell Banker Residential Brokerage - Northbrook #09067312 Report a problem | ||
| 11/11/2015 | Price change | $109,000-9.1%$133/sqft |
Source: Coldwell Banker Residential Brokerage - Northbrook #09067312 Report a problem | ||
| 10/20/2015 | Listed for sale | $119,900+37%$146/sqft |
Source: Coldwell Banker Residential Brokerage - Northbrook #09067312 Report a problem | ||
| 11/6/2000 | Sold | $87,500$107/sqft |
Source: Public Record Report a problem | ||
Public tax history
| Year | Property taxes | Tax assessment |
|---|---|---|
| 2024 | $3,443 +46.9% | $11,428 |
| 2023 | $2,343 +6.3% | $11,428 |
| 2022 | $2,204 +13.3% | $11,428 +21.6% |
| 2021 | $1,945 -33.7% | $9,395 |
| 2020 | $2,933 -0.4% | $9,395 -10.7% |
| 2019 | $2,946 +38.5% | $10,522 +56.1% |
| 2018 | $2,127 -0.7% | $6,741 |
| 2017 | $2,143 +6.1% | $6,741 |
| 2016 | $2,020 +13.2% | $6,741 +21.7% |
| 2015 | $1,785 +0.1% | $5,539 |
| 2014 | $1,783 +449.7% | $5,539 |
| 2013 | $324 -88.4% | $5,539 -43.8% |
| 2012 | $2,807 +59.6% | $9,850 |
| 2011 | $1,759 -32.8% | $9,850 |
| 2010 | $2,616 +225.2% | $9,850 -18.7% |
| 2009 | $804 -0.3% | $12,114 -12% |
| 2008 | $807 -10.2% | $13,765 |
| 2007 | $899 -11.7% | $13,765 +18.1% |
| 2006 | $1,018 +2.2% | $11,657 |
| 2005 | $996 -0.6% | $11,657 |
| 2004 | $1,002 -20.2% | $11,657 +27.5% |
| 2003 | $1,256 +28.6% | $9,142 |
| 2002 | $976 +2.1% | $9,142 |
| 2001 | $956 +29% | $9,142 +23.5% |
| 2000 | $741 +3.7% | $7,405 |
| 1999 | $714 | $7,405 |
Find assessor info on the county website
Monthly payment
Est. payment
Payment breakdown
Explore the cost of this home by adjusting the details. Changes won't be saved.Climate risks
Neighborhood: 60053
Nearby schools
GreatSchools rating
- 9/10Park View Elementary SchoolGrades: PK-8Distance: 1.1 mi
- 6/10Niles West High SchoolGrades: 9-12Distance: 0.7 mi
Schools provided by the listing agent
- Elementary: Park View Elementary School
- High: Niles West High School
- District: 70
Source: MRED as distributed by MLS GRID. This data may not be complete. We recommend contacting the local school district to confirm school assignments for this home.
- $145,4001 bd1 ba-- sqft5506 Lincoln Ave #A-111, Morton Grove, IL 60053Off Market
- $179,8001 bd-- ba56k sqft5506 Lincoln Ave #A112, Morton Grove, IL 60053Off Market
- $160,0001 bd1 ba800 sqft5506 Lincoln Ave #A114, Morton Grove, IL 60053Sold
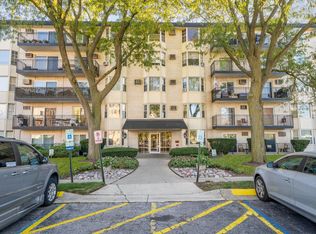
- $255,4002 bd2 ba1.1k sqft5506 Lincoln Ave #A115, Morton Grove, IL 60053Off Market
- $257,2002 bd2 ba1.2k sqft5506 Lincoln Ave #A116, Morton Grove, IL 60053Off Market
- $210,4001 bd1 ba950 sqft5506 Lincoln Ave #A117, Morton Grove, IL 60053Off Market
- $151,5001 bd1 ba56k sqft5506 Lincoln Ave #A118, Morton Grove, IL 60053Off Market
- $197,5002 bd-- ba56k sqft5506 Lincoln Ave #A119, Morton Grove, IL 60053Off Market
- $221,0001 bd-- ba56k sqft5506 Lincoln Ave #A120, Morton Grove, IL 60053Off Market
A local agent can set up tours, give advice and negotiate with sellers.
Similar homes
- $179,9991 bd1 ba600 sqft5506 Lincoln Ave #A511, Morton Grove, IL 60053Active
 MLS ID #12683850, Mina Nikolic, Baird & Warner. MRED as distributed by MLS GRID
 - $189,9001 bd1 ba800 sqft8712 Skokie Blvd APT 1I, Skokie, IL 60077Active
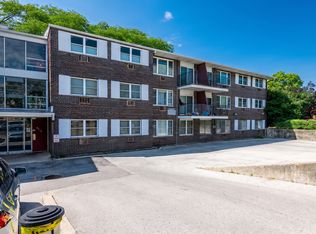 MLS ID #12717572, Harris Ali, Sky High Real Estate Inc.. MRED as distributed by MLS GRID
 - $175,0001 bd1 ba722 sqft8232 Niles Center Rd APT 311, Skokie, IL 60077Active
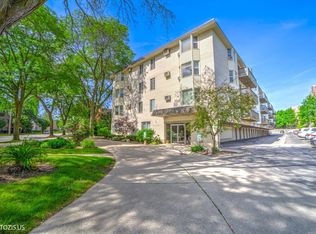 MLS ID #12700689, Anna Barder, Realta Real Estate. MRED as distributed by MLS GRID
 - $204,9991 bd1 ba800 sqft5024 N Austin Ave APT 2E, Chicago, IL 60630Active
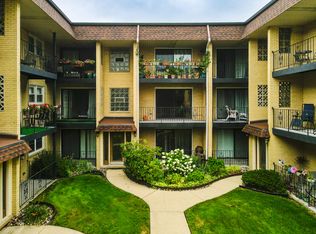 MLS ID #12719391, Dorota Lason, HomeSmart Connect LLC. MRED as distributed by MLS GRID
 - $175,0002 bd1 ba900 sqft2123 Howard St APT 1H, Evanston, IL 60202ActiveMLS ID #12705800, Javier Alday, Realty of America, LLC. MRED as distributed by MLS GRID
- $200,0001 bd1 ba600 sqft2917 W Leland Ave APT G, Chicago, IL 60625NewMLS ID #12703327, Patrick Duffy, Baird & Warner. MRED as distributed by MLS GRID
- $205,0001 bd1 ba900 sqft9332 Landings Ln #506-DES, Des Plaines, IL 60016ActiveMLS ID #12712977, Olesya Tolstoy, Tolstoy Realty. MRED as distributed by MLS GRID
- $199,0002 bd1 ba900 sqft1535 Monroe Ave APT 2, River Forest, IL 60305NewMLS ID #12722453, Cathy Yanda, Baird & Warner. MRED as distributed by MLS GRID
- $194,5002 bd1 ba796 sqft6357 W Addison St #2F, Chicago, IL 60634ActiveMLS ID #12706560, Warren Wu, Fulton Grace Realty. MRED as distributed by MLS GRID
- $169,9991 bd1 ba740 sqft2622 W Catalpa Ave #8, Chicago, IL 60625NewMLS ID #12727738, Lidia Santos, @properties Christie's International Real Estate. MRED as distributed by MLS GRID
- $194,9002 bd2 ba1.2k sqft8637 1/2 W Foster Ave APT 1B, Chicago, IL 60656ActiveMLS ID #12703415, Gabe Caporale, CRB,CRS,GRI,SRES, Caporale Realty Group. MRED as distributed by MLS GRID
- $215,0002 bd1 ba1.1k sqft5300 Carriageway Dr APT 107, Rolling Meadows, IL 60008NewMLS ID #12726876, Armando Zires, @properties Christie's International Real Estate. MRED as distributed by MLS GRID
- $219,0002 bd2 ba1k sqft930 Perrie Dr APT 104, Elk Grove Village, IL 60007NewMLS ID #12718379, David Lee, Baird & Warner. MRED as distributed by MLS GRID
- $164,9001 bd1 ba675 sqft7320 N Rogers Ave APT 210, Chicago, IL 60626ActiveMLS ID #12720998, Matt Laricy, Americorp, Ltd. MRED as distributed by MLS GRID
- $190,0001 bd1 ba696 sqft48 N Park Ave APT 2, Lombard, IL 60148NewMLS ID #12726825, Denise Jareczek, Berkshire Hathaway HomeServices Chicago. MRED as distributed by MLS GRID
- $245,0002 bd1 ba950 sqft6959 N Ridge Blvd APT 1D, Chicago, IL 60645NewMLS ID #12718577, Daisy Mazariegos, Jameson Sotheby's Intl Realty. MRED as distributed by MLS GRID
- $215,0001 bd1 ba672 sqft641 Hapsfield Ln APT 103, Buffalo Grove, IL 60089NewMLS ID #12720200, Jim Talerico, Redfin Corporation. MRED as distributed by MLS GRID
- $190,0002 bd1 ba1k sqft1165 Pleasant Run Dr APT 510, Wheeling, IL 60090ActiveMLS ID #12705381, Agnieszka Kakareko, Baird & Warner. MRED as distributed by MLS GRID
- $198,9002 bd2 ba900 sqft257 Washington Blvd APT 7, Oak Park, IL 60302Price ChangeMLS ID #12683308, Sheila Gentile, CSC, Coldwell Banker Realty. MRED as distributed by MLS GRID
- $220,0002 bd1 ba1k sqft8517 W Catherine Ave Unit 181, Chicago, IL 60656ActiveMLS ID #12715171, Emilio F Bartucci, HomeSmart Connect LLC. MRED as distributed by MLS GRID
