Location, location, location! This beautifully maintained second-floor condo offers 2 bedrooms and 1.1 baths in an unbeatable setting-less than a 10-minute walk to the Blue Line and just a short 4-block drive to the Green Line, making commuting a breeze. Step inside to an inviting open-concept living space filled with natural light from large windows, creating a bright and airy feel. The spacious kitchen features an abundance of cabinets and drawers, a pantry, and plenty of room for a dining table. Efficient radiant heat is included, adding comfort and value. The unit features a full bathroom with neutral finishes, along with a convenient half bath-perfect for guests. Both bedrooms offer hardwood flooring and generously sized closets for ample storage. Additional conveniences include a large private storage locker in the basement, coin laundry, and an assigned parking space located behind the building. This condo truly has it all-comfort, convenience, and a place that feels like home.
Price change
Price cut: $5.4K (10/23)
$159,500
257 Washington Blvd APT 7, Oak Park, IL 60302
2beds
900sqft
Condominium, Single Family Residence
Built in 1960
-- sqft lot
$160,900 Zestimate®
$177/sqft
$383/mo HOA
What's special
Spacious kitchenInviting open-concept living spaceBright and airy feelEfficient radiant heatConvenient half bath
- 96 days
- 446
- 34
Zillow last checked:
Listing updated:
Listed by:
Sheila Gentile, CSC (708)220-2174,
Coldwell Banker Realty,
Tina Meintanis, CSC 708-205-4460,
Coldwell Banker Realty
Source: MRED as distributed by MLS GRID,MLS#: 12683308
Facts & features
Interior
Bedrooms & bathrooms
- Bedrooms: 2
- Bathrooms: 2
- Full bathrooms: 1
- 1/2 bathrooms: 1
Rooms
- Room types: No additional rooms
Primary bedroom
- Features: Flooring (Hardwood)
- Area: 144 Square Feet
- Dimensions: 12X12
Bedroom 2
- Features: Flooring (Hardwood)
- Area: 120 Square Feet
- Dimensions: 10X12
Kitchen
- Features: Kitchen (Eating Area-Table Space, Pantry-Closet), Flooring (Ceramic Tile)
- Area: 231 Square Feet
- Dimensions: 11X21
Living room
- Features: Flooring (Hardwood), Window Treatments (Blinds, Display Window(s))
- Area: 216 Square Feet
- Dimensions: 12X18
Heating
- Radiator(s)
Cooling
- Wall Unit(s)
Appliances
- Included: Range, Microwave, Dishwasher, Refrigerator
- Laundry: Common Area
Features
- Open Floorplan
- Flooring: Hardwood
- Windows: Drapes
- Basement: Partially Finished,Storage Space,Partial
Interior area
- Total structure area: 0
- Total interior livable area: 900 sqft
Property
Parking
- Total spaces: 1
- Parking features: Assigned, Off Street, Parking Lot, Yes, Owned
Accessibility
- Accessibility features: No Disability Access
Details
- Additional parcels included: 16083190451017
- Parcel number: 16083190451007
- Special conditions: None
- Other equipment: Intercom, Ceiling Fan(s)
Construction
Type & style
- Home type: Condo
- Property subtype: Condominium, Single Family Residence
Materials
- Brick
Condition
- New construction: No
- Year built: 1960
Utilities & green energy
- Sewer: Public Sewer, Storm Sewer
- Water: Lake Michigan, Public
Community & HOA
Community
- Features: Sidewalks, Street Lights
HOA
- Has HOA: Yes
- Amenities included: Coin Laundry
- Services included: Heat, Water, Gas, Parking, Insurance, Exterior Maintenance, Lawn Care, Scavenger, Snow Removal
- HOA fee: $383 monthly
Location
- Region: Oak Park
Financial & listing details
- Price per square foot: $177/sqft
- Annual tax amount: $4,662
- Date on market: 7/21/2026
- Ownership: Condo
Estimated market value
$160,900
$153,000 - $169,000
$1,754/mo
Price history
| Date | Event | Price |
|---|---|---|
| 10/23/2026 | Price change | $159,500-3.3%$177/sqft |
Source:  MRED as distributed by MLS GRID #12683308 Report a problem MRED as distributed by MLS GRID #12683308 Report a problem | ||
| 10/19/2026 | Listed for sale | $164,900$183/sqft |
Source: MRED as distributed by MLS GRID #12683308 Report a problem | ||
| 9/29/2026 | Contingent | $164,900$183/sqft |
Source: MRED as distributed by MLS GRID #12683308 Report a problem | ||
| 9/18/2026 | Listed for sale | $164,900-10.8%$183/sqft |
Source: MRED as distributed by MLS GRID #12683308 Report a problem | ||
| 8/30/2026 | Contingent | $184,900$205/sqft |
Source: MRED as distributed by MLS GRID #12683308 Report a problem | ||
| 8/14/2026 | Price change | $184,900-7%$205/sqft |
Source: MRED as distributed by MLS GRID #12683308 Report a problem | ||
| 8/6/2026 | Price change | $198,900-4.1%$221/sqft |
Source: MRED as distributed by MLS GRID #12683308 Report a problem | ||
| 7/24/2026 | Price change | $207,500-4.6%$231/sqft |
Source: MRED as distributed by MLS GRID #12683308 Report a problem | ||
| 7/21/2026 | Listed for sale | $217,500$242/sqft |
Source: MRED as distributed by MLS GRID #12683308 Report a problem | ||
Public tax history
Tax history is unavailable.
Monthly payment
Est. payment
Payment breakdown
Explore the cost of this home by adjusting the details. Changes won't be saved.Climate risks
Neighborhood: 60302
Nearby schools
Schools provided by the listing agent
- Elementary: Longfellow Elementary School
- Middle: Percy Julian Middle School
- High: Oak Park & River Forest High Sch
- District: 97
Source: MRED as distributed by MLS GRID. This data may not be complete. We recommend contacting the local school district to confirm school assignments for this home.
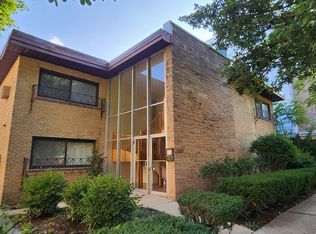
- $8,0291 bd1 ba800 sqft257 Washington Blvd APT 4, Oak Park, IL 60302Off Market
- $8,0291 bd1 ba600 sqft257 Washington Blvd APT 5, Oak Park, IL 60302Off Market

- $206,9002 bd2 ba9.2k sqft257 Washington Blvd APT 1, Oak Park, IL 60302Off Market
- $215,400-- bd-- ba9.2k sqft257 W Washington Blvd #2, Oak Park, IL 60302Off Market
Similar homes
- $165,0001 bd1 ba800 sqft403 S Harvey Ave #G, Oak Park, IL 60302Active
 MLS ID #12743599, Kobra Hall, ABR,AHWD,CSC,E-PRO,GRI,PSA,SRES, Fulton Grace Realty. MRED as distributed by MLS GRID
 - $169,0002 bd1 ba900 sqft1112 N Harlem Ave APT 1, River Forest, IL 60305Active
 MLS ID #12786881, Marion Digre, ABR,SFR, Real People Realty. MRED as distributed by MLS GRID
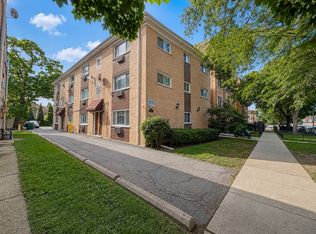
 - $164,9001 bd1 ba850 sqft4306 N Keystone Ave #303, Chicago, IL 60641New
 MLS ID #12791868, Ted Krzysztofiak, RE/MAX City. MRED as distributed by MLS GRID
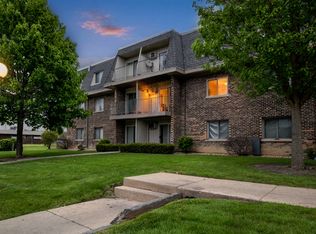
 - $164,9992 bd1 ba900 sqft876 Blossom Ln APT 203, Prospect Heights, IL 60070New
 MLS ID #12792094, Vitaliy Slavetskyy, Core Realty & Investments Inc.. MRED as distributed by MLS GRID
