Move right into this well-maintained 2-bedroom condo featuring a private balcony, spacious eat-in kitchen with walk-in pantry, oversized primary bedroom, dedicated storage room, and assigned parking. Ideally located on the edge of Bloomingdale, just minutes from shopping, dining, and easy access to the tollway. Investor-friendly-this property is rentable, making it a great opportunity for both homeowners and investors!
Contingent
$175,000
178 Dunteman Dr APT 302, Glendale Heights, IL 60139
2beds
900sqft
:
Get pre-qualified$1,640/mo
Condominium, Single Family Residence
Built in 1979
-- sqft lot
$172,500 Zestimate®
$194/sqft
$372/mo HOA
What's special
Private balconyOversized primary bedroomWalk-in pantrySpacious eat-in kitchenDedicated storage room
- 20 days |
- 345 |
- 15 |
Zillow last checked:
Listing updated:
Listed by:
Kaitlyn Poplonski 703-861-2033,
Century 21 Circle,
Branka Poplonski, CIPS,CNC,TRC 630-918-3439,
Century 21 Circle
Source: MRED as distributed by MLS GRID,MLS#: 12696757
Facts & features
Interior
Bedrooms & bathrooms
- Bedrooms: 2
- Bathrooms: 1
- Full bathrooms: 1
Rooms
- Room types: No additional rooms
Primary bedroom
- Features: Flooring (Carpet)
- Level: Third
- Area: 154 Square Feet
- Dimensions: 14X11
Bedroom 2
- Features: Flooring (Carpet)
- Level: Third
- Area: 121 Square Feet
- Dimensions: 11X11
Dining room
- Features: Flooring (Wood Laminate)
- Level: Third
- Area: 99 Square Feet
- Dimensions: 11X9
Kitchen
- Features: Kitchen (Eating Area-Table Space, Pantry-Walk-in), Flooring (Ceramic Tile)
- Level: Third
- Area: 120 Square Feet
- Dimensions: 12X10
Living room
- Features: Flooring (Wood Laminate)
- Level: Third
- Area: 192 Square Feet
- Dimensions: 16X12
Heating
- Electric
Cooling
- Wall Unit(s)
Appliances
- Included: Range, Microwave, Dishwasher, Refrigerator
- Laundry: Common Area
Features
- Storage, Dining Combo
- Flooring: Laminate, Carpet
- Windows: Screens
- Basement: None
Interior area
- Total structure area: 0
- Total interior livable area: 900 sqft
Property
Parking
- Total spaces: 2
- Parking features: Asphalt, Assigned, Unassigned, Yes, Other
Accessibility
- Accessibility features: No Disability Access
Features
- Exterior features: Balcony
Lot
- Features: Common Grounds, Landscaped
Details
- Parcel number: 0222112048
- Special conditions: None
- Other equipment: TV-Cable, Intercom, Ceiling Fan(s)
Construction
Type & style
- Home type: Condo
- Property subtype: Condominium, Single Family Residence
Materials
- Brick
- Foundation: Concrete Perimeter
- Roof: Asphalt
Condition
- New construction: No
- Year built: 1979
- Major remodel year: 2015
Utilities & green energy
- Electric: Circuit Breakers
- Sewer: Public Sewer
- Water: Lake Michigan
- Utilities for property: Cable Available
Community & HOA
Community
- Features: Sidewalks, Street Lights
- Subdivision: Willow Crest
HOA
- Has HOA: Yes
- Amenities included: Coin Laundry, Storage, Ceiling Fan, Intercom, School Bus
- Services included: Water, Parking, Insurance, Exterior Maintenance, Lawn Care, Scavenger, Snow Removal
- HOA fee: $372 monthly
Location
- Region: Glendale Heights
Financial & listing details
- Price per square foot: $194/sqft
- Tax assessed value: $41,400
- Annual tax amount: $3,813
- Date on market: 7/7/2026
- Ownership: Condo
Estimated market value
$172,500
$164,000 - $181,000
$1,850/mo
Price history
| Date | Event | Price |
|---|---|---|
| 7/19/2026 | Contingent | $175,000$194/sqft |
Source:  MRED as distributed by MLS GRID #12696757 Report a problem MRED as distributed by MLS GRID #12696757 Report a problem | ||
| 7/7/2026 | Listed for sale | $175,000+121.8%$194/sqft |
Source: MRED as distributed by MLS GRID #12696757 Report a problem | ||
| 6/1/2015 | Sold | $78,900-1.3%$88/sqft |
Source: MRED as distributed by MLS GRID #08851558 Report a problem | ||
| 3/24/2015 | Pending sale | $79,900$89/sqft |
Source: RE/MAX All Pro #08851558 Report a problem | ||
| 3/4/2015 | Listed for sale | $79,900-4.3%$89/sqft |
Source: RE/MAX All Pro #08851558 Report a problem | ||
| 6/13/2013 | Listing removed | $950$1/sqft |
Source: RE/MAX All Pro #08343210 Report a problem | ||
| 5/16/2013 | Listed for rent | $950$1/sqft |
Source: RE/MAX All Pro #08343210 Report a problem | ||
| 1/18/2012 | Listing removed | $950$1/sqft |
Source: RE/MAX All Pro #07963100 Report a problem | ||
| 12/22/2011 | Listed for rent | $950$1/sqft |
Source: RE/MAX All Pro #07963100 Report a problem | ||
| 5/10/2002 | Sold | $83,500$93/sqft |
Source: Public Record Report a problem | ||
Public tax history
| Year | Property taxes | Tax assessment |
|---|---|---|
| 2024 | $3,813 +6.2% | $41,400 +9.4% |
| 2023 | $3,590 +13.3% | $37,860 +20.2% |
| 2022 | $3,168 +1.4% | $31,500 +5.2% |
| 2021 | $3,124 +5.8% | $29,930 +2.5% |
| 2020 | $2,953 +3.7% | $29,200 +4.1% |
| 2019 | $2,848 +25.3% | $28,060 +37.3% |
| 2018 | $2,272 +3.8% | $20,430 +7.9% |
| 2017 | $2,190 +4.2% | $18,940 +8% |
| 2016 | $2,101 +1.1% | $17,530 +7.2% |
| 2015 | $2,077 +3.3% | $16,360 +4.1% |
| 2014 | $2,010 +58.3% | $15,720 -3.3% |
| 2013 | $1,270 -37.2% | $16,260 -34.4% |
| 2012 | $2,022 +0.7% | $24,800 -9.4% |
| 2011 | $2,008 -21.9% | $27,380 -24.5% |
| 2010 | $2,572 +0.7% | $36,280 -6.9% |
| 2009 | $2,553 +1% | $38,960 |
| 2008 | $2,529 +4% | $38,960 +5.3% |
| 2007 | $2,431 +7.1% | $36,990 +8.8% |
| 2006 | $2,270 +7% | $33,990 +6.6% |
| 2005 | $2,121 +8.6% | $31,880 +6.8% |
| 2004 | $1,953 +3.7% | $29,850 +10% |
| 2003 | $1,882 +11.9% | $27,130 +10.1% |
| 2002 | $1,683 +13.8% | $24,650 +9.1% |
| 2001 | $1,479 +4.1% | $22,600 +4.9% |
| 2000 | $1,420 | $21,540 |
Find assessor info on the county website
Monthly payment
Est. payment
Payment breakdown
Explore the cost of this home by adjusting the details. Changes won't be saved.Climate risks
Neighborhood: 60139
Nearby schools
GreatSchools rating
- 5/10Black Hawk Elementary SchoolGrades: K-5Distance: 0.4 mi
- 6/10Marquardt Middle SchoolGrades: 6-8Distance: 1.3 mi
- 4/10Glenbard East High SchoolGrades: 9-12Distance: 4.2 mi
Schools provided by the listing agent
- Elementary: Black Hawk Elementary School
- Middle: Marquardt Middle School
- High: Glenbard East High School
- District: 15
Source: MRED as distributed by MLS GRID. This data may not be complete. We recommend contacting the local school district to confirm school assignments for this home.
- $150,0002 bd1 ba850 sqft208 Dunteman Dr APT 101, Glendale Heights, IL 60139Sold
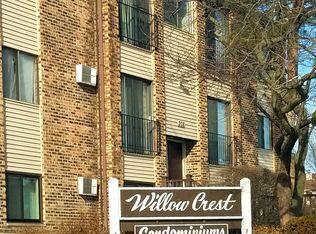
- $167,0002 bd1 ba843 sqft208 Dunteman Dr APT 102, Glendale Heights, IL 60139Off Market
- $174,9002 bd1 ba843 sqft208 Dunteman Dr APT 202, Glendale Heights, IL 60139Sold

- $167,0002 bd1 ba843 sqft208 Dunteman Dr APT 301, Glendale Heights, IL 60139Off Market
- $172,4002 bd1 ba843 sqft204 Dunteman Dr APT 101, Glendale Heights, IL 60139Off Market
- $167,9002 bd1 ba843 sqft204 Dunteman Dr APT 102, Glendale Heights, IL 60139Off Market
- $171,9002 bd1 ba900 sqft204 Dunteman Dr APT 202, Glendale Heights, IL 60139Off Market
- $167,0002 bd1 ba843 sqft204 Dunteman Dr APT 301, Glendale Heights, IL 60139Off Market
- $175,3002 bd1 ba843 sqft204 Dunteman Dr APT 302, Glendale Heights, IL 60139Off Market
A local agent can set up tours, give advice and negotiate with sellers.
A local lender can help you make sure your offer is ready when you are.
Similar homes
- $179,0002 bd1 ba920 sqft170 Dunteman Dr APT 301, Glendale Heights, IL 60139Active
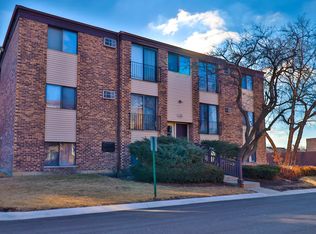 MLS ID #12682074, Lori Mikosz, Anmar Realty Group, LLC. MRED as distributed by MLS GRID
 - $218,5002 bd1 ba882 sqft419 Sidney Ave Unit C, Glendale Heights, IL 60139Active
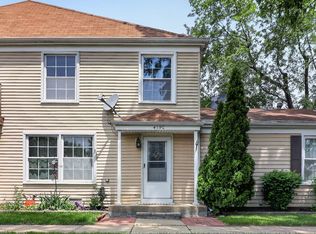 MLS ID #12709749, Sheila Zisk, HomeSmart Connect LLC. MRED as distributed by MLS GRID
 - $182,5002 bd2 ba845 sqft314 Klein Creek Ct #B, Carol Stream, IL 60188Price Change
 MLS ID #12644067, Vishnubhai Patel, Real People Realty. MRED as distributed by MLS GRID
 - $209,9002 bd2 ba845 sqft210 Klein Creek Ct APT 5E, Carol Stream, IL 60188Active
 MLS ID #12712046, Rutul Parekh, ARNI Realty Incorporated. MRED as distributed by MLS GRID
 - $198,9002 bd2 ba1k sqft108 Boardwalk St Unit 2E, Elk Grove Village, IL 60007NewMLS ID #12710539, Johnny Christensen, N. W. Village Realty, Inc.. MRED as distributed by MLS GRID
- $185,7862 bd2 ba1.1k sqft1320A Lore Ln APT 101, Lombard, IL 60148ActiveMLS ID #12711987, Lavinia Shimkus, SFR, City Habitat Realty LLC. MRED as distributed by MLS GRID
- $198,0002 bd2 ba845 sqft230 Klein Creek Ct APT F, Carol Stream, IL 60188ActiveMLS ID #12653921, Laura Giunti, RE/MAX Suburban. MRED as distributed by MLS GRID
- $179,0002 bd2 ba1k sqft1313B S Rebecca Rd APT 210, Lombard, IL 60148ActiveMLS ID #12705583, Priya Maini, john greene, Realtor. MRED as distributed by MLS GRID
- $184,9002 bd2 ba900 sqft224 E Bailey Rd APT J, Naperville, IL 60565NewMLS ID #12712034, Thomas Pilafas, Charles Rutenberg Realty. MRED as distributed by MLS GRID
- $179,9002 bd1 ba1k sqft2325 N Neva Ave APT 401B, Chicago, IL 60707ActiveMLS ID #12710663, Angela Hotca-Roos, Berkshire Hathaway HomeServices Chicago. MRED as distributed by MLS GRID
- $215,0002 bd2 ba880 sqft710 N Briar Hill Ln APT 5, Addison, IL 60101ActiveMLS ID #12687597, Sandra Mariottini, Fulton Grace Realty LLC. MRED as distributed by MLS GRID
- $169,9001 bd1 ba825 sqft608 Waterford Rd #1B, Schaumburg, IL 60193Re-activatedMLS ID #12639689, Elizabeth Thompson, ABR,CSC, Coldwell Banker Realty. MRED as distributed by MLS GRID
- $185,0001 bd1 ba750 sqft1460 Fairlane Dr APT 307, Schaumburg, IL 60193ActiveMLS ID #12687586, Melanie Giglio, Compass. MRED as distributed by MLS GRID
- $185,0002 bd1 ba700 sqft3846 25th Ave APT 6, Schiller Park, IL 60176ActiveMLS ID #12695211, Dessi Vukov, CSC, Berkshire Hathaway HomeServices Starck Real Estate. MRED as distributed by MLS GRID
- $199,9002 bd1 ba850 sqft1102 Westover Ln Unit 1A, Schaumburg, IL 60193ActiveMLS ID #12678017, Eduardo Camargo, 24/7 Real Estate Inc. MRED as distributed by MLS GRID
- $195,0001 bd1 ba825 sqft621 Tralee Ct APT 3C, Schaumburg, IL 60193ActiveMLS ID #12690299, Joseph Young, Century 21 Circle. MRED as distributed by MLS GRID
- $175,0001 bd1 ba850 sqft1806 Hemlock Pl APT 102, Schaumburg, IL 60173ActiveMLS ID #12687134, Carrie Ramljak Ralls, Berkshire Hathaway HomeServices American Heritage. MRED as distributed by MLS GRID
- $190,0001 bd1 ba892 sqft945 E Kenilworth Ave Unit 219, Palatine, IL 60074NewMLS ID #12713080, Jessica Pluda, Berkshire Hathaway HomeServices Starck Real Estate. MRED as distributed by MLS GRID
- $190,0002 bd1 ba1k sqft1165 Pleasant Run Dr APT 510, Wheeling, IL 60090ActiveMLS ID #12705381, Agnieszka Kakareko, Baird & Warner. MRED as distributed by MLS GRID
- $169,9001 bd1 ba750 sqft841 N York St APT 109, Elmhurst, IL 60126ActiveMLS ID #12549886, Victoria Tan, Compass. MRED as distributed by MLS GRID
