Top floor corner unit in quiet Briar Hill Condo Complex. New Floors and freshly painted! Open floor plan with island open to large Dining Room and Living Room area. Primary Bedroom includes access to 1/2 bath and full bath area. Spare bedroom allows more space and or a great home office. Plenty of closet space and a separate rear entrance. IN UNIT WASHER AND DRYER!! Assigned parking space and storage area in building. This unit is truly move-in ready!! Great access to shopping, great restaurants and expressway access. Tennant Occupied. Notice required for showings
Active
$215,000
710 N Briar Hill Ln APT 5, Addison, IL 60101
2beds
880sqft
Condominium, Single Family Residence
Built in 1988
-- sqft lot
$211,300 Zestimate®
$244/sqft
$284/mo HOA
What's special
Separate rear entranceTop floor corner unitPlenty of closet space
- 58 days |
- 510 |
- 23 |
Zillow last checked:
Listing updated:
Listed by:
Sandra Mariottini sandra@fultongrace.com,
Fulton Grace Realty LLC
Source: MRED as distributed by MLS GRID,MLS#: 12687597
Facts & features
Interior
Bedrooms & bathrooms
- Bedrooms: 2
- Bathrooms: 2
- Full bathrooms: 1
- 1/2 bathrooms: 1
Rooms
- Room types: No additional rooms
Primary bedroom
- Features: Flooring (Carpet), Window Treatments (Blinds), Bathroom (Full)
- Level: Third
- Area: 154 Square Feet
- Dimensions: 14X11
Bedroom 2
- Features: Flooring (Carpet), Window Treatments (Blinds)
- Level: Third
- Area: 90 Square Feet
- Dimensions: 10X9
Dining room
- Features: Flooring (Carpet), Window Treatments (Blinds)
- Level: Third
- Area: 154 Square Feet
- Dimensions: 14X11
Kitchen
- Features: Kitchen (Eating Area-Breakfast Bar, Island, Pantry-Closet), Flooring (Porcelain Tile)
- Level: Third
- Area: 156 Square Feet
- Dimensions: 13X12
Laundry
- Features: Flooring (Ceramic Tile)
- Level: Third
- Area: 4 Square Feet
- Dimensions: 2X2
Living room
- Features: Flooring (Carpet), Window Treatments (Blinds)
- Level: Third
- Area: 182 Square Feet
- Dimensions: 13X14
Heating
- Electric, Baseboard
Cooling
- Wall Unit(s)
Appliances
- Included: Range, Dishwasher, Refrigerator, Washer, Dryer
- Laundry: In Unit
Features
- Storage, Pantry
- Windows: Screens, Drapes
- Basement: None
- Common walls with other units/homes: End Unit
Interior area
- Total structure area: 0
- Total interior livable area: 880 sqft
Property
Parking
- Total spaces: 1
- Parking features: Assigned, Guest, Yes, Owned
Accessibility
- Accessibility features: No Disability Access
Features
- Exterior features: Balcony
Lot
- Features: Common Grounds
Details
- Parcel number: 0320421023
- Special conditions: None
- Other equipment: Intercom, TV-Cable, Ceiling Fan(s)
Construction
Type & style
- Home type: Condo
- Property subtype: Condominium, Single Family Residence
Materials
- Brick
- Foundation: Concrete Perimeter
- Roof: Asphalt
Condition
- New construction: No
- Year built: 1988
Utilities & green energy
- Sewer: Public Sewer
- Water: Public
- Utilities for property: Cable Available
Community & HOA
Community
- Security: Security System, Carbon Monoxide Detector(s)
- Subdivision: Briar Hill
HOA
- Has HOA: Yes
- Amenities included: Storage, Security Door Lock(s)
- Services included: Water, Parking, Insurance, Exterior Maintenance, Lawn Care, Scavenger, Snow Removal
- HOA fee: $284 monthly
Location
- Region: Addison
Financial & listing details
- Price per square foot: $244/sqft
- Tax assessed value: $44,198
- Annual tax amount: $2,293
- Date on market: 6/26/2026
- Ownership: Condo
Estimated market value
$211,300
$201,000 - $222,000
$2,035/mo
Price history
| Date | Event | Price |
|---|---|---|
| 6/26/2026 | Listed for sale | $215,000$244/sqft |
Source:  MRED as distributed by MLS GRID #12687597 Report a problem MRED as distributed by MLS GRID #12687597 Report a problem | ||
| 3/19/2026 | Listing removed | $215,000$244/sqft |
Source: MRED as distributed by MLS GRID #12583765 Report a problem | ||
| 3/16/2026 | Contingent | $215,000$244/sqft |
Source: MRED as distributed by MLS GRID #12583765 Report a problem | ||
| 3/10/2026 | Listed for sale | $215,000+22.9%$244/sqft |
Source: MRED as distributed by MLS GRID #12583765 Report a problem | ||
| 5/14/2024 | Sold | $175,000$199/sqft |
Source: MRED as distributed by MLS GRID #12019842 Report a problem | ||
| 4/6/2024 | Contingent | $175,000$199/sqft |
Source: MRED as distributed by MLS GRID #12019842 Report a problem | ||
| 4/4/2024 | Listed for sale | $175,000+108.3%$199/sqft |
Source: MRED as distributed by MLS GRID #12019842 Report a problem | ||
| 8/8/2014 | Sold | $84,000-3.4%$95/sqft |
Source: MRED as distributed by MLS GRID #08637920 Report a problem | ||
| 6/17/2014 | Pending sale | $87,000$99/sqft |
Source: TARABEIN INC. D/BA RE/MAX AT HOME #08637920 Report a problem | ||
| 6/7/2014 | Listed for sale | $87,000+10.1%$99/sqft |
Source: TARABEIN INC. D/BA RE/MAX AT HOME #08637920 Report a problem | ||
| 7/6/1994 | Sold | $79,000$90/sqft |
Source: Public Record Report a problem | ||
Public tax history
| Year | Property taxes | Tax assessment |
|---|---|---|
| 2024 | $2,551 +6.2% | $44,198 +8.8% |
| 2023 | $2,402 +4.8% | $40,630 +9.4% |
| 2022 | $2,293 +5% | $37,130 +4.4% |
| 2021 | $2,183 +3.5% | $35,560 +4.4% |
| 2020 | $2,110 +1.4% | $34,060 +4% |
| 2019 | $2,082 +2.4% | $32,740 +5.4% |
| 2018 | $2,034 +3.5% | $31,060 +4.6% |
| 2017 | $1,966 +4.4% | $29,680 +8.3% |
| 2016 | $1,883 +4.3% | $27,400 +8.3% |
| 2015 | $1,805 -0.7% | $25,310 |
| 2014 | $1,817 +1.7% | $25,310 -2% |
| 2013 | $1,787 -11.2% | $25,820 -15.7% |
| 2012 | $2,013 -15.6% | $30,620 -23.6% |
| 2011 | $2,386 -12% | $40,080 -18% |
| 2010 | $2,712 +1.3% | $48,880 -9.1% |
| 2009 | $2,677 +1.6% | $53,750 |
| 2008 | $2,635 +6.4% | $53,750 +7.6% |
| 2007 | $2,478 -1.8% | $49,950 -2% |
| 2006 | $2,524 +7.7% | $50,970 +8% |
| 2005 | $2,343 +5.8% | $47,190 +6.5% |
| 2004 | $2,215 +2.5% | $44,310 +9% |
| 2003 | $2,161 +30.3% | $40,650 +30% |
| 2002 | $1,659 +3.4% | $31,270 +8.1% |
| 2001 | $1,605 +4.8% | $28,920 +5.8% |
| 2000 | $1,531 | $27,330 |
Find assessor info on the county website
Monthly payment
Est. payment
Payment breakdown
Explore the cost of this home by adjusting the details. Changes won't be saved.Climate risks
Neighborhood: 60101
Nearby schools
GreatSchools rating
- 5/10Wesley Elementary SchoolGrades: K-5Distance: 0.5 mi
- 5/10Indian Trail Jr High SchoolGrades: 6-8Distance: 0.6 mi
- 9/10Addison Trail High SchoolGrades: 9-12Distance: 0.9 mi
Schools provided by the listing agent
- Elementary: Wesley Elementary School
- Middle: Indian Trail Junior High School
- High: Addison Trail High School
- District: 4
Source: MRED as distributed by MLS GRID. This data may not be complete. We recommend contacting the local school district to confirm school assignments for this home.
- $173,5001 bd2 ba900 sqft700 N Briar Hill Ln APT 1, Addison, IL 60101Off Market
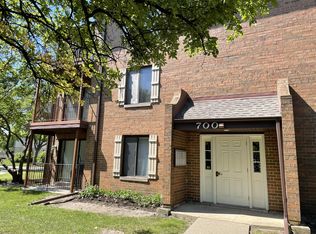
- $215,700-- bd-- ba-- sqft700 N Briar Hill Ln APT 2, Addison, IL 60101Off Market
- $216,200-- bd-- ba-- sqft700 N Briar Hill Ln APT 3, Addison, IL 60101Off Market
- $201,4002 bd2 ba1k sqft700 N Briar Hill Ln APT 4, Addison, IL 60101Off Market
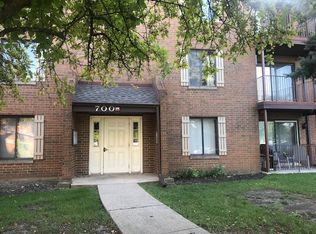
- $230,0002 bd2 ba-- sqft700 N Briar Hill Ln APT 5, Addison, IL 60101For Sale
- $217,400-- bd-- ba-- sqft700 N Briar Hill Ln APT 6, Addison, IL 60101Off Market
- $165,0002 bd2 ba-- sqft704 N Briar Hill Ln APT 2, Addison, IL 60101Sold
- $214,4002 bd2 ba-- sqft704 N Briar Hill Ln APT 3, Addison, IL 60101Off Market
- $214,000-- bd-- ba-- sqft704 N Briar Hill Ln APT 4, Addison, IL 60101Off Market
A local agent can set up tours, give advice and negotiate with sellers.
A local lender can help you make sure your offer is ready when you are.
Similar homes
- $164,5001 bd2 ba927 sqft940 N Rohlwing Rd APT 201A, Addison, IL 60101Active
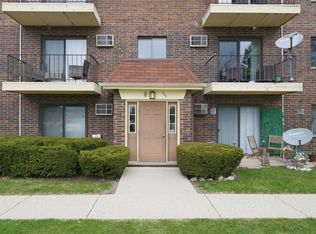 MLS ID #12723129, Michele Nixon, CNC, Berkshire Hathaway HomeServices Chicago. MRED as distributed by MLS GRID
 - $224,9002 bd2 ba1k sqft2015 S Finley Rd APT 310, Lombard, IL 60148Active
 MLS ID #12735057, Abby Powell, Baird & Warner. MRED as distributed by MLS GRID
 - $213,5002 bd1 ba882 sqft419 Sidney Ave Unit C, Glendale Heights, IL 60139Active
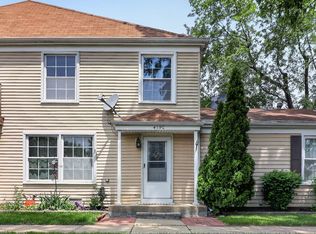 MLS ID #12709749, Sheila Zisk, HomeSmart Connect LLC. MRED as distributed by MLS GRID
 - $214,9002 bd2 ba1k sqft2005 S Finley Rd Unit 103, Lombard, IL 60148Active
 MLS ID #12712106, Kim Rozycki, J.W. Reedy Realty. MRED as distributed by MLS GRID
 - $220,0002 bd2 ba1.2k sqft2211 S Stewart Ave APT 6D, Lombard, IL 60148ActiveMLS ID #12724008, Steve Jasinski, Baird & Warner. MRED as distributed by MLS GRID
- $194,9002 bd2 ba1k sqft108 Boardwalk St Unit 2E, Elk Grove Village, IL 60007ActiveMLS ID #12710539, Johnny Christensen, N. W. Village Realty, Inc.. MRED as distributed by MLS GRID
- $195,0002 bd2 ba1.1k sqft1321 S Finley Rd APT 422, Lombard, IL 60148ActiveMLS ID #12718939, Patricia Hill, L.W. Reedy Real Estate. MRED as distributed by MLS GRID
- $189,9002 bd2 ba1k sqft2005 S Finley Rd Unit 506, Lombard, IL 60148ActiveMLS ID #12695511, Regina Artelt, Better Homes & Gardens Real Estate Connections. MRED as distributed by MLS GRID
- $198,0002 bd2 ba845 sqft230 Klein Creek Ct APT F, Carol Stream, IL 60188ActiveMLS ID #12653921, Laura Giunti, RE/MAX Suburban. MRED as distributed by MLS GRID
- $229,0002 bd1 ba1k sqft9616 Bianco Ter APT C, Des Plaines, IL 60016NewMLS ID #12733165, Theodoros Apostolopoulos, Redfin Corporation. MRED as distributed by MLS GRID
- $225,0002 bd2 ba1.3k sqft40 N Tower Rd APT 4F, Oak Brook, IL 60523ActiveMLS ID #12686104, Lea Smirniotis, @properties Christie's International Real Estate. MRED as distributed by MLS GRID
- $184,9992 bd1 ba894 sqft107 W Elk Trl APT 206, Carol Stream, IL 60188Price ChangeMLS ID #12706229, Gino Pronos, Weichert, Realtors - All Pro. MRED as distributed by MLS GRID
- $215,0002 bd1 ba1.1k sqft8741 W Summerdale Ave APT 3H, Chicago, IL 60656Price ChangeMLS ID #12607411, Beata Nowak, ABR,BPOR, Exit Realty Redefined. MRED as distributed by MLS GRID
- $235,0002 bd1 ba1k sqft1437 Sutter Dr #1437, Hanover Park, IL 60133Re-activatedMLS ID #12697816, Monica Morales, Extreme Realty LLC. MRED as distributed by MLS GRID
- $225,0002 bd1 ba844 sqft334 W Miner St APT 3B, Arlington Heights, IL 60005ActiveMLS ID #12730439, David Pickard, ABR,PSA, RE/MAX Suburban. MRED as distributed by MLS GRID
- $244,0002 bd2 ba960 sqft473 Nicole Dr APT B, Bartlett, IL 60103ActiveMLS ID #12732398, Oscar Ramos, Dreams & Keys Real Estate Group. MRED as distributed by MLS GRID
- $182,5002 bd2 ba845 sqft314 Klein Creek Ct #B, Carol Stream, IL 60188Re-activatedMLS ID #12644067, Vishnubhai Patel, Real People Realty. MRED as distributed by MLS GRID
- $195,0002 bd1 ba900 sqft6416 W 64th Pl APT 3A, Chicago, IL 60638NewMLS ID #12739085, Salvador Romero, PAK Home Realty. MRED as distributed by MLS GRID
- $162,5002 bd1 ba894 sqft10033 Irving Park Rd APT 1B, Schiller Park, IL 60176NewMLS ID #12737354, Jacqueline Colando, Redfin Corporation. MRED as distributed by MLS GRID
- $215,0002 bd2 ba1.2k sqft111 W Brandon Ct #E-33, Palatine, IL 60067ActiveMLS ID #12677426, Terry Anderson, ABR,GRI,SRES, Baird & Warner. MRED as distributed by MLS GRID
