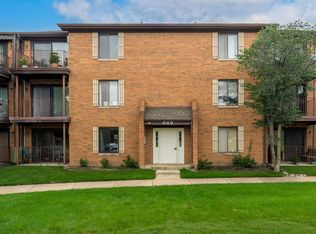
Conveniently located in the desirable Briar Hill community, this well-maintained third-floor condo offers 2 bedrooms and 1.5 bathrooms, along with easy access to shopping, restaurants, movie theaters, major highways, and more. Enjoy a clean and comfortable home in a prime location that puts everything you need just minutes away! The home features a large kitchen with tile flooring, ample cabinet space, and a spacious dining area combined with the living room, creating a comfortable and functional space for everyday living and entertaining. Beautiful hardwood flooring flows throughout the living and dining areas, while large windows bring in plenty of natural light. Additional highlights include in-unit laundry, a clean and well-maintained interior, and a convenient location near all the amenities Addison has to offer. A great opportunity to enjoy comfortable, low-maintenance condo living in a highly convenient location. Don't miss this wonderful opportunity! Schedule your showing today and come see everything this Briar Hill condo has to offer!
Contingent
$224,997
700 N Briar Hill Ln APT 5, Addison, IL 60101
2beds
--sqft
Condominium, Single Family Residence
Built in 1978
-- sqft lot
$-- Zestimate®
$--/sqft
$359/mo HOA
What's special
In-unit laundryClean and well-maintained interiorAmple cabinet space
- 12 days
- 351
- 16
Likely to sell faster than
Zillow last checked:
Listing updated:
Listed by:
Alexander Landowski 224-277-5100,
Seed Realty LLC,
Julian Dones 224-420-2026,
Seed Realty LLC
Source: MRED as distributed by MLS GRID,MLS#: 12772534
Facts & features
Interior
Bedrooms & bathrooms
- Bedrooms: 2
- Bathrooms: 2
- Full bathrooms: 1
- 1/2 bathrooms: 1
Rooms
- Room types: Balcony/Porch/Lanai, Foyer
Primary bedroom
- Features: Bathroom (Half)
- Level: Main
- Area: 130 Square Feet
- Dimensions: 13X10
Bedroom 2
- Level: Main
- Area: 90 Square Feet
- Dimensions: 10X9
Balcony porch lanai
- Level: Main
- Area: 50 Square Feet
- Dimensions: 5X10
Dining room
- Level: Main
- Area: 168 Square Feet
- Dimensions: 14X12
Foyer
- Level: Main
- Area: 16 Square Feet
- Dimensions: 04X04
Kitchen
- Features: Kitchen (Eating Area-Breakfast Bar, Island)
- Level: Main
- Area: 196 Square Feet
- Dimensions: 14X14
Laundry
- Level: Main
- Area: 9 Square Feet
- Dimensions: 3X3
Living room
- Level: Main
- Area: 182 Square Feet
- Dimensions: 14X13
Heating
- Electric, Baseboard
Cooling
- Wall Unit(s)
Appliances
- Included: Range, Microwave, Dishwasher, Refrigerator, Washer, Dryer, Disposal
- Laundry: In Unit
Features
- Basement: None
Interior area
- Total structure area: 0
Property
Parking
- Total spaces: 1
- Parking features: Asphalt, Assigned, Yes
Accessibility
- Accessibility features: No Disability Access
Features
- Exterior features: Balcony
Lot
- Features: Common Grounds
Details
- Parcel number: 0320421005
- Special conditions: None
Construction
Type & style
- Home type: Condo
- Property subtype: Condominium, Single Family Residence
Materials
- Brick
Condition
- New construction: No
- Year built: 1978
- Major remodel year: 2026
Utilities & green energy
- Sewer: Public Sewer
- Water: Lake Michigan
Community & HOA
HOA
- Has HOA: Yes
- Services included: Water, Insurance, Exterior Maintenance, Lawn Care, Scavenger, Snow Removal
- HOA fee: $359 monthly
Location
- Region: Addison
Financial & listing details
- Tax assessed value: $47,690
- Annual tax amount: $2,551
- Date on market: 9/29/2026
- Ownership: Condo
Estimated market value
Not available
Estimated sales range
Not available
Not available
Price history
| Date | Event | Price |
|---|---|---|
| 10/8/2026 | Contingent | $224,997 |
Source:  MRED as distributed by MLS GRID #12772534 Report a problem MRED as distributed by MLS GRID #12772534 Report a problem | ||
| 9/29/2026 | Listed for sale | $224,997-2.2% |
Source: MRED as distributed by MLS GRID #12772534 Report a problem | ||
| 9/29/2026 | Listing removed | $230,000 |
Source: MRED as distributed by MLS GRID #12738806 Report a problem | ||
| 9/23/2026 | Contingent | $230,000 |
Source: MRED as distributed by MLS GRID #12738806 Report a problem | ||
| 8/20/2026 | Listed for sale | $230,000+78.3% |
Source: MRED as distributed by MLS GRID #12738806 Report a problem | ||
| 8/30/2019 | Sold | $129,000-3.7% |
Source: MRED as distributed by MLS GRID #10440018 Report a problem | ||
| 7/11/2019 | Pending sale | $134,000 |
Source: Mathisen Realty Inc. #10440018 Report a problem | ||
| 7/5/2019 | Listed for sale | $134,000+7.2% |
Source: Mathisen Realty Inc. #10440018 Report a problem | ||
| 2/13/2013 | Listing removed | $1,100 |
Source: Mathisen Realty #08262591 Report a problem | ||
| 2/3/2013 | Listed for rent | $1,100 |
Source: Mathisen Realty #08262591 Report a problem | ||
| 11/8/2011 | Listing removed | $1,100 |
Source: Mathisen Realty #07931824 Report a problem | ||
| 10/26/2011 | Listed for rent | $1,100 |
Source: Mathisen Realty #07931824 Report a problem | ||
| 12/22/2008 | Sold | $125,000-19.9% |
Source: MRED as distributed by MLS GRID #07024175 Report a problem | ||
| 11/7/2005 | Sold | $156,000 |
Source: Public Record Report a problem | ||
Public tax history
| Year | Property taxes | Tax assessment |
|---|---|---|
| 2025 | $2,664 +4.4% | $47,690 +7.9% |
| 2024 | $2,551 +6.2% | $44,198 +8.8% |
| 2023 | $2,402 +4.8% | $40,630 +9.4% |
| 2022 | $2,293 +5% | $37,130 +4.4% |
| 2021 | $2,183 +3.5% | $35,560 +4.4% |
| 2020 | $2,110 +1.4% | $34,060 +4% |
| 2019 | $2,082 +2.4% | $32,740 +5.4% |
| 2018 | $2,034 +3.5% | $31,060 +4.6% |
| 2017 | $1,966 +4.4% | $29,680 +8.3% |
| 2016 | $1,883 +4.3% | $27,400 +8.3% |
| 2015 | $1,805 -0.7% | $25,310 |
| 2014 | $1,817 +1.7% | $25,310 -2% |
| 2013 | $1,787 -11.2% | $25,820 -15.7% |
| 2012 | $2,013 -15.6% | $30,620 -23.6% |
| 2011 | $2,386 -12% | $40,080 -18% |
| 2010 | $2,712 +1.3% | $48,880 -9.1% |
| 2009 | $2,677 +1.6% | $53,750 |
| 2008 | $2,635 +6.4% | $53,750 +7.6% |
| 2007 | $2,478 -1.8% | $49,950 -2% |
| 2006 | $2,524 +16% | $50,970 +8% |
| 2005 | $2,176 +6.4% | $47,190 +6.5% |
| 2004 | $2,046 +0.1% | $44,310 +9% |
| 2003 | $2,045 +23.3% | $40,650 +30% |
| 2002 | $1,659 +3.4% | $31,270 +8.1% |
| 2001 | $1,605 +4.8% | $28,920 +5.8% |
| 2000 | $1,531 | $27,330 |
Find assessor info on the county website
Monthly payment
Est. payment
Payment breakdown
Explore the cost of this home by adjusting the details. Changes won't be saved.Climate risks
Neighborhood: 60101
Nearby schools
Schools provided by the listing agent
- District: 4
Source: MRED as distributed by MLS GRID. This data may not be complete. We recommend contacting the local school district to confirm school assignments for this home.
- $171,4001 bd2 ba900 sqft700 N Briar Hill Ln APT 1, Addison, IL 60101Off Market
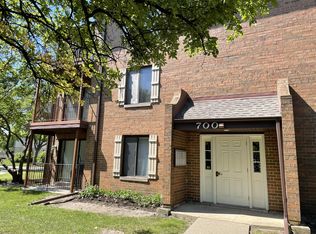
- $199,100-- bd-- ba-- sqft700 N Briar Hill Ln APT 2, Addison, IL 60101Off Market
- $203,200-- bd-- ba-- sqft700 N Briar Hill Ln APT 3, Addison, IL 60101Off Market
- $192,0002 bd2 ba1k sqft700 N Briar Hill Ln APT 4, Addison, IL 60101Off Market
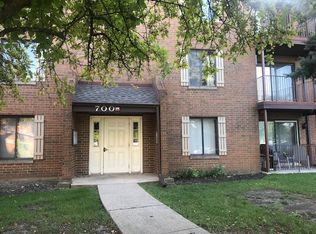
Similar homes
- $217,5002 bd2 ba900 sqft708 N Briar Hill Ln APT 2, Addison, IL 60101Active
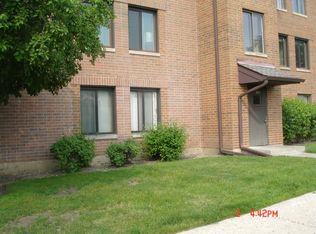 MLS ID #12610970, John Monacelli, Coldwell Banker Realty. MRED as distributed by MLS GRID
 - $185,0002 bd2 ba1.2k sqft235 Mill Rd APT 313B, Addison, IL 60101New
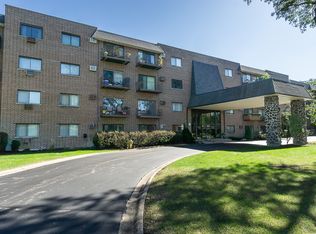 MLS ID #12777411, Renee Schoenherr, Century 21 Circle. MRED as distributed by MLS GRID
 - $179,9001 bd2 ba-- sqft649 N Briar Hill Ln APT 1, Addison, IL 60101Active
 MLS ID #12769401, Rachael Leschewski, REMAX Legends. MRED as distributed by MLS GRID
 - $--2 bd1 ba1k sqft321 Fairchild Ct Unit C, Bloomingdale, IL 60108Auction
 Auction.com 2
