Welcome to affordable, effortless Condo living. This is an updated 2-bedroom, 2-bathroom Condo offering comfort, convenience and modern style living. Located in a well maintained community, this bright and airy unit features an open floor plan. Step inside to discover a spacious living room filled with natural light and direct access to a private balcony. Perfect for morning coffee or evening relaxation. The kitchen is designed for both function and style.The primary suite offers a peaceful retreat with a walk-in closet. The second bedroom is ideal for guests, home office or additional living space, with a nearby full bathroom for added convenience. Additional highlights include in-unit stacked Bosch washer/dryer, 2 A/C window units, Feldco replacement windows were installed, new sliding "barn" access door installed for the primary bathroom, and a one car assigned garage space. A parking pass can be purchased from the HOA for an additional parking lot space. Ideally situated close to shopping, dining, parks and major commuter routes, this Condo combines low-maintenance living with prime location. Don't miss your chance to own this Condo - schedule your showing today! The Condo is being conveyed As-Is.
Active
$209,900
183 N Waters Edge Dr W #301, Glendale Heights, IL 60139
2beds
988sqft
Condominium, Single Family Residence
Built in 1980
-- sqft lot
$-- Zestimate®
$212/sqft
$391/mo HOA
What's special
Bright and airy unitOpen floor planFeldco replacement windowsWalk-in closet
- 105 days |
- 659 |
- 15 |
Zillow last checked:
Listing updated:
Listed by:
Kathleen Liewald, SRES (847)515-1200,
Berkshire Hathaway HomeServices Starck Real Estate
Source: MRED as distributed by MLS GRID,MLS#: 12633880
Facts & features
Interior
Bedrooms & bathrooms
- Bedrooms: 2
- Bathrooms: 2
- Full bathrooms: 2
Rooms
- Room types: No additional rooms
Primary bedroom
- Features: Flooring (Carpet), Bathroom (Full)
- Level: Main
- Area: 154 Square Feet
- Dimensions: 14X11
Bedroom 2
- Features: Flooring (Carpet)
- Level: Main
- Area: 132 Square Feet
- Dimensions: 12X11
Dining room
- Features: Flooring (Carpet)
- Level: Main
- Area: 99 Square Feet
- Dimensions: 11X9
Kitchen
- Features: Kitchen (Eating Area-Table Space, Granite Counters), Flooring (Vinyl)
- Level: Main
- Area: 110 Square Feet
- Dimensions: 11X10
Laundry
- Features: Flooring (Vinyl)
- Level: Main
- Area: 48 Square Feet
- Dimensions: 6X8
Living room
- Features: Flooring (Carpet)
- Level: Main
- Area: 165 Square Feet
- Dimensions: 15X11
Heating
- Electric, Baseboard
Cooling
- Window Unit(s)
Appliances
- Included: Range, Dishwasher, Refrigerator, Washer, Dryer
- Laundry: Washer Hookup, In Unit
Features
- Storage, Walk-In Closet(s), Granite Counters
- Flooring: Carpet
- Windows: Screens, Drapes
- Basement: None
Interior area
- Total structure area: 0
- Total interior livable area: 988 sqft
Property
Parking
- Total spaces: 2
- Parking features: Asphalt, Garage Door Opener, Yes, Other, Detached, Unassigned, Parking Lot, Garage
- Garage spaces: 1
- Has uncovered spaces: Yes
Accessibility
- Accessibility features: No Disability Access
Features
- Exterior features: Balcony
- Has view: Yes
- View description: Water
- Has water view: Yes
- Water view: Water
Lot
- Features: Common Grounds
Details
- Additional structures: Garage(s)
- Parcel number: 0222113053
- Special conditions: None
- Other equipment: Ceiling Fan(s)
Construction
Type & style
- Home type: Condo
- Property subtype: Condominium, Single Family Residence
Materials
- Vinyl Siding
- Foundation: Concrete Perimeter
- Roof: Asphalt
Condition
- New construction: No
- Year built: 1980
Details
- Builder model: UNIT 301
Utilities & green energy
- Electric: Circuit Breakers
- Sewer: Public Sewer
- Water: Public
Community & HOA
Community
- Security: Carbon Monoxide Detector(s)
- Subdivision: Watersedge
HOA
- Has HOA: Yes
- Amenities included: Storage, Ceiling Fan, Intercom
- Services included: Water, Parking, Insurance, Security, Exterior Maintenance, Lawn Care, Scavenger, Snow Removal
- HOA fee: $391 monthly
Location
- Region: Glendale Heights
Financial & listing details
- Price per square foot: $212/sqft
- Annual tax amount: $4,168
- Date on market: 5/2/2026
- Ownership: Condo
Estimated market value
Not available
Estimated sales range
Not available
Not available
Price history
| Date | Event | Price |
|---|---|---|
| 7/2/2026 | Listed for rent | $1,800$2/sqft |
Source: Zillow Rentals Report a problem | ||
| 5/2/2026 | Listed for sale | $209,900$212/sqft |
Source:  MRED as distributed by MLS GRID #12633880 Report a problem MRED as distributed by MLS GRID #12633880 Report a problem | ||
Public tax history
Tax history is unavailable.
Monthly payment
Est. payment
Payment breakdown
Explore the cost of this home by adjusting the details. Changes won't be saved.Climate risks
Neighborhood: 60139
Nearby schools
GreatSchools rating
- 5/10Black Hawk Elementary SchoolGrades: K-5Distance: 0.4 mi
- 6/10Marquardt Middle SchoolGrades: 6-8Distance: 1.2 mi
- 4/10Glenbard East High SchoolGrades: 9-12Distance: 4.1 mi
Schools provided by the listing agent
- Elementary: Black Hawk Elementary School
- Middle: Marquardt Middle School
- High: Glenbard East High School
- District: 15
Source: MRED as distributed by MLS GRID. This data may not be complete. We recommend contacting the local school district to confirm school assignments for this home.
- $203,2002 bd3 ba988 sqft160 S Waters Edge Dr APT 101, Glendale Heights, IL 60139Off Market

- $194,9002 bd2 ba988 sqft160 S Waters Edge Dr APT 102, Glendale Heights, IL 60139Off Market
- $193,6002 bd2 ba988 sqft160 S Waters Edge Dr APT 201, Glendale Heights, IL 60139Off Market
- $204,0002 bd2 ba988 sqft160 S Waters Edge Dr APT 202, Glendale Heights, IL 60139Sold
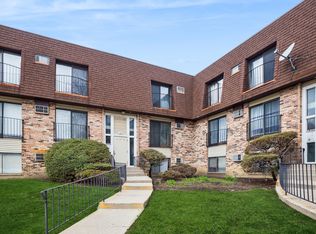
- $202,6002 bd2 ba999 sqft160 S Waters Edge Dr, Glendale Heights, IL 60139Off Market
- $205,0002 bd2 ba988 sqft160 S Waters Edge Dr APT 302, Glendale Heights, IL 60139Sold
- $--2 bd2 ba1k sqft191 N Waters Edge Dr #6, Glendale Heights, IL 60139Off Market
- $--2 bd2 ba988 sqft170 Waters Edge Dr #1, Glendale Heights, IL 60139Off Market
A local agent can set up tours, give advice and negotiate with sellers.
A local lender can help you make sure your offer is ready when you are.
Similar homes
- $180,0002 bd2 ba988 sqft200 S Waters Edge Dr APT 202, Glendale Heights, IL 60139Re-activated
 MLS ID #12695164, Winfield Cohen, Keller Williams Success Realty. MRED as distributed by MLS GRID
 - $194,9002 bd1 ba820 sqft1110 Cedar St APT 3B, Glendale Heights, IL 60139For Sale By Owner

- $182,9992 bd1 ba950 sqft680 Marilyn Ave APT 210, Glendale Heights, IL 60139New
 MLS ID #12731540, Parth Majithia, Keller Williams Premiere Properties. MRED as distributed by MLS GRID
 - $189,9002 bd1 ba882 sqft507 Darlene Ln Unit C, Glendale Heights, IL 60139New
 MLS ID #12723321, Beth Ciszek, Personal Touch Realty Inc. MRED as distributed by MLS GRID
 - $179,0002 bd1 ba920 sqft170 Dunteman Dr APT 301, Glendale Heights, IL 60139ActiveMLS ID #12682074, Lori Mikosz, Anmar Realty Group, LLC. MRED as distributed by MLS GRID
- $173,0002 bd1 ba900 sqft178 Dunteman Dr APT 302, Glendale Heights, IL 60139Price ChangeMLS ID #12696757, Kaitlyn Poplonski, Century 21 Circle. MRED as distributed by MLS GRID
- $214,9932 bd1 ba862 sqft411 Sidney Ave Unit D, Glendale Heights, IL 60139ActiveMLS ID #12709091, Mike McCurry, Compass. MRED as distributed by MLS GRID
- $265,0002 bd2 ba1.2k sqft2259 Lake Ridge Dr, Glendale Heights, IL 60139NewMLS ID #12729061, David Gust, Century 21 Circle. MRED as distributed by MLS GRID
- $213,5002 bd1 ba882 sqft419 Sidney Ave Unit C, Glendale Heights, IL 60139Price ChangeMLS ID #12709749, Sheila Zisk, HomeSmart Connect LLC. MRED as distributed by MLS GRID
- $179,9001 bd1 ba687 sqft108 Glengarry Dr APT 304, Bloomingdale, IL 60108NewMLS ID #12733192, Gosia Maslowski, Avian Realty. MRED as distributed by MLS GRID
- $199,9992 bd1 ba894 sqft107 W Elk Trl APT 206, Carol Stream, IL 60188NewMLS ID #12706229, Gino Pronos, Weichert, Realtors - All Pro. MRED as distributed by MLS GRID
- $179,5002 bd1 ba910 sqft693 E Fullerton Ave APT 203, Glendale Heights, IL 60139ActiveMLS ID #12591103, Scott Braner, Platinum Partners Realtors. MRED as distributed by MLS GRID
- $219,0002 bd2 ba900 sqft121 Mullingar Ct APT 1D, Schaumburg, IL 60193Re-activatedMLS ID #12684767, Steven Merritt, eXp Realty. MRED as distributed by MLS GRID
- $177,9002 bd1 ba900 sqft330 Shorewood Dr APT 3B, Glendale Heights, IL 60139ActiveMLS ID #12695763, Scott Braner, Platinum Partners Realtors. MRED as distributed by MLS GRID
- $225,0002 bd2 ba1k sqft220 S Roselle Rd APT 524, Schaumburg, IL 60193NewMLS ID #12731977, Zivile Pitkiene, Coldwell Banker Realty. MRED as distributed by MLS GRID
- $212,5002 bd2 ba850 sqft124 Klein Creek Ct #5E, Carol Stream, IL 60188For Sale By Owner
- $215,0002 bd2 ba880 sqft710 N Briar Hill Ln APT 5, Addison, IL 60101ActiveMLS ID #12687597, Sandra Mariottini, Fulton Grace Realty LLC. MRED as distributed by MLS GRID
- $197,0002 bd2 ba845 sqft210 Klein Creek Ct APT 5E, Carol Stream, IL 60188ActiveMLS ID #12712046, Rutul Parekh, ARNI Realty Incorporated. MRED as distributed by MLS GRID
- $248,0002 bd2 ba1.3k sqft6236 Gold Cir #6236, Hanover Park, IL 60133NewMLS ID #12730741, Giovanni Guzman, Realty of America, LLC. MRED as distributed by MLS GRID
- $206,5002 bd1 ba880 sqft6260 Fremont Dr #6260, Hanover Park, IL 60133Price ChangeMLS ID #12714631, Jim Lewinski, Affordable Real Estate, Inc.. MRED as distributed by MLS GRID
