Fantastic Investment Opportunity or Future Home in the Highly Desirable Glen Ellyn School District! Welcome to this spacious and beautifully maintained 2-bedroom, 1-bathroom condominium featuring a large family room, dedicated dining area, and an open kitchen with a convenient breakfast bar. The updated kitchen boasts new countertops, ample cabinetry, and generous workspace, while the home also features new flooring and fresh paint, creating a bright and inviting atmosphere. This well-designed unit offers exceptional storage throughout, including a linen closet, an additional 4' x 4' storage closet, and plenty of closet space. Laundry facilities are conveniently located on the same level of the building, and the unit includes two assigned parking spaces in the adjacent parking lot. Ideally situated close to shopping, restaurants, grocery stores, parks, and major expressways, this home combines comfort with an unbeatable location. Investor-friendly! The unit is currently occupied by a long-term tenant paying $1,750 per month, providing immediate rental income. Current rent is below market value, offering excellent upside potential for future investors. Rentals are permitted, making this an outstanding addition to any investment portfolio. The HOA provides exceptional value by covering water, garbage, parking, exterior maintenance, and access to a community swimming pool, leaving the tenant responsible for electricity only. The owner is pursuing other investment opportunities, creating a great opportunity for the next owner. Don't miss your chance to own this tenant occupied property in a prime location with strong investment potential!
Active
$177,900
330 Shorewood Dr APT 3B, Glendale Heights, IL 60139
2beds
900sqft
Condominium, Single Family Residence
Built in 1989
-- sqft lot
$-- Zestimate®
$198/sqft
$366/mo HOA
What's special
Community swimming poolLarge family roomDedicated dining areaPlenty of closet space
- --
- on Zillow |
- 413
- views |
- 13
- saves |
Zillow last checked:
Listing updated:
Listed by:
Scott Braner 224-489-6170,
Platinum Partners Realtors
Source: MRED as distributed by MLS GRID,MLS#: 12695763
Facts & features
Interior
Bedrooms & bathrooms
- Bedrooms: 2
- Bathrooms: 1
- Full bathrooms: 1
Rooms
- Room types: No additional rooms
Primary bedroom
- Level: Third
- Area: 150 Square Feet
- Dimensions: 10X15
Bedroom 2
- Level: Third
- Area: 132 Square Feet
- Dimensions: 11X12
Dining room
- Level: Third
- Area: 90 Square Feet
- Dimensions: 9X10
Kitchen
- Level: Third
- Area: 110 Square Feet
- Dimensions: 10X11
Living room
- Level: Third
- Area: 204 Square Feet
- Dimensions: 12X17
Heating
- Electric
Cooling
- Window Unit(s)
Features
- Basement: None
Interior area
- Total structure area: 0
- Total interior livable area: 900 sqft
Property
Parking
- Total spaces: 2
- Parking features: Yes
Accessibility
- Accessibility features: No Disability Access
Details
- Parcel number: 0503211048
- Special conditions: None
Construction
Type & style
- Home type: Condo
- Property subtype: Condominium, Single Family Residence
Materials
- Brick
Condition
- New construction: No
- Year built: 1989
Utilities & green energy
- Sewer: Public Sewer
- Water: Public
Community & HOA
HOA
- Has HOA: Yes
- Services included: Gas, Parking, Insurance, Pool, Exterior Maintenance, Lawn Care, Scavenger, Snow Removal
- HOA fee: $366 monthly
Location
- Region: Glendale Heights
Financial & listing details
- Price per square foot: $198/sqft
- Tax assessed value: $40,794
- Annual tax amount: $2,745
- Date on market: 7/6/2026
- Ownership: Condo
Estimated market value
Not available
Estimated sales range
Not available
Not available
Price history
| Date | Event | Price |
|---|---|---|
| 4/19/2026 | Listing removed | $1,750$2/sqft |
Source: Zillow Rentals Report a problem | ||
| 4/2/2026 | Listed for rent | $1,750$2/sqft |
Source: Zillow Rentals Report a problem | ||
| 11/15/2022 | Sold | $125,000$139/sqft |
Source:  MRED as distributed by MLS GRID #11610183 Report a problem MRED as distributed by MLS GRID #11610183 Report a problem | ||
| 10/2/2022 | Contingent | $125,000$139/sqft |
Source: MRED as distributed by MLS GRID #11610183 Report a problem | ||
| 8/22/2022 | Listed for sale | $125,000+25.2%$139/sqft |
Source: MRED as distributed by MLS GRID #11610183 Report a problem | ||
| 12/5/2018 | Sold | $99,853-9.1%$111/sqft |
Source: MRED as distributed by MLS GRID #10109995 Report a problem | ||
| 10/31/2018 | Pending sale | $109,853$122/sqft |
Source: Evergreen Real Estate #10109995 Report a problem | ||
| 10/12/2018 | Listed for sale | $109,853+67.7%$122/sqft |
Source: Evergreen Real Estate #10109995 Report a problem | ||
| 11/2/2016 | Listing removed | -- |
Source: Auction.com Report a problem | ||
| 10/4/2016 | Listed for sale | -- |
Source: Auction.com Report a problem | ||
| 2/7/1994 | Sold | $65,500$73/sqft |
Source: Public Record Report a problem | ||
Public tax history
| Year | Property taxes | Tax assessment |
|---|---|---|
| 2024 | $2,745 -16.4% | $40,794 +8.6% |
| 2023 | $3,282 +7.9% | $37,550 +10.1% |
| 2022 | $3,043 +25.1% | $34,110 +24.9% |
| 2021 | $2,432 +8.9% | $27,300 +8.3% |
| 2020 | $2,233 +2.2% | $25,210 +2.7% |
| 2019 | $2,185 +65.7% | $24,540 +21.2% |
| 2018 | $1,318 +32.7% | $20,240 +24% |
| 2017 | $993 +0.4% | $16,320 +4.1% |
| 2016 | $989 +2.6% | $15,670 +4.8% |
| 2015 | $964 -7.2% | $14,950 -3.2% |
| 2014 | $1,039 -64.2% | $15,440 -54.1% |
| 2013 | $2,903 +3.7% | $33,640 -4.1% |
| 2012 | $2,800 +6.6% | $35,080 -6.4% |
| 2011 | $2,626 +1.2% | $37,472 -5.4% |
| 2010 | $2,596 +3.1% | $39,600 -3.7% |
| 2009 | $2,519 -0.6% | $41,140 |
| 2008 | $2,534 +3.6% | $41,140 +4.8% |
| 2007 | $2,447 +9.5% | $39,250 +12% |
| 2006 | $2,234 +6.2% | $35,040 +7.1% |
| 2005 | $2,104 +5.3% | $32,720 +7.3% |
| 2004 | $1,998 +1.8% | $30,490 +8.4% |
| 2003 | $1,962 -3.3% | $28,130 -1.6% |
| 2002 | $2,028 +5.1% | $28,580 +7.5% |
| 2001 | $1,929 +5.3% | $26,590 +5.1% |
| 2000 | $1,833 | $25,300 |
Find assessor info on the county website
Monthly payment
Est. payment
Payment breakdown
Explore the cost of this home by adjusting the details. Changes won't be saved.Climate risks
Neighborhood: 60139
Nearby schools
GreatSchools rating
- 8/10Churchill Elementary SchoolGrades: K-5Distance: 0.6 mi
- 10/10Hadley Junior High SchoolGrades: 6-8Distance: 1.2 mi
- 7/10Glenbard West High SchoolGrades: 9-12Distance: 1.5 mi
Schools provided by the listing agent
- District: 41
Source: MRED as distributed by MLS GRID. This data may not be complete. We recommend contacting the local school district to confirm school assignments for this home.
- $173,5002 bd1 ba-- sqft330 Shorewood Dr APT 1A, Glendale Heights, IL 60139Sold

- $130,0001 bd1 ba800 sqft330 Shorewood Dr APT 1B, Glendale Heights, IL 60139Sold

- $152,5002 bd1 ba817 sqft330 Shorewood Dr APT 2A, Glendale Heights, IL 60139Sold
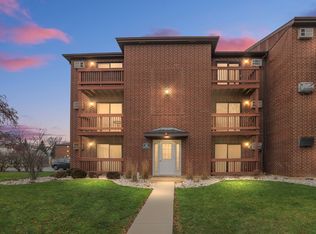
- $166,600-- bd2 ba817 sqft330 Shorewood Dr APT 2B, Glendale Heights, IL 60139Off Market
- $165,0002 bd1 ba900 sqft330 Shorewood Dr APT 3A, Glendale Heights, IL 60139Sold
- $165,9002 bd1 ba817 sqft334 Shorewood Dr APT 1A, Glendale Heights, IL 60139Off Market
- $136,3001 bd1 ba725 sqft334 Shorewood Dr APT 1B, Glendale Heights, IL 60139Off Market
- $175,1002 bd1 ba900 sqft334 Shorewood Dr APT 2A, Glendale Heights, IL 60139Off Market
A local agent can set up tours, give advice and negotiate with sellers.
A local lender can help you make sure your offer is ready when you are.
Similar homes
- $229,9992 bd2 ba969 sqft104 Glengarry Dr APT 208, Bloomingdale, IL 60108New
 MLS ID #12734394, Vandana Patel, Provident Realty, Inc.. MRED as distributed by MLS GRID
 - $170,0002 bd2 ba1.1k sqft1301 S Finley Rd APT 222, Lombard, IL 60148Active
 MLS ID #12695724, Ruta Usaviciute, HomeSmart Realty Group. MRED as distributed by MLS GRID
 - $192,0002 bd1 ba981 sqft143 W Elk St #141, Carol Stream, IL 60188Active
 MLS ID #12724651, Tracy Tran, Coldwell Banker Realty. MRED as distributed by MLS GRID
 - $9,6142 bd1 ba1k sqft1431 Balmoral Ave #25, Westchester, IL 60154Off Market
- $197,0002 bd2 ba845 sqft210 Klein Creek Ct APT 5E, Carol Stream, IL 60188ActiveMLS ID #12712046, Rutul Parekh, ARNI Realty Incorporated. MRED as distributed by MLS GRID
- $214,3501 bd1 ba801 sqft515 Main St APT 203, West Chicago, IL 60185NewMLS ID #12734605, Damian Tabor, Epique Realty Inc. MRED as distributed by MLS GRID
- $175,0001 bd1 ba739 sqft77 Central Ave APT 108, Roselle, IL 60172ActiveMLS ID #12610580, Colleen Berg, Berg Properties. MRED as distributed by MLS GRID
- $199,0002 bd1 ba968 sqft1301 N Glen Cir APT D, Aurora, IL 60506NewMLS ID #12734717, Kevin Ramirez, The Agency X. MRED as distributed by MLS GRID
- $178,0001 bd1 ba1k sqft700 Wellington Ave Unit 413, Elk Grove Village, IL 60007ActiveMLS ID #12731483, Lukasz Skoczen, Real People Realty. MRED as distributed by MLS GRID
- $175,0002 bd1 ba610 sqft7229 W Palmer St #G, Elmwood Park, IL 60707ActiveMLS ID #12706646, Kathryn Wadington, Berkshire Hathaway HomeServices Chicago. MRED as distributed by MLS GRID
- $159,9991 bd1 ba810 sqft33 N Main St APT 9F, Lombard, IL 60148ActiveMLS ID #12721331, Amy Pecoraro, CSC,SRES, Amy Pecoraro and Associates. MRED as distributed by MLS GRID
- $200,0002 bd1 ba915 sqft1460 Fairlane Dr APT 202, Schaumburg, IL 60193ActiveMLS ID #12722235, Linda Zielinski, ABR,CRS,E-PRO,SRES, Berkshire Hathaway HomeServices Chicago. MRED as distributed by MLS GRID
- $158,0001 bd1 ba780 sqft2222 S Stewart Ave APT 1H, Lombard, IL 60148ActiveMLS ID #12649625, Ruta Usaviciute, HomeSmart Realty Group. MRED as distributed by MLS GRID
- $169,9001 bd1 ba800 sqft300 S Roselle Rd APT 419, Schaumburg, IL 60193ActiveMLS ID #12727503, Sarah Leonard, E-PRO, Legacy Properties, A Sarah Leonard Company, LLC. MRED as distributed by MLS GRID
- $165,0001 bd1 ba750 sqft5950 Oakwood Dr APT 3H, Lisle, IL 60532ActiveMLS ID #12716730, Alexis Ruck, SRES, Front Street Real Estate. MRED as distributed by MLS GRID
- $179,9001 bd1 ba750 sqft6010 Oakwood Dr APT 5D, Lisle, IL 60532ActiveMLS ID #12644924, Joseph Hubeny, Hubeny Realty Inc. MRED as distributed by MLS GRID
- $171,0001 bd1 ba790 sqft1810 Hemlock Pl APT 204, Schaumburg, IL 60173ActiveMLS ID #12720960, Aparajita Leekha, ABR,GREEN,GRI,SRES, Property Economics, Inc.. MRED as distributed by MLS GRID
- $183,9002 bd1 ba1.1k sqft6A Kingery Quarter APT 203, Willowbrook, IL 60527ActiveMLS ID #12670123, Valerie Zob, HomeSmart Connect LLC. MRED as distributed by MLS GRID
- $175,0001 bd1 ba670 sqft724 Warren Ave APT 101, Downers Grove, IL 60515ActiveMLS ID #12699519, Annette Panzek, ABR,AHWD,CNC,GRI,SFR,SRS, Annette C Panzek LTD. MRED as distributed by MLS GRID
- $194,9002 bd2 ba1k sqft108 Boardwalk St Unit 2E, Elk Grove Village, IL 60007ActiveMLS ID #12710539, Johnny Christensen, N. W. Village Realty, Inc.. MRED as distributed by MLS GRID
