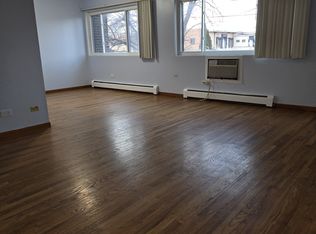
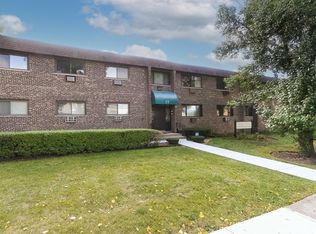
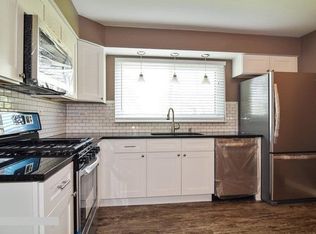
Spacious 1 Br/1Ba in Roselle. First floor unit. Recently updated. Hardwood floor through out. Laundry and Storage in building. Assessment fee includes heat, gas, water. Close to Roselle metro station and downtown but in quiet neighborhood. Close to Elgin/Ohare Expressway. Great location.
Active
Price cut: $5K (9/10)
$170,000
77 Central Ave APT 108, Roselle, IL 60172
1beds
739sqft
Condominium, Single Family Residence
Built in 1979
-- sqft lot
$-- Zestimate®
$230/sqft
$324/mo HOA
What's special
First floor unitRecently updatedHardwood floor throughout
- 225 days
- 206
- 3
Zillow last checked:
Listing updated:
Listed by:
Colleen Berg 888-276-9959,
Berg Properties
Source: MRED as distributed by MLS GRID,MLS#: 12610580
Facts & features
Interior
Bedrooms & bathrooms
- Bedrooms: 1
- Bathrooms: 1
- Full bathrooms: 1
Rooms
- Room types: No additional rooms
Primary bedroom
- Features: Bathroom (Full)
- Level: Main
- Area: 150 Square Feet
- Dimensions: 15X10
Dining room
- Level: Main
- Area: 99 Square Feet
- Dimensions: 11X9
Kitchen
- Level: Main
- Area: 110 Square Feet
- Dimensions: 11X10
Laundry
- Level: Lower
- Area: 100 Square Feet
- Dimensions: 10X10
Living room
- Level: Main
- Area: 276 Square Feet
- Dimensions: 23X12
Heating
- Radiator(s)
Cooling
- Window Unit(s)
Appliances
- Included: Range, Dishwasher
Features
- Basement: None
Interior area
- Total structure area: 739
- Total interior livable area: 739 sqft
Property
Parking
- Total spaces: 1
- Parking features: Yes, Owned
Accessibility
- Accessibility features: No Disability Access
Details
- Parcel number: 0203323007
- Special conditions: None
Construction
Type & style
- Home type: Condo
- Property subtype: Condominium, Single Family Residence
Materials
- Brick
- Foundation: Concrete Perimeter
- Roof: Asphalt
Condition
- New construction: No
- Year built: 1979
Utilities & green energy
- Electric: Circuit Breakers
- Sewer: Public Sewer
- Water: Public
Community & HOA
HOA
- Has HOA: Yes
- Services included: Heat, Water, Gas, Parking, Scavenger, Snow Removal
- HOA fee: $324 monthly
Location
- Region: Roselle
Financial & listing details
- Price per square foot: $230/sqft
- Tax assessed value: $41,693
- Annual tax amount: $2,866
- Date on market: 4/6/2026
- Ownership: Condo
Estimated market value
Not available
Estimated sales range
Not available
Not available
Price history
| Date | Event | Price |
|---|---|---|
| 9/10/2026 | Price change | $170,000-2.9%$230/sqft |
Source:  MRED as distributed by MLS GRID #12610580 Report a problem | ||
| 8/6/2026 | Price change | $175,000-2.8%$237/sqft |
Source: MRED as distributed by MLS GRID #12610580 Report a problem | ||
| 7/2/2026 | Price change | $180,000-2.7%$244/sqft |
Source: MRED as distributed by MLS GRID #12610580 Report a problem | ||
| 6/1/2026 | Price change | $185,000-2.6%$250/sqft |
Source: MRED as distributed by MLS GRID #12610580 Report a problem | ||
| 4/6/2026 | Listed for sale | $190,000+291.8%$257/sqft |
Source: MRED as distributed by MLS GRID #12610580 Report a problem | ||
| 7/6/2012 | Sold | $48,500$66/sqft |
Source: MRED as distributed by MLS GRID #08025988 Report a problem | ||
Public tax history
| Year | Property taxes | Tax assessment |
|---|---|---|
| 2025 | $2,971 +3.7% | $41,693 +9.3% |
| 2024 | $2,866 +7.4% | $38,142 +9.4% |
| 2023 | $2,668 +11% | $34,880 +9.4% |
| 2022 | $2,403 +4.2% | $31,880 +5.2% |
| 2021 | $2,306 -0.6% | $30,290 +2.5% |
| 2020 | $2,321 +2.7% | $29,550 +4% |
| 2019 | $2,260 +35.9% | $28,400 +36% |
| 2018 | $1,663 +3.6% | $20,880 +7.9% |
| 2017 | $1,605 +3.1% | $19,350 +8% |
| 2016 | $1,556 +10.2% | $17,910 +7.2% |
| 2015 | $1,412 +2.8% | $16,710 +3.8% |
| 2014 | $1,374 -29.5% | $16,100 -32.6% |
| 2013 | $1,950 +34.5% | $23,900 -6.3% |
| 2012 | $1,450 +0.6% | $25,520 -9.4% |
| 2011 | $1,442 -18.5% | $28,170 -4.2% |
| 2010 | $1,768 +2.8% | $29,410 -6.9% |
| 2009 | $1,721 +1.6% | $31,580 |
| 2008 | $1,693 | $31,580 |
Find assessor info on the county website
Monthly payment
Est. payment
Payment breakdown
Explore the cost of this home by adjusting the details. Changes won't be saved.Climate risks
Neighborhood: 60172
Nearby schools
Schools provided by the listing agent
- Elementary: Spring Hills Elementary School
- Middle: Roselle Middle School
- High: Lake Park High School
- District: 12
Source: MRED as distributed by MLS GRID. This data may not be complete. We recommend contacting the local school district to confirm school assignments for this home.
Similar homes
- $155,0001 bd1 ba750 sqft575 Heritage Dr APT 208, Hoffman Estates, IL 60169Active
 MLS ID #12773385, Yasar Senlik, Rose Realty LLC. MRED as distributed by MLS GRID
- $175,0001 bd1 ba790 sqft1810 Hemlock Pl APT 204, Schaumburg, IL 60173Active
 MLS ID #12791771, Aparajita Leekha, ABR,GREEN,GRI,SRES, Property Economics, Inc.. MRED as distributed by MLS GRID
- $165,0002 bd1 ba804 sqft743 E Fullerton Ave APT 105, Glendale Heights, IL 60139Active
 MLS ID #12796610, Samantha Beckett, Axxess Agent LLC. MRED as distributed by MLS GRID
- $164,9001 bd1 ba650 sqft1500 Robin Cir APT 314, Hoffman Estates, IL 60169Active
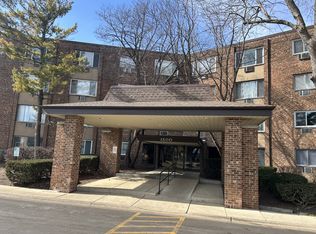 MLS ID #12790208, Michael Pisto, Coldwell Banker Realty. MRED as distributed by MLS GRID
