This 2-bedroom, 1.5-bath condo offers a functional floor plan and a great opportunity to add your personal touch. Featuring spacious living and dining areas, generously sized bedrooms, and an assigned exterior parking space, this home provides a solid foundation for updates and improvements. Being sold as-is, the property requires repairs and renovation but offers excellent potential to create a comfortable living space. Conveniently located near shopping, dining, public transportation, and major roadways, this condo is ready for its next chapter. Bring your vision and discover the possibilities this property has to offer.
Active
$170,000
9300 Hamilton Ct #D1, Des Plaines, IL 60016
2beds
900sqft
Condominium, Single Family Residence
Built in 1981
-- sqft lot
$-- Zestimate®
$189/sqft
$332/mo HOA
What's special
Generously sized bedroomsAssigned exterior parking space
- 6 days |
- 901 |
- 37 |
Zillow last checked:
Listing updated:
Listed by:
Oscar Sanchez-Romero 224-600-7987,
Kurman Realty Group,
Rozanne Kurman, GRI,
Kurman Realty Group
Source: MRED as distributed by MLS GRID,MLS#: 12696968
Loading...
Facts & features
Interior
Bedrooms & bathrooms
- Bedrooms: 2
- Bathrooms: 2
- Full bathrooms: 1
- 1/2 bathrooms: 1
Rooms
- Room types: Balcony/Porch/Lanai, Storage
Primary bedroom
- Features: Flooring (Carpet), Bathroom (Half)
- Level: Main
- Area: 168 Square Feet
- Dimensions: 14X12
Bedroom 2
- Features: Flooring (Carpet)
- Level: Main
- Area: 144 Square Feet
- Dimensions: 12X12
Balcony porch lanai
- Level: Main
- Area: 32 Square Feet
- Dimensions: 8X4
Dining room
- Features: Flooring (Hardwood)
- Level: Main
- Area: 108 Square Feet
- Dimensions: 12X9
Kitchen
- Features: Kitchen (Eating Area-Table Space), Flooring (Ceramic Tile), Window Treatments (Blinds)
- Level: Main
- Area: 132 Square Feet
- Dimensions: 12X11
Living room
- Features: Flooring (Hardwood), Window Treatments (Curtains/Drapes)
- Level: Main
- Area: 224 Square Feet
- Dimensions: 16X14
Storage
- Level: Basement
- Area: 252 Square Feet
- Dimensions: 21X12
Heating
- Electric, Forced Air
Cooling
- Central Air
Appliances
- Laundry: Common Area
Features
- Storage
- Windows: Screens
- Basement: Unfinished,Partial
Interior area
- Total structure area: 900
- Total interior livable area: 900 sqft
Video & virtual tour
Property
Parking
- Total spaces: 1
- Parking features: Asphalt, Assigned, Additional Parking, Yes, Other
Accessibility
- Accessibility features: No Disability Access
Features
- Exterior features: Balcony
Lot
- Features: Common Grounds
Details
- Parcel number: 09103000101088
- Special conditions: None
- Other equipment: Intercom
Construction
Type & style
- Home type: Condo
- Property subtype: Condominium, Single Family Residence
Materials
- Brick
- Foundation: Concrete Perimeter
- Roof: Rubber
Condition
- New construction: No
- Year built: 1981
Details
- Builder model: CONDO
Utilities & green energy
- Electric: Circuit Breakers
- Sewer: Public Sewer
- Water: Lake Michigan
Community & HOA
HOA
- Has HOA: Yes
- Amenities included: Coin Laundry, Storage, Security Door Lock(s)
- Services included: Water, Parking, Insurance, Exterior Maintenance, Lawn Care, Scavenger, Snow Removal
- HOA fee: $332 monthly
Location
- Region: Des Plaines
Financial & listing details
- Price per square foot: $189/sqft
- Annual tax amount: $1,381
- Date on market: 7/13/2026
- Ownership: Condo
Estimated market value
Not available
Estimated sales range
Not available
Not available
Price history
| Date | Event | Price |
|---|---|---|
| 7/13/2026 | Listed for sale | $170,000$189/sqft |
Source:  MRED as distributed by MLS GRID #12696968 Report a problem MRED as distributed by MLS GRID #12696968 Report a problem | ||
Public tax history
Tax history is unavailable.
Monthly payment
Est. payment
Payment breakdown
Explore the cost of this home by adjusting the details. Changes won't be saved.Climate risks
Neighborhood: 60016
Nearby schools
GreatSchools rating
- 5/10Apollo Elementary SchoolGrades: K-5Distance: 0.3 mi
- 7/10Gemini Middle SchoolGrades: 6-8Distance: 1.5 mi
- 10/10Maine East High SchoolGrades: 9-12Distance: 1.4 mi
Schools provided by the listing agent
- District: 63
Source: MRED as distributed by MLS GRID. This data may not be complete. We recommend contacting the local school district to confirm school assignments for this home.
- $199,300-- bd-- ba-- sqft9370 Hamilton Ct APT A, Des Plaines, IL 60016Off Market
- $195,500-- bd-- ba-- sqft9370 Hamilton Ct APT B, Des Plaines, IL 60016Off Market
- $186,100-- bd-- ba-- sqft9370 Hamilton Ct APT C, Des Plaines, IL 60016Off Market
- $188,200-- bd-- ba-- sqft9370 Hamilton Ct APT D, Des Plaines, IL 60016Off Market
- $200,900-- bd-- ba-- sqft9370 Hamilton Ct E, Des Plaines, IL 60016Off Market
- $165,5002 bd2 ba1.1k sqft9370 Hamilton Ct APT F, Des Plaines, IL 60016Sold
- $201,2002 bd1 ba-- sqft9375 Hamilton Ct UNIT A, Des Plaines, IL 60016Off Market
- $224,6002 bd1 ba1.1k sqft9375 Hamilton Ct UNIT B, Des Plaines, IL 60016Off Market
- $194,200-- bd-- ba-- sqft9375 Hamilton Ct APT C, Des Plaines, IL 60016Off Market
A local agent can set up tours, give advice and negotiate with sellers.
Similar homes
- $179,9002 bd1 ba900 sqft8836 N Western Ave APT 1D, Des Plaines, IL 60016Active
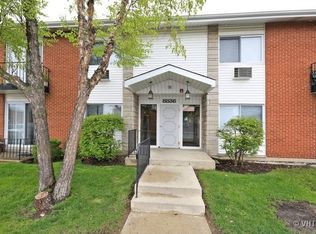 MLS ID #12684149, Greg Martin, Coldwell Banker Realty. MRED as distributed by MLS GRID
 - $179,9002 bd1 ba1k sqft9588 N Terrace Pl #208H, Des Plaines, IL 60016Active
 MLS ID #12671146, Stan Sierotnik, Century 21 Circle. MRED as distributed by MLS GRID
 - $199,9001 bd1 ba900 sqft9374 Landings Ln Unit 402, Des Plaines, IL 60016New
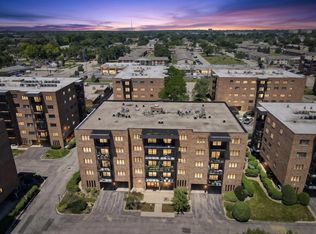 MLS ID #12703939, Mariusz Misiewicz, HomeSmart Connect LLC. MRED as distributed by MLS GRID
 - $184,9001 bd1 ba800 sqft9128 Terrace Dr #1N, Niles, IL 60714New
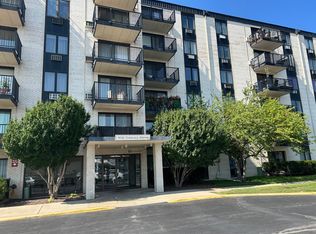 MLS ID #12703660, Jawdat Salem, Hoff, Realtors. MRED as distributed by MLS GRID
 - $230,0003 bd2 ba975 sqft8896 David Pl #201A-DES, Des Plaines, IL 60016ActiveMLS ID #12702184, Chirag Patel, Hometown Real Estate Group LLC. MRED as distributed by MLS GRID
- $195,0001 bd1 ba950 sqft8872 Jody Ln APT 1C, Des Plaines, IL 60016ActiveMLS ID #12696152, Neeraj Vaid, Runway Realty Inc. MRED as distributed by MLS GRID
- $245,0002 bd2 ba1k sqft920 Beau Dr Unit 112, Des Plaines, IL 60016NewMLS ID #12688933, Gregory Dybas, Real Broker, LLC. MRED as distributed by MLS GRID
- $145,0001 bd1 ba750 sqft915 Graceland Ave APT 1C, Des Plaines, IL 60016ActiveMLS ID #12699465, Katarzyna Kaminska, United Real Estate-Chicago. MRED as distributed by MLS GRID
- $169,0001 bd1 ba1k sqft1605 E Central Rd Unit 106A, Arlington Heights, IL 60005NewMLS ID #12665927, Sarah Leonard, E-PRO, Legacy Properties, A Sarah Leonard Company, LLC. MRED as distributed by MLS GRID
- $219,9002 bd1 ba1k sqft9351 Lady Bird Ln #1D, Des Plaines, IL 60016Price ChangeMLS ID #12638397, Ryan Luu, Real People Realty. MRED as distributed by MLS GRID
- $172,0001 bd1 ba650 sqft9128 Terrace Dr #6L, Niles, IL 60714ActiveMLS ID #12684080, Jolanta Grocholska, SRES, Baird & Warner. MRED as distributed by MLS GRID
- $180,0001 bd1 ba750 sqft725 W Huntington Commons Rd APT 416, Mount Prospect, IL 60056ActiveMLS ID #12704490, Edyta Morawska, HOMETRADE REALTY LLC. MRED as distributed by MLS GRID
- $169,9991 bd1 ba800 sqft848 McIntosh Ct APT 204, Prospect Heights, IL 60070NewMLS ID #12708304, Romi Olariu, Compass. MRED as distributed by MLS GRID
- $209,9002 bd2 ba1k sqft3256 Sanders Rd APT 4E, Northbrook, IL 60062NewMLS ID #12704004, Veronica Rodriguez, Redfin Corporation. MRED as distributed by MLS GRID
- $160,0001 bd1 ba876 sqft842 E Old Willow Rd #106, Prospect Heights, IL 60070NewMLS ID #12683345, Winfield Cohen, Keller Williams Success Realty. MRED as distributed by MLS GRID
- $229,9002 bd2 ba900 sqft8970 N Parkside Ave APT 106, Des Plaines, IL 60016For Sale By Owner
- $165,0001 bd1 ba750 sqft1855 Parkside Dr APT 8, Park Ridge, IL 60068ActiveMLS ID #12699252, Chrissy Newbold, RE/MAX Connections II. MRED as distributed by MLS GRID
- $195,0002 bd1 ba826 sqft701 Elmhurst Rd APT H, Des Plaines, IL 60016ActiveMLS ID #12596814, Kelly Ipjian, Exit Strategy Realty. MRED as distributed by MLS GRID
- $199,9992 bd2 ba1.2k sqft925 Spring Hill Dr APT 102, Northbrook, IL 60062NewMLS ID #12706175, Joel Raynes, Compass. MRED as distributed by MLS GRID
- $190,0001 bd1 ba900 sqft2600 Windsor Mall APT 2B, Park Ridge, IL 60068NewMLS ID #12707831, Halyna Pleshko, arhome realty. MRED as distributed by MLS GRID
