Welcome to this well maintained tenant-occupied condo at 1243 Brown St, Unit 2G, in Des Plaines. Last renovated in 2023. Stainless steel appliances, renovated kitchen and bathroom. Desirable Des Plaines location close to shopping, dining, transportation, parks, and major roadways. Excellent investment opportunity with Significant Rental Upside! The property comes with a tenant in place through March 29, 2027, providing an investor with immediate rental income and the opportunity to plan for a potentially substantial rent increase when the current lease expires. Opportunity to increase the monthly rent with $300+ in March 2027. Owner is a licensed real estate agent in IL. **Tenants residing in unit, Showings need days notice.
Active
$225,000
1243 Brown St APT 2G, Des Plaines, IL 60016
2beds
1,000sqft
Condominium, Single Family Residence
Built in 1972
-- sqft lot
$221,300 Zestimate®
$225/sqft
$332/mo HOA
What's special
Renovated kitchenStainless steel appliances
- 46 days
- 274
- 12
Zillow last checked:
Listing updated:
Listed by:
Gabriela Petkova 847-769-7659,
Runway Realty Inc
Source: MRED as distributed by MLS GRID,MLS#: 12753133
Facts & features
Interior
Bedrooms & bathrooms
- Bedrooms: 2
- Bathrooms: 1
- Full bathrooms: 1
Rooms
- Room types: No additional rooms
Primary bedroom
- Level: Main
- Area: 156 Square Feet
- Dimensions: 13X12
Bedroom 2
- Level: Main
- Area: 99 Square Feet
- Dimensions: 11X9
Dining room
- Level: Main
- Area: 90 Square Feet
- Dimensions: 10X9
Kitchen
- Level: Main
- Area: 80 Square Feet
- Dimensions: 10X8
Living room
- Level: Main
- Area: 288 Square Feet
- Dimensions: 16X18
Heating
- Natural Gas
Cooling
- Wall Unit(s)
Features
- Basement: None
Interior area
- Total structure area: 0
- Total interior livable area: 1,000 sqft
Property
Parking
- Total spaces: 1
- Parking features: Yes, Owned
Accessibility
- Accessibility features: No Disability Access
Details
- Parcel number: 09174050291013
- Special conditions: None
Construction
Type & style
- Home type: Condo
- Property subtype: Condominium, Single Family Residence
Materials
- Brick
Condition
- New construction: No
- Year built: 1972
- Major remodel year: 2023
Utilities & green energy
- Sewer: Public Sewer
- Water: Public
Community & HOA
HOA
- Has HOA: Yes
- Services included: Heat, Water, Gas, Parking, Insurance, Exterior Maintenance, Lawn Care, Snow Removal
- HOA fee: $332 monthly
Location
- Region: Des Plaines
Financial & listing details
- Price per square foot: $225/sqft
- Tax assessed value: $109,940
- Annual tax amount: $2,963
- Date on market: 9/8/2026
- Ownership: Condo
Estimated market value
$221,300
$210,000 - $232,000
$1,874/mo
Price history
| Date | Event | Price |
|---|---|---|
| 9/8/2026 | Listed for sale | $225,000+32.4%$225/sqft |
Source:  MRED as distributed by MLS GRID #12753133 Report a problem MRED as distributed by MLS GRID #12753133 Report a problem | ||
| 11/17/2023 | Sold | $170,000-5.5%$170/sqft |
Source: MRED as distributed by MLS GRID #11890248 Report a problem | ||
| 9/26/2023 | Contingent | $179,900$180/sqft |
Source: MRED as distributed by MLS GRID #11890248 Report a problem | ||
| 9/21/2023 | Listed for sale | $179,900+45.1%$180/sqft |
Source: MRED as distributed by MLS GRID #11890248 Report a problem | ||
| 8/25/2023 | Sold | $124,000+24%$124/sqft |
Source: MRED as distributed by MLS GRID #11858007 Report a problem | ||
| 8/21/2023 | Pending sale | $100,000$100/sqft |
Source: MRED as distributed by MLS GRID #11858007 Report a problem | ||
| 8/14/2023 | Contingent | $100,000$100/sqft |
Source: MRED as distributed by MLS GRID #11858007 Report a problem | ||
| 8/11/2023 | Listed for sale | $100,000$100/sqft |
Source: MRED as distributed by MLS GRID #11858007 Report a problem | ||
Public tax history
| Year | Property taxes | Tax assessment |
|---|---|---|
| 2024 | $2,964 | $10,994 +0% |
| 2023 | -- | $10,993 |
| 2022 | -- | $10,993 +32.6% |
| 2021 | -- | $8,288 |
| 2020 | -- | $8,288 -10.3% |
| 2019 | -- | $9,236 +63.2% |
| 2018 | -- | $5,659 |
| 2017 | -- | $5,659 |
| 2016 | $383 -33.3% | $5,659 -11.7% |
| 2015 | $574 +4.3% | $6,412 |
| 2014 | $550 +7258.8% | $6,412 |
| 2013 | $7 -99.3% | $6,412 -26.1% |
| 2012 | $1,109 -13.2% | $8,681 |
| 2011 | $1,277 -3.1% | $8,681 |
| 2010 | $1,318 -4.2% | $8,681 -11.4% |
| 2009 | $1,376 +9.3% | $9,799 -36.6% |
| 2008 | $1,259 +7.6% | $15,467 |
| 2007 | $1,170 -4.4% | $15,467 +53.3% |
| 2006 | $1,224 +10.3% | $10,091 |
| 2005 | $1,110 +4.8% | $10,091 |
| 2004 | $1,058 +4.7% | $10,091 +34.8% |
| 2003 | $1,011 +2.9% | $7,485 |
| 2002 | $982 +19.6% | $7,485 |
| 2001 | $821 +1% | $7,485 +13.5% |
| 2000 | $813 +3.9% | $6,597 |
| 1999 | $782 | $6,597 |
Find assessor info on the county website
Monthly payment
Est. payment
Payment breakdown
Explore the cost of this home by adjusting the details. Changes won't be saved.Climate risks
Neighborhood: 60016
Nearby schools
Schools provided by the listing agent
- Elementary: North Elementary School
- Middle: Chippewa Middle School
- High: Maine West High School
- District: 62
Source: MRED as distributed by MLS GRID. This data may not be complete. We recommend contacting the local school district to confirm school assignments for this home.
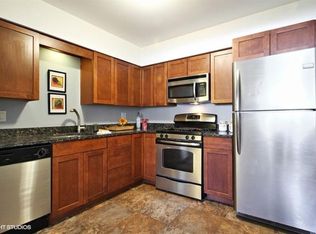
- $178,7002 bd1 ba800 sqft1243 Brown St #1A, Des Plaines, IL 60016Off Market
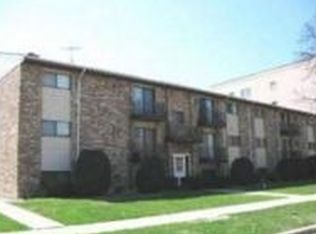
- $226,5002 bd-- ba19k sqft1243 Brown St APT 1B, Des Plaines, IL 60016Off Market
- $179,5002 bd1 ba1k sqft1243 Brown St APT 1C, Des Plaines, IL 60016Off Market

- $169,5001 bd1 ba19k sqft1243 Brown St APT 1D, Des Plaines, IL 60016Off Market
Similar homes
- $255,0002 bd2 ba1.2k sqft9374 Landings Ln Unit 201, Des Plaines, IL 60016New
 MLS ID #12792572, Colleen Berg, Berg Properties. MRED as distributed by MLS GRID
 - $199,5001 bd1 ba900 sqft915 Graceland Ave APT 1C, Des Plaines, IL 60016New
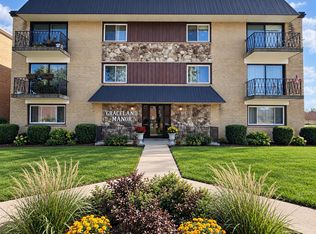 MLS ID #12790100, Indira Krizevac, Prime Location Realty INC. MRED as distributed by MLS GRID
 - $214,9002 bd1 ba1k sqft9575 Terrace Pl APT 1F, Des Plaines, IL 60016Active
 MLS ID #12745223, Thomas Kuruvilla, Achieve Real Estate Group Inc. MRED as distributed by MLS GRID
 - $174,0001 bd1 ba800 sqft1354 E Washington St APT 102, Des Plaines, IL 60016Price Change
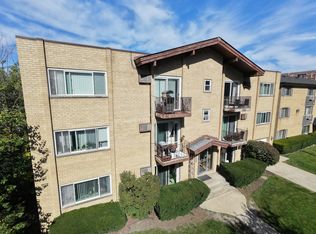 MLS ID #12779903, Patrick West, Century 21 New Heritage West. MRED as distributed by MLS GRID
