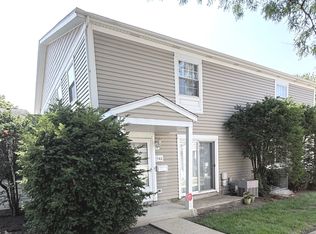
Welcome home to this spacious and move-in-ready 2-bedroom, 2-bath condo in a convenient Palatine location! This desirable second-floor unit offers a bright, comfortable layout with laminate flooring throughout. The kitchen features stainless steel appliances, granite countertops, and plenty of cabinet space, opening to the dining area for easy everyday living and entertaining. The generous living room provides plenty of room to relax and features its own wall-unit air conditioner. The primary bedroom includes a large closet, wall-unit air conditioning, and a private en-suite bath with shower. The second bedroom is also generously sized with its own wall-unit air conditioner. Additional conveniences include a stackable washer and dryer and excellent closet space. Monthly association dues include heat, water, gas, and access to the community pool and exercise facility. Conveniently located near Route 53 with easy access to shopping, dining, schools, and everyday amenities. A wonderful opportunity to own a spacious 2-bedroom, 2-bath condo in Palatine-schedule your showing today!
Active
$230,000
500 N Wilke Rd APT 206, Palatine, IL 60074
2beds
1,000sqft
Condominium, Single Family Residence
Built in 1970
-- sqft lot
$226,700 Zestimate®
$230/sqft
$487/mo HOA
What's special
Excellent closet spacePlenty of cabinet spaceStackable washer and dryerBright comfortable layoutGranite countertopsLaminate flooring throughout
- 27 days
- 343
- 17
Zillow last checked:
Listing updated:
Listed by:
Katie Bak, ABR,CRS,e-PRO,MRP,SFR (847)847-4200,
Gates and Gables Realty
Source: MRED as distributed by MLS GRID,MLS#: 12752896
Facts & features
Interior
Bedrooms & bathrooms
- Bedrooms: 2
- Bathrooms: 2
- Full bathrooms: 2
Rooms
- Room types: No additional rooms
Primary bedroom
- Features: Bathroom (Full, Double Sink)
- Level: Main
- Area: 195 Square Feet
- Dimensions: 13X15
Bedroom 2
- Level: Main
- Area: 165 Square Feet
- Dimensions: 11X15
Dining room
- Level: Main
- Area: 168 Square Feet
- Dimensions: 12X14
Kitchen
- Level: Main
- Area: 80 Square Feet
- Dimensions: 10X8
Living room
- Level: Main
- Area: 224 Square Feet
- Dimensions: 16X14
Heating
- Baseboard
Cooling
- Wall Unit(s)
Appliances
- Included: Range, Microwave, Dishwasher, Refrigerator, Dryer
Features
- Basement: None
Interior area
- Total structure area: 0
- Total interior livable area: 1,000 sqft
Property
Parking
- Total spaces: 2
- Parking features: Asphalt, Yes
Accessibility
- Accessibility features: No Disability Access
Details
- Parcel number: 02132020051108
- Special conditions: None
Construction
Type & style
- Home type: Condo
- Property subtype: Condominium, Single Family Residence
Materials
- Brick
Condition
- New construction: No
- Year built: 1970
Utilities & green energy
- Sewer: Public Sewer
- Water: Lake Michigan
Community & HOA
HOA
- Has HOA: Yes
- Services included: Heat, Water, Gas, Parking, Insurance, Exercise Facilities, Pool, Exterior Maintenance, Lawn Care, Scavenger, Snow Removal
- HOA fee: $487 monthly
Location
- Region: Palatine
Financial & listing details
- Price per square foot: $230/sqft
- Tax assessed value: $137,940
- Annual tax amount: $3,104
- Date on market: 9/9/2026
- Ownership: Condo
Estimated market value
$226,700
$215,000 - $238,000
$1,903/mo
Price history
| Date | Event | Price |
|---|---|---|
| 9/9/2026 | Listed for sale | $230,000+206.7%$230/sqft |
Source:  MRED as distributed by MLS GRID #12752896 Report a problem MRED as distributed by MLS GRID #12752896 Report a problem | ||
| 3/27/2024 | Sold | $75,000-2%$75/sqft |
Source: Public Record Report a problem | ||
| 5/15/2012 | Sold | $76,500+2.7%$77/sqft |
Source: MRED as distributed by MLS GRID #07967651 Report a problem | ||
| 1/4/2012 | Listed for sale | $74,500-55.9%$75/sqft |
Source: TARABEIN INC. D/BA RE/MAX AT HOME #07967651 Report a problem | ||
| 3/16/2006 | Sold | $169,000$169/sqft |
Source: Public Record Report a problem | ||
Public tax history
| Year | Property taxes | Tax assessment |
|---|---|---|
| 2024 | -- | $13,794 +0% |
| 2023 | $3,102 -21.5% | $13,793 |
| 2022 | $3,950 +10.4% | $13,793 +25.2% |
| 2021 | $3,577 +1.5% | $11,014 |
| 2020 | $3,524 -0.2% | $11,014 -10.5% |
| 2019 | $3,529 +55.6% | $12,306 +68.6% |
| 2018 | $2,268 +1.9% | $7,298 |
| 2017 | $2,225 +7.5% | $7,298 |
| 2016 | $2,069 -4.3% | $7,298 +3.7% |
| 2015 | $2,162 +1.2% | $7,038 |
| 2014 | $2,136 +2.6% | $7,038 |
| 2013 | $2,082 +12.1% | $7,038 -25.3% |
| 2012 | $1,856 -2.1% | $9,418 |
| 2011 | $1,896 -1.4% | $9,418 |
| 2010 | $1,923 -36.7% | $9,418 -37% |
| 2009 | $3,036 +5.1% | $14,960 -5% |
| 2008 | $2,888 +1.4% | $15,748 |
| 2007 | $2,848 -23.6% | $15,748 -7.5% |
| 2006 | $3,729 | $17,024 |
Find assessor info on the county website
Monthly payment
Est. payment
Payment breakdown
Explore the cost of this home by adjusting the details. Changes won't be saved.Climate risks
Neighborhood: 60074
Nearby schools
Schools provided by the listing agent
- District: 15
Source: MRED as distributed by MLS GRID. This data may not be complete. We recommend contacting the local school district to confirm school assignments for this home.

- $176,0001 bd1 ba900 sqft461 N Jonathan Dr APT 205, Palatine, IL 60074Sold
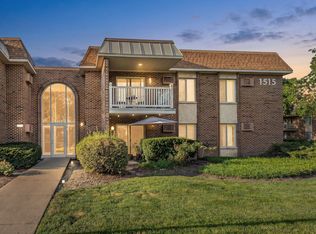
- $230,0002 bd2 ba1k sqft1515 E Churchill Dr UNIT 102, Palatine, IL 60074For Sale
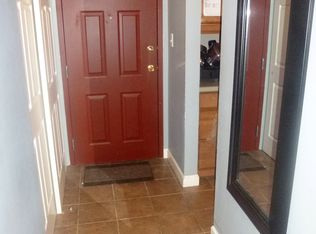
- $220,4002 bd2 ba1.1k sqft500 N Wilke Rd UNIT 103, Palatine, IL 60074Off Market
- $192,0001 bd1 ba850 sqft500 N Wilke Rd APT 105, Palatine, IL 60074Sold
Similar homes
- $215,0002 bd2 ba1.1k sqft2000 Bayside Dr Unit 110, Palatine, IL 60074Price Change
 MLS ID #12773184, Rudy Gandy, Premier Agent Network Illinois LLC. MRED as distributed by MLS GRID
 - $209,9002 bd2 ba1.2k sqft225 S Rohlwing Rd Unit 618, Palatine, IL 60074Active
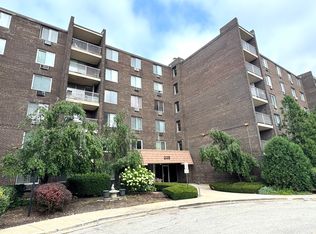 MLS ID #12719120, Nasko Ivanov, Home Realty Group, Inc. MRED as distributed by MLS GRID
 - $248,9002 bd2 ba1k sqft540 Wynn Ct #540, Wheeling, IL 60090Active
 MLS ID #12752284, Janakiram Muddam, Vernon Realty Inc.. MRED as distributed by MLS GRID
 - $220,0002 bd1 ba950 sqft753 S Dwyer Ave APT E, Arlington Heights, IL 60005New
 MLS ID #12775916, Joel Shahu, Century 21 Integra. MRED as distributed by MLS GRID
