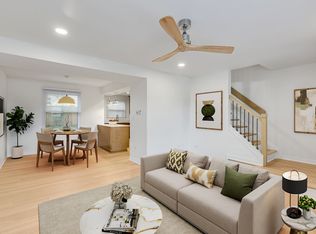
Affordable and adorable in-town condo. Blocks from shopping, restaurants, the train station, and more, this chic, freshly painted condo features a classic urban vibe boasting exposed interior brick, real hardwood floors, a granite / Cherry kitchen with S/S appliances, and breakfast bar that opens to a dining nook and living room with access to the large 30 x 6-foot balcony. Recessed lighting complements the entire functional space. The full bath features a combination whirlpool/shower tub. Additional features include a basement storage room and a deeded carport parking space. These condos rarely surface for sale. Investors invited. Call for a private showing today.
New
$243,000
620 Hough St APT D, Barrington, IL 60010
2beds
1,100sqft
Condominium, Single Family Residence
Built in 1974
-- sqft lot
$-- Zestimate®
$221/sqft
$404/mo HOA
What's special
Recessed lightingChic freshly painted condoExposed interior brickBreakfast barDining nookReal hardwood floors
- --
- 147
- views
- 6
- saves
Zillow last checked:
Listing updated:
Listed by:
Joseph Woodbury 847-347-5609,
Baird & Warner
Source: MRED as distributed by MLS GRID,MLS#: 12795416
Facts & features
Interior
Bedrooms & bathrooms
- Bedrooms: 2
- Bathrooms: 1
- Full bathrooms: 1
Rooms
- Room types: Foyer
Primary bedroom
- Features: Flooring (Hardwood), Window Treatments (All)
- Level: Main
- Area: 150 Square Feet
- Dimensions: 15X10
Bedroom 2
- Features: Flooring (Hardwood), Window Treatments (All)
- Level: Main
- Area: 130 Square Feet
- Dimensions: 13X10
Dining room
- Features: Flooring (Hardwood)
- Level: Main
- Dimensions: COMBO
Foyer
- Features: Flooring (Ceramic Tile)
- Level: Main
- Area: 45 Square Feet
- Dimensions: 9X5
Kitchen
- Features: Kitchen (Eating Area-Breakfast Bar, Updated Kitchen), Flooring (Hardwood)
- Level: Main
- Area: 135 Square Feet
- Dimensions: 15X09
Laundry
- Level: Basement
- Area: 225 Square Feet
- Dimensions: 15X15
Living room
- Features: Flooring (Hardwood), Window Treatments (All)
- Level: Main
- Area: 306 Square Feet
- Dimensions: 18X17
Heating
- Steam, Baseboard
Cooling
- Window Unit(s)
Features
- 1st Floor Bedroom
- Flooring: Hardwood
- Basement: None
- Common walls with other units/homes: End Unit
Interior area
- Total structure area: 0
- Total interior livable area: 1,100 sqft
Property
Parking
- Total spaces: 1
- Parking features: Asphalt, Carport, Yes, Garage Owned, Detached, Garage
- Garage spaces: 1
Accessibility
- Accessibility features: No Disability Access
Features
- Exterior features: Balcony
Details
- Parcel number: 01011230761004
- Special conditions: None
Construction
Type & style
- Home type: Condo
- Property subtype: Condominium, Single Family Residence
Materials
- Brick, Cedar
Condition
- New construction: No
- Year built: 1974
- Major remodel year: 2004
Details
- Builder model: Condo
Utilities & green energy
- Sewer: Public Sewer
- Water: Public
Community & HOA
Community
- Features: Street Lights
- Security: Carbon Monoxide Detector(s)
- Subdivision: Barrington Village
HOA
- Has HOA: Yes
- Amenities included: Coin Laundry, Storage
- Services included: Heat, Water, Gas, Insurance, Security, Exterior Maintenance, Lawn Care, Scavenger, Snow Removal
- HOA fee: $404 monthly
Location
- Region: Barrington
Financial & listing details
- Price per square foot: $221/sqft
- Tax assessed value: $153,140
- Annual tax amount: $3,419
- Date on market: 11/9/2026
- Ownership: Condo
Estimated market value
Not available
Estimated sales range
Not available
Not available
Price history
| Date | Event | Price |
|---|---|---|
| 6/21/2004 | Sold | $196,000$178/sqft |
Source: Public Record Report a problem | ||
Public tax history
| Year | Property taxes | Tax assessment |
|---|---|---|
| 2024 | $3,575 +4.6% | $15,314 +0% |
| 2023 | $3,419 +2.3% | $15,313 |
| 2022 | $3,341 +9.5% | $15,313 +23.8% |
| 2021 | $3,050 +3.6% | $12,367 |
| 2020 | $2,944 +1.6% | $12,367 -10.2% |
| 2019 | $2,898 +0.9% | $13,773 +5% |
| 2018 | $2,873 +2.1% | $13,123 |
| 2017 | $2,815 +5.1% | $13,123 |
| 2016 | $2,679 -18.2% | $13,123 -11.5% |
| 2015 | $3,274 +1.1% | $14,820 |
| 2014 | $3,238 +4.4% | $14,820 |
| 2013 | $3,100 -5.8% | $14,820 -10.9% |
| 2012 | $3,292 +7.2% | $16,632 |
| 2011 | $3,071 +1.7% | $16,632 |
| 2010 | $3,019 -5.5% | $16,632 -12% |
| 2009 | $3,193 +10.6% | $18,895 -4% |
| 2008 | $2,887 +0% | $19,683 |
| 2007 | $2,887 -5.8% | $19,683 -0.7% |
| 2006 | $3,064 +3% | $19,819 |
| 2005 | $2,975 | $19,819 |
Find assessor info on the county website
Monthly payment
Est. payment
Payment breakdown
Explore the cost of this home by adjusting the details. Changes won't be saved.Climate risks
Neighborhood: 60010
Nearby schools
Schools provided by the listing agent
- Elementary: Hough Street Elementary School
- Middle: Barrington Middle School Prairie
- High: Barrington High School
- District: 220
Source: MRED as distributed by MLS GRID. This data may not be complete. We recommend contacting the local school district to confirm school assignments for this home.
Similar homes
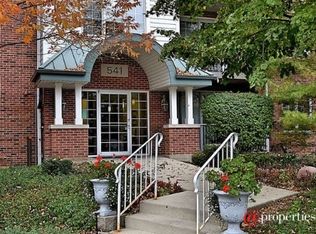
- $210,0002 bd2 ba1.1k sqft520 E Main St APT 1C, Barrington, IL 60010New
 MLS ID #12806434, Jaimie Banke, Keller Williams Thrive. MRED as distributed by MLS GRID
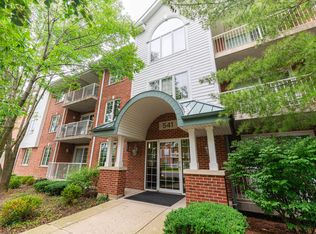
- $249,5002 bd2 ba1.2k sqft80 S Pleasant Rd APT 101, Lake Zurich, IL 60047New
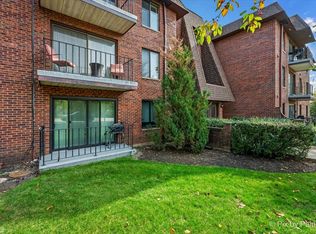 MLS ID #12807240, Maureen Parrish, RE/MAX Suburban. MRED as distributed by MLS GRID
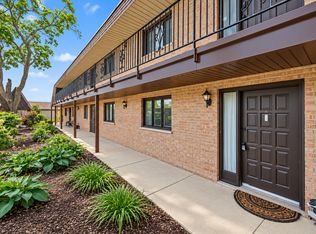
- $305,0002 bd2 ba1.3k sqft256 N Thornhill Ln #D, Barrington, IL 60010New
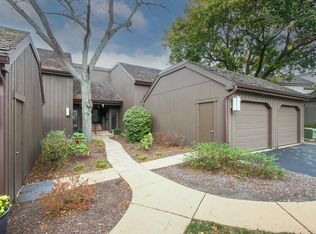 MLS ID #12802774, Jeffrey Taylor, RE/MAX Properties Northwest. MRED as distributed by MLS GRID
- $279,0002 bd2 ba1.2k sqft454 Lageschulte St, Barrington, IL 60010Active
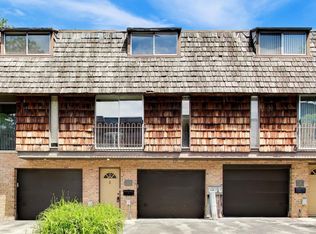 MLS ID #12752884, Stephanie Walker, Compass. MRED as distributed by MLS GRID
