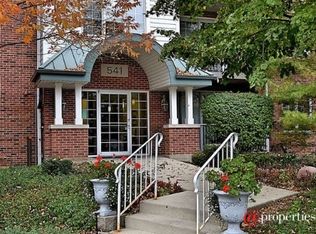
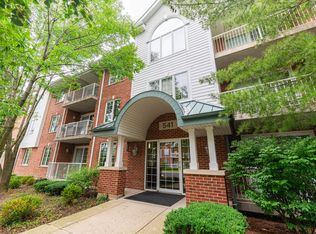
Beautiful, bright, top floor corner/end unit full of light and lovely views! 2 bedroom, 2 bath unit with laundry room/washer/dryer/sink! Soon the views will include a new park and creek/river! New dishwasher, hot water heater, carpeting in bedrooms, primary walk-in shower! Investor friendly building! Open floor plan and spacious living room/dining room combo with loads of natural light. Good sized kitchen stainless steel appliances with eating area. Lovely patio door leads out to an ample sized balcony for your outdoor enjoyment/coffee/grilling. Elevator building, one heated/covered garage parking space included and a storage space as well. Short jaunt to Metra train, stores, schools and all that Barrington has to offer such as concerts/parades/farmers market/etc. This is a terrific opportunity for a lucky buyer!
Active
$349,000
541 Hough St APT 305, Barrington, IL 60010
2beds
1,597sqft
Condominium, Single Family Residence
Built in 1999
-- sqft lot
$342,400 Zestimate®
$219/sqft
$520/mo HOA
What's special
New dishwasherOpen floor planCarpeting in bedroomsPrimary walk-in shower
- 14 days
- 413
- 25
Zillow last checked:
Listing updated:
Listed by:
Cindie Patterson, SFR (847)344-8480,
Compass
Source: MRED as distributed by MLS GRID,MLS#: 12743458
Facts & features
Interior
Bedrooms & bathrooms
- Bedrooms: 2
- Bathrooms: 2
- Full bathrooms: 2
Rooms
- Room types: Eating Area
Primary bedroom
- Features: Flooring (Carpet), Window Treatments (Blinds), Bathroom (Full)
- Level: Main
- Area: 255 Square Feet
- Dimensions: 17X15
Bedroom 2
- Features: Flooring (Carpet), Window Treatments (Blinds)
- Level: Main
- Area: 154 Square Feet
- Dimensions: 14X11
Dining room
- Features: Flooring (Wood Laminate)
- Level: Main
- Area: 190 Square Feet
- Dimensions: 19X10
Eating area
- Features: Flooring (Ceramic Tile)
- Level: Main
- Area: 48 Square Feet
- Dimensions: 8X6
Kitchen
- Features: Kitchen (Eating Area-Table Space, Pantry-Closet), Flooring (Ceramic Tile)
- Level: Main
- Area: 100 Square Feet
- Dimensions: 10X10
Laundry
- Level: Main
- Area: 35 Square Feet
- Dimensions: 7X5
Living room
- Features: Flooring (Wood Laminate)
- Level: Main
- Area: 247 Square Feet
- Dimensions: 19X13
Heating
- Natural Gas
Cooling
- Central Air
Appliances
- Included: Range, Microwave, Dishwasher, Refrigerator, Washer, Dryer, Gas Cooktop
- Laundry: Washer Hookup, In Unit, Sink
Features
- Cathedral Ceiling(s), Elevator, Walk-In Closet(s), Open Floorplan, Pantry
- Flooring: Laminate
- Basement: None
- Common walls with other units/homes: End Unit
Interior area
- Total structure area: 1,597
- Total interior livable area: 1,597 sqft
Property
Parking
- Total spaces: 2
- Parking features: Asphalt, Garage Door Opener, Heated Garage, Yes, Garage Owned, Attached, Owned, Garage
- Attached garage spaces: 1
- Has uncovered spaces: Yes
Accessibility
- Accessibility features: No Disability Access
Features
- Exterior features: Balcony
Lot
- Features: Landscaped, Mature Trees
Details
- Parcel number: 13363031790000
- Special conditions: None
Construction
Type & style
- Home type: Condo
- Property subtype: Condominium, Single Family Residence
Materials
- Brick
Condition
- New construction: No
- Year built: 1999
Utilities & green energy
- Sewer: Public Sewer
- Water: Public
Community & HOA
HOA
- Has HOA: Yes
- Amenities included: Bike Room/Bike Trails, Elevator in Residence, Storage, Security Door Lock(s)
- Services included: Exterior Maintenance, Lawn Care, Scavenger, Snow Removal
- HOA fee: $520 monthly
Location
- Region: Barrington
Financial & listing details
- Price per square foot: $219/sqft
- Tax assessed value: $252,421
- Annual tax amount: $5,900
- Date on market: 9/14/2026
- Ownership: Condo
Estimated market value
$342,400
$325,000 - $360,000
$3,096/mo
Price history
| Date | Event | Price |
|---|---|---|
| 9/14/2026 | Listed for sale | $349,000+12.6%$219/sqft |
Source:  MRED as distributed by MLS GRID #12743458 Report a problem MRED as distributed by MLS GRID #12743458 Report a problem | ||
| 9/16/2024 | Sold | $310,000-4.6%$194/sqft |
Source: MRED as distributed by MLS GRID #12090049 Report a problem | ||
| 8/27/2024 | Contingent | $324,900$203/sqft |
Source: MRED as distributed by MLS GRID #12090049 Report a problem | ||
| 8/12/2024 | Listed for sale | $324,900$203/sqft |
Source: MRED as distributed by MLS GRID #12090049 Report a problem | ||
| 7/18/2024 | Contingent | $324,900$203/sqft |
Source: MRED as distributed by MLS GRID #12090049 Report a problem | ||
| 7/9/2024 | Price change | $324,900-4.4%$203/sqft |
Source: MRED as distributed by MLS GRID #12090049 Report a problem | ||
| 6/26/2024 | Price change | $339,900-4.3%$213/sqft |
Source: MRED as distributed by MLS GRID #12090049 Report a problem | ||
| 6/21/2024 | Listed for sale | $355,000+30.5%$222/sqft |
Source: MRED as distributed by MLS GRID #12090049 Report a problem | ||
| 6/2/2005 | Sold | $272,000+43.9%$170/sqft |
Source: Public Record Report a problem | ||
| 3/16/2001 | Sold | $189,000$118/sqft |
Source: Public Record Report a problem | ||
Public tax history
| Year | Property taxes | Tax assessment |
|---|---|---|
| 2024 | $3,434 -5.1% | $89,213 +6% |
| 2023 | $3,617 -9.8% | $84,132 +1.2% |
| 2022 | $4,012 -0.2% | $83,098 +0.3% |
| 2021 | $4,022 +2.3% | $82,869 +2% |
| 2020 | $3,932 +2.7% | $81,207 +2.7% |
| 2019 | $3,829 -0.8% | $79,064 +4.7% |
| 2018 | $3,859 | $75,550 +2% |
| 2017 | $3,859 -3.5% | $74,033 +3.9% |
| 2016 | $3,999 -5.3% | $71,240 +6.6% |
| 2015 | $4,224 +0.4% | $66,817 +5.5% |
| 2014 | $4,209 -6% | $63,356 -1.7% |
| 2012 | $4,477 +15% | $64,445 -6.1% |
| 2011 | $3,895 -14.8% | $68,595 -20% |
| 2010 | $4,570 +2.9% | $85,693 -6.4% |
| 2009 | $4,443 +6.3% | $91,552 -7.1% |
| 2008 | $4,180 -9.8% | $98,498 +4.9% |
| 2006 | $4,634 +0.4% | $93,870 |
| 2005 | $4,615 -6% | -- |
| 2004 | $4,911 +8% | -- |
| 2003 | $4,548 +2.3% | -- |
| 2002 | $4,447 -11.8% | -- |
| 2001 | $5,040 -1.9% | $79,800 -9.7% |
| 2000 | $5,136 | $88,412 |
Find assessor info on the county website
Monthly payment
Est. payment
Payment breakdown
Explore the cost of this home by adjusting the details. Changes won't be saved.Climate risks
Neighborhood: 60010
Nearby schools
Schools provided by the listing agent
- Elementary: Hough Street Elementary School
- Middle: Barrington Middle School-Station
- High: Barrington High School
- District: 220
Source: MRED as distributed by MLS GRID. This data may not be complete. We recommend contacting the local school district to confirm school assignments for this home.
Similar homes
- $319,9003 bd2 ba1.2k sqft215 Walters Ln APT 1B, Itasca, IL 60143For Sale By Owner

- $249,9002 bd2 ba1.1k sqft707 E Whispering Oaks Dr, Palatine, IL 60074New
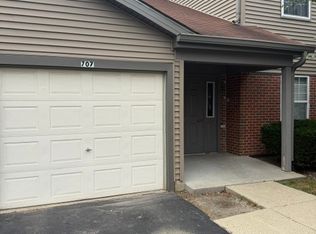 MLS ID #12768265, Ray Beyer Jr, Beyer Real Estate Solutions LTD. MRED as distributed by MLS GRID
 - $349,9003 bd2 ba1.7k sqft1903 W Golf Rd APT 1B, Mount Prospect, IL 60056Active
 MLS ID #12760505, Azeema Khatoon, Core Realty & Investments, Inc. MRED as distributed by MLS GRID
 - $429,8993 bd3 ba1.9k sqft4806 Turnberry Dr, Hoffman Estates, IL 60010Active
 MLS ID #12757694, Alan Murad, Midwest Real Estate, Inc.. MRED as distributed by MLS GRID
