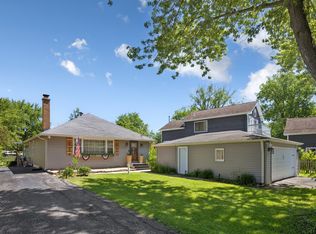
Welcome to this bright and inviting two-story home offering scenic views and a spacious layout. The main level features gleaming hardwood floors throughout the foyer, living and dining areas, accented by large picture windows that fill the space with natural light. The arched doorway and glass block details add architectural charm, while the open flow between rooms creates a warm, welcoming atmosphere. The updated kitchen is a standout, showcasing modern gray cabinetry, sleek black countertops, stainless steel appliances, and a stylish mosaic tile backsplash. Ample counter space and storage make it ideal for cooking and entertaining. You'll find comfortable bedrooms with hardwood or carpeted floors, neutral paint tones, and generous natural light. The upper-level sitting room offers a peaceful view of the water-perfect for a home office or reading nook. The finished lower level includes a cozy family room with wood-paneled walls, recessed lighting, and a rustic stone fireplace, providing a great space for relaxation or gatherings. Offers many built-ins and special features. Outside, the property features a detached 25x31 garage, and additional 18x12 garage, a well-maintained yard, and mature landscaping. The home's exterior is clad in low-maintenance vinyl siding, and the large front windows highlight its charming curb appeal. This home combines classic character with modern updates-ready for you to move in and enjoy. Newer HVAC, New (10/26) roof.
Active
$375,000
34955 N Augustana Ave, Ingleside, IL 60041
4beds
1,800sqft
Single Family Residence
Built in 1926
7,501 Square Feet Lot
$-- Zestimate®
$208/sqft
$-- HOA
What's special
Modern gray cabinetryMature landscapingScenic viewsWell-maintained yardGenerous natural lightUpdated kitchenSpacious layout
- 8 days
- 302
- 23
Zillow last checked:
Listing updated:
Listed by:
Sue Miller (815)331-9520,
Dream Real Estate, Inc.
Source: MRED as distributed by MLS GRID,MLS#: 12782819
Facts & features
Interior
Bedrooms & bathrooms
- Bedrooms: 4
- Bathrooms: 2
- Full bathrooms: 2
Rooms
- Room types: Foyer, Sitting Room
Primary bedroom
- Features: Flooring (Hardwood), Bathroom (Full)
- Level: Second
- Area: 176 Square Feet
- Dimensions: 16X11
Bedroom 2
- Features: Flooring (Hardwood)
- Level: Second
- Area: 154 Square Feet
- Dimensions: 14X11
Bedroom 3
- Features: Flooring (Hardwood)
- Level: Main
- Area: 144 Square Feet
- Dimensions: 12X12
Bedroom 4
- Features: Flooring (Hardwood)
- Level: Main
- Area: 108 Square Feet
- Dimensions: 12X09
Dining room
- Features: Flooring (Hardwood)
- Level: Main
- Area: 143 Square Feet
- Dimensions: 13X11
Family room
- Features: Flooring (Carpet)
- Level: Basement
- Area: 240 Square Feet
- Dimensions: 20X12
Foyer
- Features: Flooring (Hardwood)
- Level: Main
- Area: 60 Square Feet
- Dimensions: 10X6
Kitchen
- Features: Kitchen (Eating Area-Table Space), Flooring (Ceramic Tile)
- Level: Main
- Area: 187 Square Feet
- Dimensions: 17X11
Laundry
- Level: Basement
- Area: 60 Square Feet
- Dimensions: 10X6
Living room
- Features: Flooring (Hardwood)
- Level: Main
- Area: 324 Square Feet
- Dimensions: 18X18
Sitting room
- Features: Flooring (Carpet)
- Level: Second
- Area: 60 Square Feet
- Dimensions: 10X6
Heating
- Natural Gas, Forced Air
Cooling
- Central Air
Appliances
- Included: Range, Microwave, Refrigerator, Washer, Dryer
- Laundry: In Unit
Features
- 1st Floor Bedroom, 1st Floor Full Bath, Built-in Features
- Flooring: Hardwood
- Basement: Partially Finished,Full
- Number of fireplaces: 1
- Fireplace features: Electric, Family Room
Interior area
- Total structure area: 0
- Total interior livable area: 1,800 sqft
Property
Parking
- Total spaces: 4
- Parking features: Asphalt, Garage Door Opener, Garage, Yes, Garage Owned, Detached
- Garage spaces: 4
- Has uncovered spaces: Yes
Accessibility
- Accessibility features: No Disability Access
Features
- Stories: 1.5
Lot
- Size: 7,501 Square Feet
- Dimensions: 60X125
Details
- Parcel number: 05242020040000
- Special conditions: None
- Other equipment: Water-Softener Owned, Ceiling Fan(s), Sump Pump
Construction
Type & style
- Home type: SingleFamily
- Property subtype: Single Family Residence
Materials
- Aluminum Siding, Vinyl Siding
- Foundation: Block, Concrete Perimeter
- Roof: Asphalt
Condition
- New construction: No
- Year built: 1926
Details
- Builder model: Custom
Utilities & green energy
- Electric: Circuit Breakers
- Sewer: Public Sewer
- Water: Well
Community & HOA
Community
- Subdivision: Pickerel Point
HOA
- Services included: None
Location
- Region: Ingleside
Financial & listing details
- Price per square foot: $208/sqft
- Tax assessed value: $161,287
- Annual tax amount: $4,252
- Date on market: 10/11/2026
- Ownership: Fee Simple
Estimated market value
Not available
Estimated sales range
Not available
Not available
Price history
| Date | Event | Price |
|---|---|---|
| 10/11/2026 | Listed for sale | $375,000+336%$208/sqft |
Source:  MRED as distributed by MLS GRID #12782819 Report a problem | ||
| 9/13/2025 | Listing removed | $2,500$1/sqft |
Source: Zillow Rentals Report a problem | ||
| 9/8/2025 | Listed for rent | $2,500+4.2%$1/sqft |
Source: Zillow Rentals Report a problem | ||
| 3/4/2024 | Listing removed | -- |
Source: Zillow Rentals Report a problem | ||
| 2/29/2024 | Listed for rent | $2,400+20%$1/sqft |
Source: Zillow Rentals Report a problem | ||
| 7/20/2022 | Listing removed | -- |
Source: Zillow Rental Manager Report a problem | ||
| 7/16/2022 | Listed for rent | $2,000+33.3%$1/sqft |
Source: Zillow Rental Manager Report a problem | ||
| 3/24/2021 | Listing removed | -- |
Source: Owner Report a problem | ||
| 11/14/2017 | Listing removed | $1,500$1/sqft |
Source: Owner Report a problem | ||
| 11/12/2017 | Listed for rent | $1,500$1/sqft |
Source: Owner Report a problem | ||
| 5/15/2017 | Sold | $86,000-4.4%$48/sqft |
Source: MRED as distributed by MLS GRID #09191245 Report a problem | ||
| 4/19/2017 | Pending sale | $90,000$50/sqft |
Source: RE/MAX United #09191245 Report a problem | ||
| 2/7/2017 | Price change | $90,000-17.4%$50/sqft |
Source: RE/MAX United #09191245 Report a problem | ||
| 12/27/2016 | Price change | $109,000-4.4%$61/sqft |
Source: RE/MAX United #09191245 Report a problem | ||
| 9/1/2016 | Price change | $114,000-2.6%$63/sqft |
Source: RE/MAX United #09191245 Report a problem | ||
| 8/22/2016 | Price change | $117,000-1.7%$65/sqft |
Source: RE/MAX United #09191245 Report a problem | ||
| 7/5/2016 | Price change | $119,000-4%$66/sqft |
Source: RE/MAX United #09191245 Report a problem | ||
| 6/20/2016 | Price change | $124,000-8.1%$69/sqft |
Source: RE/MAX United #09191245 Report a problem | ||
| 4/11/2016 | Listed for sale | $134,999$75/sqft |
Source: RE/MAX United #09191245 Report a problem | ||
| 3/21/2016 | Sold | --0 |
Source: Agent Provided Report a problem | ||
Public tax history
| Year | Property taxes | Tax assessment |
|---|---|---|
| 2024 | $3,841 +8.4% | $63,566 +18.2% |
| 2023 | $3,543 -3.5% | $53,757 +17.8% |
| 2022 | $3,670 +3.1% | $45,641 -1.2% |
| 2021 | $3,561 -2.8% | $46,214 +7.6% |
| 2020 | $3,665 +0% | $42,938 +1% |
| 2019 | $3,664 +52.3% | $42,513 +48.3% |
| 2018 | $2,405 | $28,664 -10.8% |
| 2017 | $2,405 -8.6% | $32,127 +6.9% |
| 2016 | $2,630 -4% | $30,040 +7.2% |
| 2015 | $2,738 -25.7% | $28,033 -3.8% |
| 2014 | $3,685 +9.4% | $29,126 -26% |
| 2012 | $3,368 -8.2% | $39,357 -18.6% |
| 2011 | $3,667 +6.8% | $48,353 -3.2% |
| 2010 | $3,433 +1.5% | $49,975 -7.7% |
| 2009 | $3,382 +14.1% | $54,154 +0.2% |
| 2008 | $2,964 -1.2% | $54,072 +2.9% |
| 2006 | $3,002 +2.9% | $52,548 |
| 2005 | $2,918 +13.2% | -- |
| 2004 | $2,577 +1.5% | -- |
| 2003 | $2,538 +3.5% | -- |
| 2002 | $2,452 | -- |
| 2001 | -- | $36,608 +3.8% |
| 2000 | $2,402 | $35,256 |
Find assessor info on the county website
Monthly payment
Est. payment
Payment breakdown
Explore the cost of this home by adjusting the details. Changes won't be saved.Climate risks
Neighborhood: 60041
Nearby schools
Schools provided by the listing agent
- District: 37
Source: MRED as distributed by MLS GRID. This data may not be complete. We recommend contacting the local school district to confirm school assignments for this home.

Similar homes
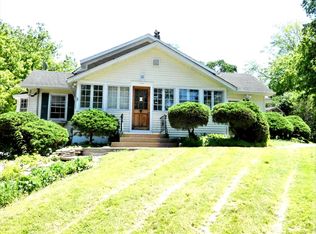
- $355,0004 bd2 ba1.1k sqft35861 N Benjamin Ave, Ingleside, IL 60041New
 MLS ID #12785872, Terie Garza, RE/MAX Plaza. MRED as distributed by MLS GRID
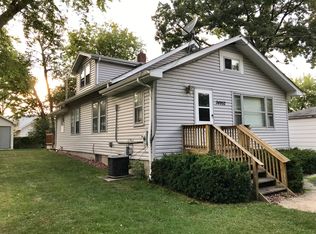
- $425,0003 bd3 ba1.5k sqft27301 W Nippersink Rd, Ingleside, IL 60041New
 MLS ID #12782538, Carol Porter, CSC, HomeSmart Connect LLC. MRED as distributed by MLS GRID
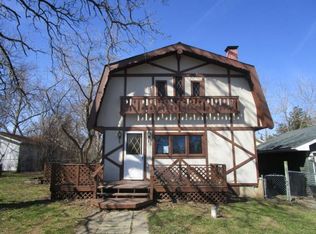
- $359,9003 bd2 ba2k sqft35671 N Wilson Rd, Ingleside, IL 60041Active
 MLS ID #12777896, Dawn Bremer, CSC, Keller Williams Success Realty. MRED as distributed by MLS GRID
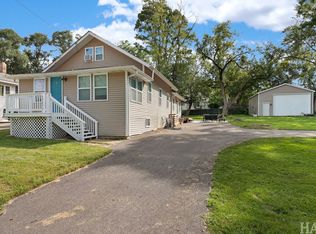
- $362,5003 bd2 ba1.7k sqft26278 W Blackhawk Ave, Ingleside, IL 60041Active
 MLS ID #12757374, Tina Grzeca, HomeSmart Connect LLC. MRED as distributed by MLS GRID
