Welcome Home! This beautifully updated 4-bedroom, 4-full-bath home combines modern finishes, comfortable living, and unique features throughout! The main level offers a bright living room with a double-sided electric fireplace and elegant ceramic surround, a dining area, and an updated open-concept kitchen featuring quartz countertops, newer appliances, stylish lighting, and abundant cabinet space. The spacious primary suite is a true retreat, complete with its own electric fireplace, walk-in closet, private balcony, and beautifully updated ensuite bath featuring ceramic tile flooring, dual sinks, a soaking tub, and a separate ceramic tile shower. A second bedroom with its own private full bath offers added flexibility for guests or multi-generational living. Additional highlights include newer flooring, carpeting, and lighting throughout. The unfinished basement provides excellent storage space. Step outside to enjoy the beautifully landscaped yard featuring a privacy fence with front gate, newer front deck, tranquil pond with live fish, concrete patio, and retaining wall-an inviting setting for relaxing or entertaining. The heated garage features sliding doors for convenient backyard access, and the long driveway provides plenty of additional parking. Conveniently located near Long Lake, Pistakee Lake, and Fox Lake, this home offers easy access to boating, fishing, and outdoor recreation. With its distinctive features, inviting outdoor spaces, and flexible layout, this home is ready to welcome its next owner. Don't miss this opportunity!
Active
Price cut: $20K (10/27)
$479,900
26270 W Ingleside Ave, Ingleside, IL 60041
4beds
2,464sqft
Single Family Residence
Built in 1940
0.4 Acres Lot
$468,200 Zestimate®
$195/sqft
$-- HOA
What's special
- 7 days
- 176
- 16
Zillow last checked:
Listing updated:
Listed by:
Octavio Martinez 224-639-5090,
HomeSmart Connect LLC
Source: MRED as distributed by MLS GRID,MLS#: 12795044
Facts & features
Interior
Bedrooms & bathrooms
- Bedrooms: 4
- Bathrooms: 4
- Full bathrooms: 4
Rooms
- Room types: Office, Foyer, Walk In Closet
Primary bedroom
- Features: Flooring (Luxury Vinyl), Bathroom (Full)
- Level: Second
- Area: 336 Square Feet
- Dimensions: 21X16
Bedroom 2
- Features: Flooring (Carpet)
- Level: Third
- Area: 135 Square Feet
- Dimensions: 15X9
Bedroom 3
- Features: Flooring (Carpet)
- Level: Third
- Area: 132 Square Feet
- Dimensions: 12X11
Bedroom 4
- Features: Flooring (Carpet), Window Treatments (Blinds)
- Level: Third
- Area: 150 Square Feet
- Dimensions: 15X10
Dining room
- Features: Flooring (Hardwood), Window Treatments (Blinds)
- Level: Main
- Area: 91 Square Feet
- Dimensions: 7X13
Foyer
- Level: Main
- Area: 117 Square Feet
- Dimensions: 9X13
Kitchen
- Features: Kitchen (Island, Updated Kitchen), Flooring (Hardwood), Window Treatments (Blinds)
- Level: Main
- Area: 420 Square Feet
- Dimensions: 21X20
Living room
- Features: Flooring (Hardwood), Window Treatments (Blinds)
- Level: Main
- Area: 330 Square Feet
- Dimensions: 22X15
Office
- Level: Main
- Area: 195 Square Feet
- Dimensions: 15X13
Walk in closet
- Features: Flooring (Luxury Vinyl)
- Level: Second
- Area: 150 Square Feet
- Dimensions: 10X15
Heating
- Forced Air
Cooling
- Central Air
Appliances
- Included: Range, Microwave, Dishwasher, Refrigerator, Washer, Dryer, Disposal, Wine Refrigerator, Water Softener Rented
Features
- 1st Floor Full Bath, Walk-In Closet(s), Quartz Counters
- Flooring: Carpet, Wood
- Windows: Screens
- Basement: Unfinished,Full
- Attic: Unfinished
- Number of fireplaces: 2
- Fireplace features: Living Room, Master Bedroom
Interior area
- Total structure area: 0
- Total interior livable area: 2,464 sqft
Property
Parking
- Total spaces: 6
- Parking features: Asphalt, Heated Garage, Yes, Garage Owned, Attached, Driveway, Owned, Garage
- Attached garage spaces: 2
- Has uncovered spaces: Yes
Accessibility
- Accessibility features: No Disability Access
Features
- Stories: 2
- Patio & porch: Deck, Patio
- Waterfront features: Creek
Lot
- Size: 0.4 Acres
- Dimensions: 76X380X50X323
- Features: Irregular Lot
Details
- Parcel number: 05144010050000
- Special conditions: None
- Other equipment: Water-Softener Rented, Ceiling Fan(s)
Construction
Type & style
- Home type: SingleFamily
- Architectural style: Traditional
- Property subtype: Single Family Residence
Materials
- Vinyl Siding, Clad Trim
- Foundation: Block
- Roof: Asphalt
Condition
- New construction: No
- Year built: 1940
Details
- Builder model: 2 STORY
Utilities & green energy
- Electric: Circuit Breakers
- Sewer: Public Sewer
- Water: Well
Community & HOA
Community
- Features: Lake, Street Lights, Street Paved
HOA
- Services included: None
Location
- Region: Ingleside
Financial & listing details
- Price per square foot: $195/sqft
- Tax assessed value: $321,215
- Annual tax amount: $7,197
- Date on market: 10/27/2026
- Ownership: Fee Simple
Estimated market value
$468,200
$445,000 - $492,000
$5,025/mo
Price history
| Date | Event | Price |
|---|---|---|
| 10/27/2026 | Price change | $479,900-4%$195/sqft |
Source:  MRED as distributed by MLS GRID #12795044 Report a problem | ||
| 9/28/2026 | Listed for sale | $499,900+3.1%$203/sqft |
Source: MRED as distributed by MLS GRID #12770234 Report a problem | ||
| 6/19/2026 | Listing removed | $485,000$197/sqft |
Source: MRED as distributed by MLS GRID #12628221 Report a problem | ||
| 5/15/2026 | Contingent | $485,000$197/sqft |
Source: MRED as distributed by MLS GRID #12628221 Report a problem | ||
| 5/1/2026 | Listed for sale | $485,000+227.7%$197/sqft |
Source: MRED as distributed by MLS GRID #12628221 Report a problem | ||
| 8/22/2014 | Sold | $148,000-3.8%$60/sqft |
Source: MRED as distributed by MLS GRID #08539078 Report a problem | ||
| 7/11/2014 | Pending sale | $153,900$62/sqft |
Source: Realty Executives Cornerstone #08539078 Report a problem | ||
| 6/26/2014 | Price change | $153,900-3.8%$62/sqft |
Source: Realty Executives Cornerstone #08539078 Report a problem | ||
| 5/28/2014 | Price change | $159,900-5.9%$65/sqft |
Source: Realty Executives Cornerstone #08539078 Report a problem | ||
| 4/26/2014 | Price change | $169,900-5.6%$69/sqft |
Source: Realty Executives Cornerstone #08539078 Report a problem | ||
| 3/25/2014 | Price change | $179,990-10%$73/sqft |
Source: Realty Executives Cornerstone #08539078 Report a problem | ||
| 2/18/2014 | Listed for sale | $199,900-25.7%$81/sqft |
Source: Realty Executives Cornerstone #08539078 Report a problem | ||
| 1/13/2014 | Listing removed | -- |
Source: Realty Executives Cornerstone Report a problem | ||
| 10/15/2013 | Listed for sale | -- |
Source: Realty Executives Cornerstone Report a problem | ||
| 5/23/2007 | Sold | $269,000+263.5%$109/sqft |
Source: MRED as distributed by MLS GRID #06443456 Report a problem | ||
| 4/19/2005 | Sold | $74,000$30/sqft |
Source: Public Record Report a problem | ||
Public tax history
| Year | Property taxes | Tax assessment |
|---|---|---|
| 2024 | $7,079 -1.8% | $115,604 +8% |
| 2023 | $7,208 +1.2% | $107,061 +6.2% |
| 2022 | $7,123 +3.5% | $100,858 +5.4% |
| 2021 | $6,883 -3.8% | $95,690 +6.6% |
| 2020 | $7,153 +3.5% | $89,803 +4.3% |
| 2019 | $6,911 +32.9% | $86,117 +27.4% |
| 2018 | $5,200 | $67,614 +8.2% |
| 2017 | $5,200 -8% | $62,496 +9.3% |
| 2016 | $5,650 +12.6% | $57,158 +7.2% |
| 2015 | $5,016 +14.6% | $53,339 +19.5% |
| 2014 | $4,379 -0.5% | $44,649 -2.2% |
| 2012 | $4,399 -23.9% | $45,637 -37.4% |
| 2011 | $5,782 -6.8% | $72,884 -14.8% |
| 2010 | $6,207 +63.1% | $85,590 +0.5% |
| 2009 | $3,806 +0.7% | $85,182 +0.2% |
| 2008 | $3,781 +36.4% | $85,054 +2.9% |
| 2006 | $2,772 +65.6% | $82,656 |
| 2005 | $1,674 -1.3% | -- |
| 2004 | $1,696 -0.4% | -- |
| 2003 | $1,703 +3.7% | -- |
| 2002 | $1,642 -1% | -- |
| 2001 | $1,659 +3.5% | $25,629 +3.8% |
| 2000 | $1,602 | $24,683 |
Find assessor info on the county website
Monthly payment
Est. payment
Payment breakdown
Explore the cost of this home by adjusting the details. Changes won't be saved.Climate risks
Neighborhood: 60041
Nearby schools
Schools provided by the listing agent
- Elementary: Gavin Central School
- Middle: Gavin South Junior High School
- High: Grant Community High School
- District: 37
Source: MRED as distributed by MLS GRID. This data may not be complete. We recommend contacting the local school district to confirm school assignments for this home.
- $245,0003 bd2 ba1.5k sqft26274 W Ingleside Ave, Ingleside, IL 60041Sold

- $186,000-- bd1 ba880 sqft26258 W Ingleside Ave, Ingleside, IL 60041Off Market
- $205,8003 bd1 ba744 sqft26278 W Ingleside Ave, Ingleside, IL 60041Off Market
- $17,138-- bd-- ba-- sqft26278 W Ingleside Ave, Ingleside, IL 60041Off Market
Similar homes
- $349,9003 bd2 ba2k sqft35671 N Wilson Rd, Ingleside, IL 60041Active
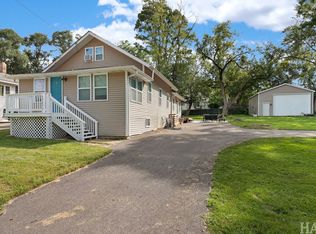 MLS ID #12795108, Dawn Bremer, CSC, Keller Williams Success Realty. MRED as distributed by MLS GRID
- $479,9004 bd3 ba2.2k sqft5408 N Amby Ln, McHenry, IL 60051Re-activated
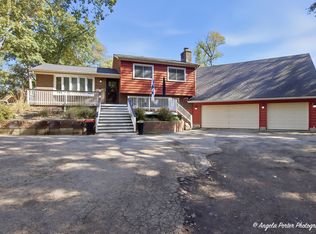 MLS ID #12786503, Lisa Savage, Brokerocity Inc. MRED as distributed by MLS GRID
- $445,0004 bd3 ba2.4k sqft174 Blue Heron Ct, Round Lake, IL 60073New
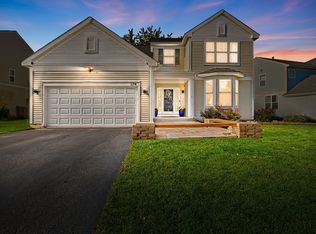 MLS ID #12784535, Jamie Hering, CSC, Coldwell Banker Realty. MRED as distributed by MLS GRID
- $474,9004 bd3 ba2.5k sqft537 Apache Trl, Lake Villa, IL 60046Active
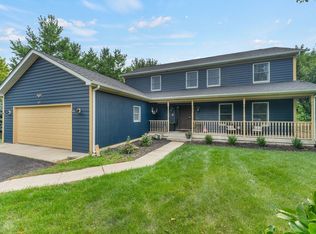 MLS ID #12740633, Julianne Spilotro, Coldwell Banker Realty. MRED as distributed by MLS GRID
