This beautiful 4-bedroom, 2.5-bath home combines spacious living with thoughtful updates. The open layout is ideal for entertaining, while large windows fill the home with natural light. A cozy family room features a large fireplace and sliding doors that open to the back deck. Upstairs, you'll find four generously sized bedrooms, a full hallway bath, and a private primary bath. The finished basement offers even more versatile living space, including a recreation room, office, den, and abundant storage. Major improvements completed within the past five years include the roof, appliances, flooring, furnace, central air conditioning, water heater, whole-house attic fan, driveway, garage door, front garden-bed sprinkler system, and privacy fence. The smart garage-door opener and Ring doorbell are also included. Conveniently located near shopping, schools, parks, walking trails, restaurants, and more, this move-in-ready home is must-see! Schedule your showing today!
Active
$399,900
430 Shagbark Ln, Lindenhurst, IL 60046
4beds
2,688sqft
Single Family Residence
Built in 1977
0.29 Acres Lot
$391,500 Zestimate®
$149/sqft
$-- HOA
What's special
Large fireplaceGarage doorFour generously sized bedroomsPrivacy fenceCozy family roomSpacious livingAbundant storage
- 6 days |
- 483 |
- 33 |
Likely to sell faster than
Zillow last checked:
Listing updated:
Listed by:
Dana Schwarz 773-913-2525,
Green Ivy Realty & Prop Mgmt,
Randy Rantz,
Green Ivy Realty & Prop Mgmt
Source: MRED as distributed by MLS GRID,MLS#: 12733958
Facts & features
Interior
Bedrooms & bathrooms
- Bedrooms: 4
- Bathrooms: 3
- Full bathrooms: 2
- 1/2 bathrooms: 1
Rooms
- Room types: Recreation Room, Office, Den
Primary bedroom
- Features: Flooring (Carpet), Bathroom (Full)
- Level: Second
- Area: 252 Square Feet
- Dimensions: 21X12
Bedroom 2
- Features: Flooring (Carpet)
- Level: Second
- Area: 143 Square Feet
- Dimensions: 11X13
Bedroom 3
- Features: Flooring (Carpet)
- Level: Second
- Area: 100 Square Feet
- Dimensions: 10X10
Bedroom 4
- Features: Flooring (Carpet)
- Level: Second
- Area: 100 Square Feet
- Dimensions: 10X10
Den
- Features: Flooring (Carpet)
- Level: Basement
- Area: 100 Square Feet
- Dimensions: 10X10
Dining room
- Features: Flooring (Luxury Vinyl)
- Level: Main
- Area: 144 Square Feet
- Dimensions: 12X12
Family room
- Features: Flooring (Luxury Vinyl)
- Level: Main
- Area: 276 Square Feet
- Dimensions: 23X12
Kitchen
- Features: Kitchen (Eating Area-Breakfast Bar, Eating Area-Table Space, Granite Counters, Updated Kitchen), Flooring (Luxury Vinyl)
- Level: Main
- Area: 108 Square Feet
- Dimensions: 9X12
Laundry
- Level: Main
- Area: 54 Square Feet
- Dimensions: 9X6
Living room
- Features: Flooring (Carpet), Window Treatments (Bay Window(s), Blinds)
- Level: Main
- Area: 275 Square Feet
- Dimensions: 25X11
Office
- Level: Basement
- Area: 88 Square Feet
- Dimensions: 8X11
Recreation room
- Features: Flooring (Carpet)
- Level: Basement
- Area: 682 Square Feet
- Dimensions: 31X22
Heating
- Natural Gas, Forced Air
Cooling
- Central Air
Appliances
- Included: Range, Dishwasher, Refrigerator, Washer, Dryer, Stainless Steel Appliance(s), Humidifier
- Laundry: In Unit
Features
- Basement: Finished,Full
- Number of fireplaces: 1
- Fireplace features: Wood Burning, Family Room
Interior area
- Total structure area: 2,688
- Total interior livable area: 2,688 sqft
Property
Parking
- Total spaces: 2
- Parking features: Asphalt, Yes, Garage Owned, Attached, Garage
- Attached garage spaces: 2
Accessibility
- Accessibility features: No Disability Access
Features
- Stories: 2
- Fencing: Fenced
Lot
- Size: 0.29 Acres
- Dimensions: 135X35X35X35X42X38X41
- Features: Cul-De-Sac, Irregular Lot
Details
- Parcel number: 02352040290000
- Special conditions: None
- Other equipment: Ceiling Fan(s), Fan-Whole House
Construction
Type & style
- Home type: SingleFamily
- Property subtype: Single Family Residence
Materials
- Vinyl Siding
- Foundation: Concrete Perimeter
- Roof: Asphalt
Condition
- New construction: No
- Year built: 1977
Utilities & green energy
- Sewer: Public Sewer
- Water: Public
Community & HOA
Community
- Security: Carbon Monoxide Detector(s)
- Subdivision: Seven Hills
HOA
- Services included: None
Location
- Region: Lindenhurst
Financial & listing details
- Price per square foot: $149/sqft
- Tax assessed value: $312,007
- Annual tax amount: $10,909
- Date on market: 8/15/2026
- Ownership: Fee Simple
Estimated market value
$391,500
$372,000 - $411,000
$3,687/mo
Price history
| Date | Event | Price |
|---|---|---|
| 8/15/2026 | Listed for sale | $399,900-4.8%$149/sqft |
Source: MRED as distributed by MLS GRID #12733958 Report a problem | ||
| 8/15/2026 | Listing removed | $419,900$156/sqft |
Source: MRED as distributed by MLS GRID #12728061 Report a problem | ||
| 8/8/2026 | Listed for sale | $419,900+33.3%$156/sqft |
Source:  MRED as distributed by MLS GRID #12728061 Report a problem MRED as distributed by MLS GRID #12728061 Report a problem | ||
| 12/29/2022 | Sold | $314,900$117/sqft |
Source: MRED as distributed by MLS GRID #11673163 Report a problem | ||
| 11/14/2022 | Listed for sale | $314,900$117/sqft |
Source: MRED as distributed by MLS GRID #11673163 Report a problem | ||
| 11/14/2022 | Listing removed | -- |
Source: MRED as distributed by MLS GRID #11639225 Report a problem | ||
| 10/10/2022 | Listed for sale | $314,900$117/sqft |
Source: MRED as distributed by MLS GRID #11639225 Report a problem | ||
| 10/10/2022 | Contingent | $314,900$117/sqft |
Source: MRED as distributed by MLS GRID #11639225 Report a problem | ||
| 9/27/2022 | Listed for sale | $314,900+32.9%$117/sqft |
Source: MRED as distributed by MLS GRID #11639225 Report a problem | ||
| 1/26/2004 | Sold | $237,000+48.1%$88/sqft |
Source: Public Record Report a problem | ||
| 5/13/1998 | Sold | $160,000$60/sqft |
Source: Public Record Report a problem | ||
Public tax history
| Year | Property taxes | Tax assessment |
|---|---|---|
| 2024 | $10,645 +14.1% | $111,552 +7.3% |
| 2023 | $9,329 +3.2% | $103,992 +13.2% |
| 2022 | $9,036 +5.1% | $91,882 +7.9% |
| 2021 | $8,594 +2.3% | $85,135 +11.2% |
| 2020 | $8,401 -2.4% | $76,551 +4.1% |
| 2019 | $8,607 +7.9% | $73,571 +1% |
| 2018 | $7,981 | $72,818 +2.7% |
| 2017 | $7,981 +2.5% | $70,876 +4.2% |
| 2016 | $7,785 +8.2% | $68,006 +7.1% |
| 2015 | $7,191 -13.4% | $63,515 +3.7% |
| 2014 | $8,301 +7.5% | $61,275 -16.1% |
| 2012 | $7,719 +6.8% | $73,035 -5.5% |
| 2011 | $7,228 -0.1% | $77,322 -9.9% |
| 2010 | $7,238 +3.7% | $85,789 -4.9% |
| 2009 | $6,981 +5% | $90,256 +3.1% |
| 2008 | $6,650 +10.7% | $87,576 +5.6% |
| 2006 | $6,008 +6.6% | $82,914 |
| 2005 | $5,637 +6% | -- |
| 2004 | $5,316 +3.4% | -- |
| 2003 | $5,139 +8.5% | -- |
| 2002 | $4,737 +20.3% | -- |
| 2001 | $3,938 -0.6% | $56,725 +0.8% |
| 2000 | $3,962 | $56,275 |
Find assessor info on the county website
Monthly payment
Est. payment
Payment breakdown
Explore the cost of this home by adjusting the details. Changes won't be saved.Climate risks
Neighborhood: 60046
Nearby schools
GreatSchools rating
- 8/10Oakland Elementary SchoolGrades: K-5Distance: 2 mi
- 7/10Antioch Upper Grade SchoolGrades: 6-8Distance: 5.6 mi
- 8/10Lakes Community High SchoolGrades: 9-12Distance: 1.7 mi
Schools provided by the listing agent
- District: 34
Source: MRED as distributed by MLS GRID. This data may not be complete. We recommend contacting the local school district to confirm school assignments for this home.
- $347,0003 bd3 ba1.5k sqft432 Red Rock Dr, Lindenhurst, IL 60046Off Market
- $369,3003 bd2 ba2.1k sqft428 Shagbark Ln, Lindenhurst, IL 60046Off Market
- $365,3003 bd3 ba1.5k sqft434 Red Rock Dr, Lindenhurst, IL 60046Off Market

- $378,8003 bd2 ba2.2k sqft418 Red Rock Dr, Lindenhurst, IL 60046Off Market
- $395,5003 bd2 ba1.7k sqft429 Red Rock Dr, Lindenhurst, IL 60046Off Market
- $276,5003 bd2 ba1.2k sqft426 Shagbark Ln, Lindenhurst, IL 60046Sold
- $415,5003 bd2 ba1.5k sqft425 Red Rock Dr, Lindenhurst, IL 60046Off Market
- $418,5003 bd2 ba2k sqft431 Red Rock Dr, Lindenhurst, IL 60046Off Market
A local agent can set up tours, give advice and negotiate with sellers.
A local lender can help you make sure your offer is ready when you are.
Similar homes
- $369,0003 bd2 ba1.5k sqft385 Northgate Rd, Lindenhurst, IL 60046Re-activated
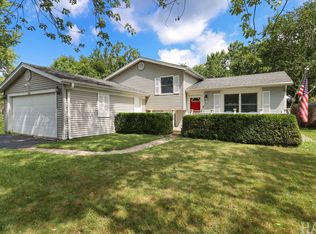 MLS ID #12723835, Casey Cybul, Results Realty USA. MRED as distributed by MLS GRID
 - $355,0004 bd2 ba2.1k sqft419 Deerpath Dr, Lindenhurst, IL 60046Price Change
 MLS ID #12723861, Kari Wilson, Real Broker, LLC. MRED as distributed by MLS GRID
 - $475,0004 bd3 ba1.9k sqft93 Old Farm Ct, Lindenhurst, IL 60046Active
 MLS ID #12732436, Annie Sullivan, Keller Williams North Shore West. MRED as distributed by MLS GRID
 - $414,0004 bd3 ba2.1k sqft1014 Devon Dr, Antioch, IL 60002Active
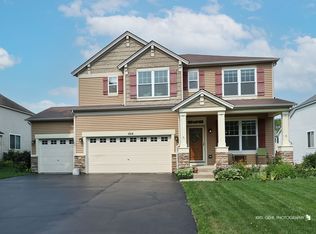 MLS ID #12730984, Heather Cash, SRES, Real Broker, LLC. MRED as distributed by MLS GRID
 - $439,0003 bd3 ba2.4k sqft25194 W Buena Ave, Lake Villa, IL 60046ActiveMLS ID #12723666, Laura Lanz, RE/MAX Plaza. MRED as distributed by MLS GRID
- $389,9003 bd2 ba1.8k sqft365 Woodland Dr, Grayslake, IL 60030NewMLS ID #12726933, Tina Betancourt, Compass. MRED as distributed by MLS GRID
- $435,0004 bd3 ba2.2k sqft1056 Dana Ct, Antioch, IL 60002ActiveMLS ID #12718898, Jodi Cinq-Mars, Keller Williams North Shore West. MRED as distributed by MLS GRID
- $436,9004 bd3 ba3k sqft615 Wood Creek Dr, Antioch, IL 60002NewMLS ID #12734669, John Worklan, Baird & Warner. MRED as distributed by MLS GRID
- $385,0004 bd4 ba2.6k sqft832 Fox Chase Dr, Round Lake Beach, IL 60073ActiveMLS ID #12711285, Jamie Hering, CSC, Coldwell Banker Realty. MRED as distributed by MLS GRID
- $455,0004 bd3 ba2.4k sqft751 Needlegrass Pkwy, Antioch, IL 60002ActiveMLS ID #12733825, Kelly Vance, Century 21 Integra. MRED as distributed by MLS GRID
- $389,0004 bd3 ba2.3k sqft1237 E Greystone Dr, Round Lake Beach, IL 60073ActiveMLS ID #12645259, Sagine Augustin, LHC,MRP,SRS, Berkshire Hathaway HomeServices Starck Real Estate. MRED as distributed by MLS GRID
- $425,0004 bd3 ba2.3k sqft1999 Sparrow Cir, Round Lake, IL 60073ActiveMLS ID #12722929, Jim Starwalt, ABR,CRS,CSC,GRI, Better Homes and Garden Real Estate Star Homes. MRED as distributed by MLS GRID
- $358,0003 bd2 ba1.6k sqft232 Saratoga Ct, Gurnee, IL 60031NewMLS ID #12736138, Iris Gomez, Compass. MRED as distributed by MLS GRID
- $445,0004 bd3 ba2.6k sqft40233 N Lakeview Ave, Antioch, IL 60002ActiveMLS ID #12689039, Sarai Acevedo-Schwocher, eXp Realty. MRED as distributed by MLS GRID
- $369,9004 bd2 ba1.6k sqft641 Clover Rd, Wauconda, IL 60084NewMLS ID #12735591, Yolonda Moenning, Keller Williams North Shore West. MRED as distributed by MLS GRID
- $429,9005 bd4 ba1.9k sqft33672 N Greentree Rd, Grayslake, IL 60030ActiveMLS ID #12724810, Jamie Hering, CSC, Coldwell Banker Realty. MRED as distributed by MLS GRID
- $344,0004 bd2 ba2.1k sqft24903 W Oak Ave, Lake Villa, IL 60046ActiveMLS ID #12692028, Ryan Cherney, Circle One Realty. MRED as distributed by MLS GRID
- $400,0003 bd2 ba1.4k sqft5317 Cypress Cir, Gurnee, IL 60031ActiveMLS ID #12719664, Joe Guli, Compass. MRED as distributed by MLS GRID
- $482,9003 bd4 ba2.5k sqft355 Woodhill Ln, Lake Villa, IL 60046Price ChangeMLS ID #12727121, Angel Prodanov, Remax Future. MRED as distributed by MLS GRID
- $424,7503 bd2 ba1.5k sqft22665 W Depot St, Antioch, IL 60002ActiveMLS ID #12635226, Steven Goodman, Keller Williams Thrive. MRED as distributed by MLS GRID
