Set on just over a wooded acre in a great in-town location, this home offers a rare mix of privacy and convenience. You're surrounded by mature trees, yet still within walking distance to town, parks, train, and schools. The yard is a standout, with a large patio overlooking the woods-perfect for relaxing or entertaining. It's not often you find this kind of setting this close to everything. Inside, you'll find hardwood flooring, ceramic tile, and even heated floors for added comfort. The layout offers multiple living spaces, including a family room and rec room, giving you flexibility for everyday living or hosting. The finished walkout basement really adds to the home, with direct access to the backyard and plenty of usable space. Potential for an in-law setup(currently set up that way), and even the possibility of a third bedroom-great for guests or extended family. Storage is another strong point here, with plenty of closet space and custom built-in shelving in several rooms. There's also a detached 2.5-car garage with upper-level storage, which is always a need. The sellers have put about $65,000 into improvements. That includes bringing in city water and properly decommissioning the well, along with updates to the kitchen like an added island, more cabinetry, vented exhaust, and LED lighting. Both bathrooms have been updated with new vanities, fixtures, and finishes. Other updates include new flooring in the lower level, fresh paint throughout, updated lighting, Hunter ceiling fans, and a leaf-filter gutter system for easier maintenance. All appliances stay, so it's truly move-in ready. The sellers really love this home-especially the setting and location-and weren't planning on leaving, but life had other plans. It's a great opportunity for someone new to come in and enjoy everything it has to offer. A wooded acre, walkout basement, flexible space, and solid updates-all in a walk-to-town location. Hard to find combination.
Active
$420,000
22665 W Depot St, Antioch, IL 60002
3beds
1,520sqft
Single Family Residence
Built in 1982
0.69 Acres Lot
$-- Zestimate®
$276/sqft
$-- HOA
What's special
Wooded acreFresh paint throughoutFamily roomSurrounded by mature treesMultiple living spacesPlenty of usable spaceFinished walkout basement
- --
- 442
- views
- 32
- saves
Zillow last checked:
Listing updated:
Listed by:
Steven Goodman 847-722-0514,
Keller Williams Thrive
Source: MRED as distributed by MLS GRID,MLS#: 12745246
Facts & features
Interior
Bedrooms & bathrooms
- Bedrooms: 3
- Bathrooms: 2
- Full bathrooms: 2
Rooms
- Room types: No additional rooms
Primary bedroom
- Features: Flooring (Carpet), Window Treatments (All)
- Level: Second
- Area: 255 Square Feet
- Dimensions: 17X15
Bedroom 2
- Features: Flooring (Carpet), Window Treatments (All)
- Level: Second
- Area: 160 Square Feet
- Dimensions: 16X10
Bedroom 3
- Level: Lower
- Area: 252 Square Feet
- Dimensions: 18X14
Dining room
- Features: Flooring (Ceramic Tile), Window Treatments (All)
- Level: Main
- Area: 100 Square Feet
- Dimensions: 10X10
Family room
- Features: Flooring (Hardwood)
- Level: Main
- Area: 342 Square Feet
- Dimensions: 19X18
Kitchen
- Features: Kitchen (Eating Area-Breakfast Bar), Flooring (Ceramic Tile), Window Treatments (All)
- Level: Main
- Area: 132 Square Feet
- Dimensions: 12X11
Laundry
- Features: Flooring (Ceramic Tile)
- Level: Lower
- Area: 100 Square Feet
- Dimensions: 10X10
Living room
- Features: Flooring (Carpet), Window Treatments (All)
- Level: Main
- Area: 140 Square Feet
- Dimensions: 14X10
Heating
- Natural Gas, Forced Air, Radiant Floor
Cooling
- Central Air
Appliances
- Included: Range, Dishwasher, Refrigerator, Washer, Dryer
- Laundry: Gas Dryer Hookup, In Unit, Laundry Closet
Features
- In-Law Floorplan, Built-in Features, Walk-In Closet(s)
- Flooring: Hardwood, Carpet
- Windows: Window Treatments
- Basement: Finished,Full,Daylight
- Number of fireplaces: 1
- Fireplace features: Wood Burning, Family Room
Interior area
- Total structure area: 760
- Total interior livable area: 1,520 sqft
- Finished area below ground: 760
Property
Parking
- Total spaces: 2
- Parking features: Asphalt, Garage Door Opener, Garage, Yes, Garage Owned, Detached
- Garage spaces: 2
- Has uncovered spaces: Yes
Accessibility
- Accessibility features: No Disability Access
Features
- Stories: 2
- Patio & porch: Patio
Lot
- Size: 0.69 Acres
- Dimensions: 155 X 195
- Features: Wooded
Details
- Parcel number: 02093080030000
- Special conditions: None
Construction
Type & style
- Home type: SingleFamily
- Property subtype: Single Family Residence
Materials
- Cedar
- Foundation: Concrete Perimeter
- Roof: Asphalt
Condition
- New construction: No
- Year built: 1982
Utilities & green energy
- Sewer: Septic Tank
- Water: Lake Michigan
Community & HOA
HOA
- Services included: None
Location
- Region: Antioch
Financial & listing details
- Price per square foot: $276/sqft
- Tax assessed value: $262,580
- Annual tax amount: $7,433
- Date on market: 8/28/2026
- Ownership: Fee Simple
Estimated market value
Not available
Estimated sales range
Not available
Not available
Price history
| Date | Event | Price |
|---|---|---|
| 8/28/2026 | Listing removed | $424,750$279/sqft |
Source: MRED as distributed by MLS GRID #12635226 Report a problem | ||
| 5/1/2026 | Price change | $424,750-0.1%$279/sqft |
Source:  MRED as distributed by MLS GRID #12635226 Report a problem MRED as distributed by MLS GRID #12635226 Report a problem | ||
| 3/26/2026 | Listed for sale | $425,000+31.2%$280/sqft |
Source: MRED as distributed by MLS GRID #12518955 Report a problem | ||
| 7/18/2025 | Sold | $324,000-1.5%$213/sqft |
Source: MRED as distributed by MLS GRID #12364125 Report a problem | ||
| 6/10/2025 | Contingent | $329,000$216/sqft |
Source: MRED as distributed by MLS GRID #12364125 Report a problem | ||
| 6/5/2025 | Price change | $329,000-2.9%$216/sqft |
Source: MRED as distributed by MLS GRID #12364125 Report a problem | ||
| 5/14/2025 | Listed for sale | $339,000$223/sqft |
Source: MRED as distributed by MLS GRID #12364125 Report a problem | ||
Public tax history
| Year | Property taxes | Tax assessment |
|---|---|---|
| 2024 | $7,433 +4.8% | $94,529 +8% |
| 2023 | $7,093 +10% | $87,518 +11.7% |
| 2022 | $6,446 +8.9% | $78,365 +6.3% |
| 2021 | $5,921 +2.5% | $73,722 +10.2% |
| 2020 | $5,778 -1.5% | $66,891 +4.6% |
| 2019 | $5,866 -4.8% | $63,968 +0.7% |
| 2018 | $6,161 | $63,547 +5.1% |
| 2017 | $6,161 +3.4% | $60,486 +3.6% |
| 2016 | $5,959 -12.3% | $58,372 +2.6% |
| 2015 | $6,797 +0.1% | $56,888 -14% |
| 2014 | $6,792 +1% | $66,186 -4% |
| 2012 | $6,727 +4.5% | $68,951 -10.1% |
| 2011 | $6,437 +5.9% | $76,724 -5.8% |
| 2010 | $6,081 +4.2% | $81,433 -4.6% |
| 2009 | $5,835 +0.1% | $85,400 -2% |
| 2008 | $5,827 +6.6% | $87,151 +5.1% |
| 2006 | $5,467 +9.3% | $82,938 |
| 2005 | $5,001 +5% | -- |
| 2004 | $4,765 +8.5% | -- |
| 2003 | $4,392 +12.5% | -- |
| 2002 | $3,904 +2.8% | -- |
| 2001 | $3,800 +2.5% | $60,696 +3.3% |
| 2000 | $3,708 | $58,763 |
Find assessor info on the county website
Monthly payment
Est. payment
Payment breakdown
Explore the cost of this home by adjusting the details. Changes won't be saved.Climate risks
Neighborhood: 60002
Nearby schools
Schools provided by the listing agent
- District: 34
Source: MRED as distributed by MLS GRID. This data may not be complete. We recommend contacting the local school district to confirm school assignments for this home.
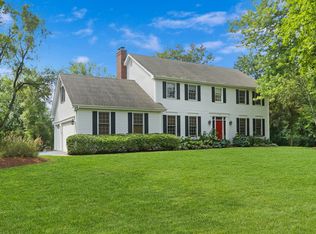
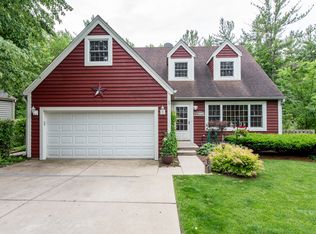
Similar homes
- $399,0003 bd2 ba1.8k sqft1026 Spafford St, Antioch, IL 60002Active
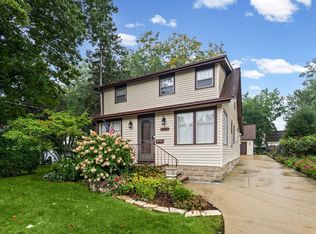 MLS ID #12774435, Cheryl Henning, @properties Christie's International Real Estate. MRED as distributed by MLS GRID
 - $359,9003 bd2 ba1.5k sqft11811 304th AVENUE, Trevor, WI 53179Active
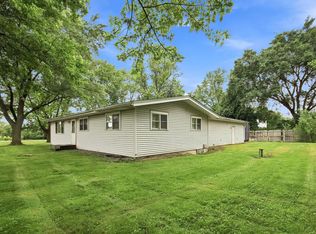 MLS ID #1985035, Catherine Anderson. WIREX MLS
 - $439,0004 bd3 ba1.9k sqft1306 Kathleen Ct, Antioch, IL 60002Active
 MLS ID #12761947, Vincent Devall, Coldwell Banker Realty. MRED as distributed by MLS GRID
 - $349,9005 bd3 ba2.2k sqft210 Maplewood Dr, Antioch, IL 60002Active
 MLS ID #12746269, Wayne A Sobczak, CRS,GRI, Realty World Tiffany R.E.. MRED as distributed by MLS GRID
