Welcome home to this spacious 3-bedroom, 2-full-bath home situated on a generous 1/2-acre lot! Designed with comfort and functionality in mind, this home offers an inviting open concept space with vaulted ceilings. Relax in the living room beside the electric fireplace or gather with family and friends in the separate family room. The primary suite features a convenient private full bath with laundry, adding ease to your daily routine. Additional highlights include new flooring installed in 2023 and a 21/2-car garage with an added workshop area providing storage and workspace options for projects, hobbies, or extra equipment.Outside, enjoy the space and privacy of the expansive 1/2-acre lot.
Active
Price cut: $15K (10/16)
$359,900
11811 304th AVENUE, Trevor, WI 53179
3beds
1,548sqft
Single Family Residence
Built in 1971
0.5 Acres Lot
$-- Zestimate®
$232/sqft
$-- HOA
What's special
- 5 days
- 530
- 30
Likely to sell faster than
Zillow last checked:
Listing updated:
Listed by:
Catherine Anderson 847-395-1010,
Realty World-Tiffany R.E.
Source: WIREX MLS,MLS#: 1985035 Originating MLS: Metro MLS
Originating MLS: Metro MLSFacts & features
Interior
Bedrooms & bathrooms
- Bedrooms: 3
- Bathrooms: 2
- Full bathrooms: 2
- Main level bedrooms: 3
Primary bedroom
- Level: Main
- Area: 143
- Dimensions: 11 x 13
Bedroom 2
- Level: Main
- Area: 108
- Dimensions: 12 x 9
Bedroom 3
- Level: Main
- Area: 132
- Dimensions: 12 x 11
Bathroom
- Features: Dual Entry Off Master Bedroom, Master Bedroom Bath: Walk-In Shower, Shower Over Tub
Dining room
- Level: Main
- Area: 96
- Dimensions: 8 x 12
Family room
- Level: Main
- Area: 300
- Dimensions: 12 x 25
Kitchen
- Level: Main
- Area: 204
- Dimensions: 17 x 12
Living room
- Level: Main
- Area: 240
- Dimensions: 12 x 20
Heating
- Natural Gas, Radiant/Hot Water
Cooling
- Wall/Sleeve Air
Appliances
- Included: Dishwasher, Dryer, Oven, Range, Refrigerator, Washer, Water Softener Rented
Features
- High Speed Internet, Pantry, Cathedral/vaulted ceiling
- Basement: Crawl Space
Interior area
- Total structure area: 1,548
- Total interior livable area: 1,548 sqft
Property
Parking
- Total spaces: 2.5
- Parking features: Garage Door Opener, Attached, 2 Car
- Attached garage spaces: 2.5
Features
- Levels: One
- Stories: 1
Lot
- Size: 0.5 Acres
Details
- Parcel number: 7041203110320
- Zoning: RES
Construction
Type & style
- Home type: SingleFamily
- Architectural style: Ranch
- Property subtype: Single Family Residence
Materials
- Vinyl Siding
Condition
- 21+ Years
- New construction: No
- Year built: 1971
Utilities & green energy
- Sewer: Septic Tank
- Water: Well
- Utilities for property: Cable Available
Community & HOA
Location
- Region: Trevor
- Municipality: Salem Lakes
Financial & listing details
- Price per square foot: $232/sqft
- Tax assessed value: $295,000
- Annual tax amount: $4,212
- Date on market: 10/16/2026
- Inclusions: Refrigerator, Oven/Range, Dishwasher, Washer, Dryer
- Exclusions: Garage Freezers And Fridge
Estimated market value
Not available
Estimated sales range
Not available
Not available
Price history
| Date | Event | Price |
|---|---|---|
| 10/16/2026 | Price change | $359,900-4%$232/sqft |
Source:  WIREX MLS #1985035 Report a problem WIREX MLS #1985035 Report a problem | ||
| 10/13/2026 | Price change | $374,900-1.3%$242/sqft |
Source: WIREX MLS #1979865 Report a problem | ||
| 10/8/2026 | Price change | $379,900-1.3%$245/sqft |
Source: WIREX MLS #1979865 Report a problem | ||
| 9/25/2026 | Price change | $384,900-1.3%$249/sqft |
Source: WIREX MLS #1979865 Report a problem | ||
| 9/10/2026 | Price change | $389,900-7.1%$252/sqft |
Source: WIREX MLS #1979865 Report a problem | ||
| 9/5/2026 | Listed for sale | $419,500+29.1%$271/sqft |
Source: WIREX MLS #1979347 Report a problem | ||
| 1/31/2024 | Sold | $325,000+116.7%$210/sqft |
Source: Public Record Report a problem | ||
| 10/23/2019 | Sold | $150,000+48.7%$97/sqft |
Source: Public Record Report a problem | ||
| 10/21/2011 | Sold | $100,850+0.3%$65/sqft |
Source: Agent Provided Report a problem | ||
| 6/25/2011 | Price change | $100,500-4.2%$65/sqft |
Source: Keefe Real Estate #1189598 Report a problem | ||
| 6/3/2011 | Price change | $104,900-5.5%$68/sqft |
Source: Keefe Real Estate #1189598 Report a problem | ||
| 3/13/2011 | Listed for sale | $111,030$72/sqft |
Source: isNowListed.com Report a problem | ||
| 2/10/2011 | Listing removed | -- |
Source: foreclosure.com Report a problem | ||
| 2/6/2011 | Listed for sale | -- |
Source: foreclosure.com Report a problem | ||
Public tax history
| Year | Property taxes | Tax assessment |
|---|---|---|
| 2025 | $3,844 +11.4% | $295,000 +15.2% |
| 2024 | $3,452 +20.2% | $256,100 +13.1% |
| 2023 | $2,872 -14.1% | $226,400 +20.3% |
| 2022 | $3,344 +2.2% | $188,200 |
| 2021 | $3,271 -5.9% | $188,200 +8.6% |
| 2020 | $3,476 +4% | $173,300 |
| 2019 | $3,343 -0.2% | $173,300 +15.1% |
| 2018 | $3,351 -8.4% | $150,500 |
| 2017 | $3,656 -0.8% | $150,500 +9.4% |
| 2016 | $3,686 +8.5% | $137,600 |
| 2015 | $3,397 -0.6% | $137,600 +3% |
| 2014 | $3,417 | $133,600 |
| 2013 | $3,417 -5.3% | $133,600 -13.6% |
| 2012 | $3,610 +4.7% | $154,600 |
| 2011 | $3,447 -2.8% | $154,600 -10% |
| 2010 | $3,545 +9.3% | $171,800 |
| 2009 | $3,244 -0.5% | $171,800 -8.6% |
| 2008 | $3,259 0% | $187,900 |
| 2007 | $3,259 +3.7% | $187,900 +12.4% |
| 2006 | $3,142 +3.2% | $167,100 |
| 2005 | $3,045 +2.1% | $167,100 +13.7% |
| 2004 | $2,984 +5.5% | $147,000 |
| 2003 | $2,829 +9.1% | $147,000 +18.5% |
| 2002 | $2,593 +1.9% | $124,100 |
| 2001 | $2,546 +7% | $124,100 +9.5% |
| 2000 | $2,378 | $113,300 |
Find assessor info on the county website
Monthly payment
Est. payment
Payment breakdown
Explore the cost of this home by adjusting the details. Changes won't be saved.Climate risks
Neighborhood: 53179
Nearby schools
Schools provided by the listing agent
- Elementary: Trevor-Wilmot
- Middle: 21st Century Eschool
- High: Wilmot
- District: Trevor-Wilmot Consolidated
Source: WIREX MLS. This data may not be complete. We recommend contacting the local school district to confirm school assignments for this home.


Similar homes
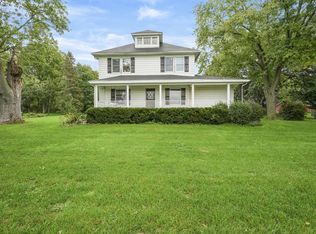
- $389,9003 bd2 ba1.3k sqft27151 99th STREET, Trevor, WI 53179Active
 MLS ID #1983221, Ashley Buchkoe. WIREX MLS
 - $325,0003 bd2 ba1.3k sqft114 S 1st STREET, Silver Lake, WI 53170Active
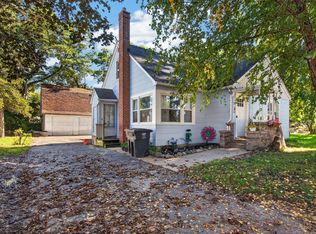 MLS ID #1983216, Robbyn Struck. WIREX MLS
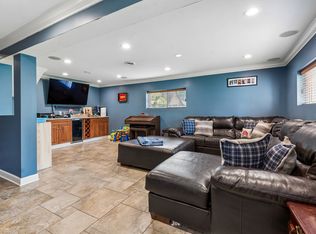
 - $399,9003 bd2 ba2k sqftW122 County Road U, Genoa City, WI 53128Active
 MLS ID #1985265, Christopher Ecklund. WIREX MLS
 - $339,9993 bd2 ba1.8k sqft10009 NW Circle Dr, Richmond, IL 60071New
 MLS ID #12789068, Danielle Reinhart, Baird & Warner. MRED as distributed by MLS GRID
