FIRST TIME EVER ON THE MARKET! Enjoy peaceful lake living in this beautifully remodeled and well-maintained 3-bedroom, 2-bath ranch with lake views. The inviting interior blends timeless charm with modern updates and showcases pride of ownership throughout. A partially finished basement adds flexible living space, while the 2.5-car garage provides ample storage. Outside, the beautifully landscaped, fenced yard creates a perfect setting for relaxing or entertaining. A special home in a peaceful setting, ready for its next chapter!
Active
$389,900
27151 99th STREET, Trevor, WI 53179
3beds
1,344sqft
Single Family Residence
Built in 1992
8,712 Square Feet Lot
$385,000 Zestimate®
$290/sqft
$-- HOA
What's special
Lake viewsBeautifully landscaped fenced yard
- 6 days
- 828
- 84
Zillow last checked:
Listing updated:
Listed by:
Ashley Buchkoe 847-714-4496,
Keller Williams Thrive-Caledonia
Source: WIREX MLS,MLS#: 1983221 Originating MLS: Metro MLS
Originating MLS: Metro MLSFacts & features
Interior
Bedrooms & bathrooms
- Bedrooms: 3
- Bathrooms: 2
- Full bathrooms: 2
- Main level bedrooms: 3
Primary bedroom
- Level: Main
- Area: 180
- Dimensions: 15 x 12
Bedroom 2
- Level: Main
- Area: 132
- Dimensions: 12 x 11
Bedroom 3
- Level: Main
- Area: 132
- Dimensions: 12 x 11
Bathroom
- Features: Shower on Lower
Dining room
- Level: Main
- Area: 104
- Dimensions: 8 x 13
Kitchen
- Level: Main
- Area: 156
- Dimensions: 12 x 13
Living room
- Level: Main
- Area: 260
- Dimensions: 20 x 13
Heating
- Natural Gas, Forced Air
Cooling
- Central Air
Appliances
- Included: Dishwasher, Disposal, Dryer, Oven, Range, Refrigerator, Washer
Features
- Kitchen Island
- Basement: Full,Partially Finished
Interior area
- Total structure area: 1,344
- Total interior livable area: 1,344 sqft
- Finished area above ground: 1,344
Property
Parking
- Total spaces: 2.5
- Parking features: Garage Door Opener, Attached, 2 Car
- Attached garage spaces: 2.5
Features
- Levels: One
- Stories: 1
- Patio & porch: Patio
- Fencing: Fenced Yard
Lot
- Size: 8,712 Square Feet
Details
- Additional structures: Garden Shed
- Parcel number: 7041202141350
- Zoning: RES
Construction
Type & style
- Home type: SingleFamily
- Architectural style: Ranch
- Property subtype: Single Family Residence
Materials
- Aluminum Siding, Aluminum/Steel, Wood Siding
Condition
- 21+ Years
- New construction: No
- Year built: 1992
Utilities & green energy
- Sewer: Public Sewer
- Water: Well
Community & HOA
Location
- Region: Trevor
- Municipality: Salem Lakes
Financial & listing details
- Price per square foot: $290/sqft
- Tax assessed value: $266,100
- Annual tax amount: $3,637
- Date on market: 10/3/2026
- Inclusions: Refrigerator, Dishwasher, Range/Oven, Outdoor Shed, Safe, Compressor In Garage, Washer And Dryer
- Exclusions: Sellers Personal Property, Garage Freezer, Microwave, Water Softener (Rented)
Estimated market value
$385,000
$366,000 - $404,000
$2,078/mo
Price history
| Date | Event | Price |
|---|---|---|
| 10/3/2026 | Listed for sale | $389,900$290/sqft |
Source:  WIREX MLS #1983221 Report a problem WIREX MLS #1983221 Report a problem | ||
Public tax history
| Year | Property taxes | Tax assessment |
|---|---|---|
| 2025 | $3,435 +13.3% | $266,100 +12.2% |
| 2024 | $3,032 +9.2% | $237,100 |
| 2023 | $2,776 -8.6% | $237,100 +23.7% |
| 2022 | $3,035 +1% | $191,600 |
| 2021 | $3,004 +3.4% | $191,600 +17.6% |
| 2020 | $2,906 +5.1% | $162,900 |
| 2019 | $2,766 +8% | $162,900 +19.4% |
| 2018 | $2,561 -19.8% | $136,400 |
| 2017 | $3,192 +3.8% | $136,400 +10.8% |
| 2016 | $3,076 +7.5% | $123,100 |
| 2015 | $2,862 -17.4% | $123,100 +7.4% |
| 2014 | $3,463 | $114,600 |
| 2013 | $3,463 -6.8% | $114,600 -13.2% |
| 2012 | $3,716 +15.3% | $132,100 |
| 2011 | $3,224 +5.8% | $132,100 -12.6% |
| 2010 | $3,048 -10.6% | $151,100 |
| 2009 | $3,410 +17.7% | $151,100 -9.9% |
| 2008 | $2,897 -12.8% | $167,700 |
| 2007 | $3,324 +5.4% | $167,700 +13.4% |
| 2006 | $3,153 +15.3% | $147,900 |
| 2005 | $2,735 -3.6% | $147,900 +11.5% |
| 2004 | $2,838 +13.3% | $132,600 +1.8% |
| 2003 | $2,504 -12.3% | $130,300 +15.6% |
| 2002 | $2,855 +26.8% | $112,700 |
| 2001 | $2,251 +1.8% | $112,700 +6.5% |
| 2000 | $2,212 | $105,800 |
Find assessor info on the county website
Monthly payment
Est. payment
Payment breakdown
Explore the cost of this home by adjusting the details. Changes won't be saved.Climate risks
Neighborhood: Camp Lake
Nearby schools
Similar homes
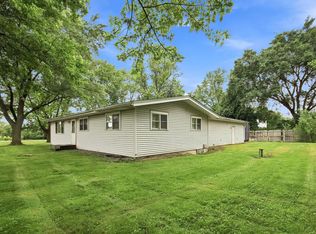
- $379,9003 bd2 ba1.5k sqft11811 304th AVENUE, Trevor, WI 53179Active
 MLS ID #1979865, Catherine Anderson. WIREX MLS
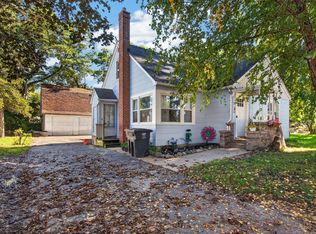
 - $339,9003 bd2 ba1.3k sqft114 S 1st STREET, Silver Lake, WI 53170Active
 MLS ID #1983216, Robbyn Struck. WIREX MLS
 - $349,0003 bd2 ba1.5k sqft385 Northgate Rd, Lindenhurst, IL 60046New
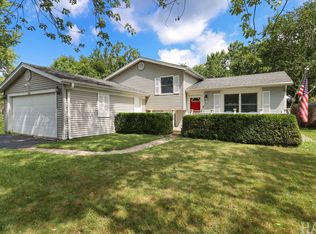 MLS ID #12778743, Casey Cybul, Results Realty USA. MRED as distributed by MLS GRID
 - $399,9004 bd3 ba1.3k sqft38970 N Northwoods Dr, Wadsworth, IL 60083Active
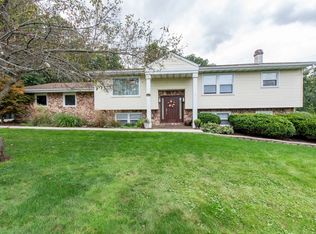 MLS ID #12776006, Elizabeth Scheffler, Century 21 Circle. MRED as distributed by MLS GRID
