Experience the best of Chain O'Lakes living in this beautifully maintained 3-bedroom, 2-bathroom home, offering the perfect blend of neighborhood comfort and lakeside recreation! Spanning 1,628 square feet, this bright and airy residence is flooded with an abundance of natural light throughout. Step inside to the main level, where gorgeous hardwood floors flow seamlessly from room to room. The inviting living room is anchored by a cozy fireplace, while the nearby kitchen features granite countertops, a breakfast bar, and dining space-making entertaining a breeze. A convenient laundry room is just off the kitchen and it provides access to the deck and fully fenced yard. The smart layout provides great privacy: the main level features a spacious third bedroom boasting a massive walk-in closet, while the upper-level hosts two additional bedrooms and the second bathroom, including a lovely master bedroom with its own private sitting area. The outdoor space is a true highlight! Relax or host gatherings on the expansive wrap-around deck that hugs nearly half the home. Situated on a generous .2868-acre property comprised of 3 PINs, you'll love the space, privacy, convenience of a 2-car detached garage, plus additional outdoor space for your toys. Best of all, this home comes with coveted water rights, including your own private pier and shore station just moments away. Enjoy the lake lifestyle without the lakefront price tag-schedule your tour today!
Active
$399,000
40431 N Fairview St, Antioch, IL 60002
3beds
1,628sqft
Single Family Residence
Built in 1940
5,000 Square Feet Lot
$-- Zestimate®
$245/sqft
$8/mo HOA
What's special
Cozy fireplaceBright and airy residenceFully fenced yardSpacious third bedroomGorgeous hardwood floorsKitchen features granite countertopsBreakfast bar
- --
- 440
- views
- 36
- saves
Zillow last checked:
Listing updated:
Listed by:
Pat Smarto, ABR,CNC,E-PRO,GRI,SFR,SRES (847)338-3848,
Lakes Realty Group
Source: MRED as distributed by MLS GRID,MLS#: 12691991
Facts & features
Interior
Bedrooms & bathrooms
- Bedrooms: 3
- Bathrooms: 2
- Full bathrooms: 2
Rooms
- Room types: Sitting Room, Storage, Utility Room-Lower Level, Walk In Closet
Primary bedroom
- Features: Flooring (Carpet)
- Level: Second
- Area: 156 Square Feet
- Dimensions: 13X12
Bedroom 2
- Features: Flooring (Carpet)
- Level: Second
- Area: 176 Square Feet
- Dimensions: 16X11
Bedroom 3
- Features: Flooring (Hardwood)
- Level: Main
- Area: 121 Square Feet
- Dimensions: 11X11
Dining room
- Features: Flooring (Hardwood)
- Level: Main
- Area: 220 Square Feet
- Dimensions: 20X11
Kitchen
- Features: Kitchen (Eating Area-Breakfast Bar, Granite Counters), Flooring (Hardwood)
- Level: Main
- Area: 120 Square Feet
- Dimensions: 12X10
Laundry
- Features: Flooring (Hardwood)
- Level: Main
- Area: 65 Square Feet
- Dimensions: 13X5
Living room
- Features: Flooring (Hardwood)
- Level: Main
- Area: 208 Square Feet
- Dimensions: 16X13
Sitting room
- Features: Flooring (Carpet)
- Level: Second
- Area: 54 Square Feet
- Dimensions: 9X6
Storage
- Features: Flooring (Other)
- Level: Basement
- Area: 210 Square Feet
- Dimensions: 21X10
Other
- Features: Flooring (Other)
- Level: Basement
- Area: 350 Square Feet
- Dimensions: 35X10
Walk in closet
- Features: Flooring (Hardwood)
- Level: Main
- Area: 60 Square Feet
- Dimensions: 10X6
Heating
- Natural Gas
Cooling
- Central Air
Appliances
- Laundry: Main Level, In Unit
Features
- Vaulted Ceiling(s), 1st Floor Bedroom, 1st Floor Full Bath, Walk-In Closet(s), Granite Counters
- Flooring: Carpet, Wood
- Basement: Unfinished,Crawl Space,Full
- Number of fireplaces: 1
- Fireplace features: Wood Burning, Gas Starter, Living Room
Interior area
- Total structure area: 2,582
- Total interior livable area: 1,628 sqft
Video & virtual tour
Property
Parking
- Total spaces: 2
- Parking features: Garage Door Opener, Yes, Garage Owned, Detached, Garage
- Garage spaces: 2
- Has uncovered spaces: Yes
Accessibility
- Accessibility features: No Disability Access
Features
- Stories: 2
- Patio & porch: Deck
- Fencing: Fenced,Wood
Lot
- Size: 5,000 Square Feet
- Dimensions: 100 x 50
- Features: Water Rights, Backs to Trees/Woods
Details
- Additional parcels included: 01243020030000,01243020050000
- Parcel number: 01243020040000
- Special conditions: None
Construction
Type & style
- Home type: SingleFamily
- Property subtype: Single Family Residence
Materials
- Vinyl Siding
- Foundation: Block
- Roof: Asphalt
Condition
- New construction: No
- Year built: 1940
Utilities & green energy
- Sewer: Septic Tank
- Water: Well
Community & HOA
Community
- Features: Water Rights, Street Paved
- Subdivision: Lakeside
HOA
- Has HOA: Yes
- Services included: Lake Rights
- HOA fee: $100 annually
Location
- Region: Antioch
Financial & listing details
- Price per square foot: $245/sqft
- Tax assessed value: $250,330
- Annual tax amount: $7,359
- Date on market: 7/2/2026
- Ownership: Fee Simple w/ HO Assn.
- Has irrigation water rights: Yes
Estimated market value
Not available
Estimated sales range
Not available
Not available
Price history
| Date | Event | Price |
|---|---|---|
| 7/2/2026 | Listing removed | $424,888$261/sqft |
Source: MRED as distributed by MLS GRID #12672867 Report a problem | ||
| 6/10/2026 | Listed for sale | $424,888$261/sqft |
Source:  MRED as distributed by MLS GRID #12672867 Report a problem MRED as distributed by MLS GRID #12672867 Report a problem | ||
| 6/9/2026 | Listing removed | $424,888$261/sqft |
Source: MRED as distributed by MLS GRID #12659436 Report a problem | ||
| 5/27/2026 | Listed for sale | $424,888-3.2%$261/sqft |
Source: MRED as distributed by MLS GRID #12659436 Report a problem | ||
| 5/27/2026 | Listing removed | $439,000$270/sqft |
Source: MRED as distributed by MLS GRID #12620919 Report a problem | ||
| 4/16/2026 | Listed for sale | $439,000+9.8%$270/sqft |
Source: MRED as distributed by MLS GRID #12620919 Report a problem | ||
| 10/17/2025 | Listing removed | $399,900$246/sqft |
Source: MRED as distributed by MLS GRID #12480010 Report a problem | ||
| 9/24/2025 | Listed for sale | $399,900-3.6%$246/sqft |
Source: MRED as distributed by MLS GRID #12480010 Report a problem | ||
| 9/24/2025 | Listing removed | $415,000$255/sqft |
Source: MRED as distributed by MLS GRID #12440627 Report a problem | ||
| 9/18/2025 | Price change | $415,000-3.3%$255/sqft |
Source: MRED as distributed by MLS GRID #12440627 Report a problem | ||
| 8/7/2025 | Listed for sale | $429,000+92.8%$264/sqft |
Source: MRED as distributed by MLS GRID #12440627 Report a problem | ||
| 4/23/2018 | Sold | $222,500-1.1%$137/sqft |
Source: MRED as distributed by MLS GRID #09858822 Report a problem | ||
| 4/23/2018 | Listed for sale | $225,000$138/sqft |
Source: Baird & Warner #09858822 Report a problem | ||
| 2/17/2018 | Pending sale | $225,000$138/sqft |
Source: Baird & Warner #09858822 Report a problem | ||
| 2/16/2018 | Listed for sale | $225,000+59%$138/sqft |
Source: Baird & Warner #09858822 Report a problem | ||
| 3/3/2008 | Sold | $141,500-11.5%$87/sqft |
Source: MRED as distributed by MLS GRID #06752736 Report a problem | ||
| 2/1/2008 | Listed for sale | $159,900+19.3%$98/sqft |
Source: Point2 #06752736 Report a problem | ||
| 7/3/2001 | Sold | $134,000+17.5%$82/sqft |
Source: Public Record Report a problem | ||
| 10/25/1994 | Sold | $114,000$70/sqft |
Source: Public Record Report a problem | ||
Public tax history
| Year | Property taxes | Tax assessment |
|---|---|---|
| 2024 | $6,500 +5.4% | $90,118 +8% |
| 2023 | $6,167 -0.8% | $83,435 +11.7% |
| 2022 | $6,219 +7.8% | $74,709 +3.2% |
| 2021 | $5,767 +2.2% | $72,412 +10.2% |
| 2020 | $5,644 -2.7% | $65,701 +4.6% |
| 2019 | $5,799 +77.1% | $62,830 +20.1% |
| 2018 | $3,274 | $52,328 +5.1% |
| 2017 | $3,274 +1.1% | $49,808 +3.6% |
| 2016 | $3,239 -0.2% | $48,068 +2.6% |
| 2015 | $3,246 +2.6% | $46,846 +34.8% |
| 2014 | $3,163 -5.3% | $34,749 -4.5% |
| 2012 | $3,341 +0.4% | $36,382 -11.2% |
| 2011 | $3,328 +3.9% | $40,971 -4.7% |
| 2010 | $3,204 +3.5% | $42,974 -4.5% |
| 2009 | $3,095 +2.1% | $45,020 +0.3% |
| 2008 | $3,031 +44.7% | $44,889 +5.1% |
| 2006 | $2,095 +12.9% | $42,719 |
| 2005 | $1,856 +11.1% | -- |
| 2004 | $1,670 +12.2% | -- |
| 2003 | $1,488 +1% | -- |
| 2002 | $1,474 +10% | -- |
| 2001 | $1,340 +16.1% | $24,882 +14.4% |
| 2000 | $1,154 | $21,741 |
Find assessor info on the county website
Monthly payment
Est. payment
Payment breakdown
Explore the cost of this home by adjusting the details. Changes won't be saved.Climate risks
Neighborhood: 60002
Nearby schools
Schools provided by the listing agent
- Elementary: Grass Lake Elementary School
- Middle: Grass Lake Elementary School
- District: 36
Source: MRED as distributed by MLS GRID. This data may not be complete. We recommend contacting the local school district to confirm school assignments for this home.
Similar homes
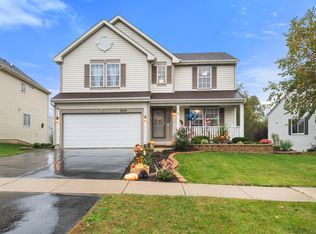
- $400,0003 bd3 ba1.9k sqft2135 Columbine Ct, Round Lake, IL 60073New
 MLS ID #12786410, Slawek Rachmaciej, Exit Realty Redefined. MRED as distributed by MLS GRID
 - $419,9004 bd3 ba2.2k sqft1056 Dana Ct, Antioch, IL 60002Active
 MLS ID #12718898, Jodi Cinq-Mars, Keller Williams North Shore West. MRED as distributed by MLS GRID
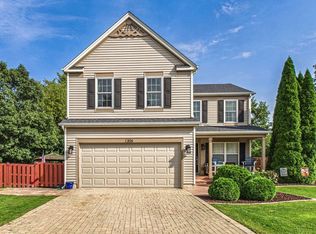
 - $439,0004 bd3 ba1.9k sqft1306 Kathleen Ct, Antioch, IL 60002Active
 MLS ID #12761947, Vincent Devall, Coldwell Banker Realty. MRED as distributed by MLS GRID
 - $399,0003 bd2 ba1.1k sqft38392 N 8th St, Spring Grove, IL 60081Active
 MLS ID #12719970, Pat Smarto, ABR,CNC,E-PRO,GRI,SFR,SRES, Lakes Realty Group. MRED as distributed by MLS GRID
