Welcome to premium single-story living in desirable Andare at Remington Pointe North, a low-maintenance 55+ community that also allows residents age 45 and up. This beautifully decorated, former builder's model features 3 bedrooms, 2 bathrooms, an attached 2-car garage, 9ft ceilings, irrigation system and a premium lot backing up to a serene, scenic pond. The kitchen is newly updated with stunning granite countertops and a classic, neutral subway tile backsplash. Equipped with an oversized, professional-grade 33" sink (10" deep) perfect for easy food prep and cleanup, and offers plenty of cabinet space, a dedicated pantry, and an oversized central island with bar stool seating. The kitchen seamlessly adjoins the sunlit dining area and expansive family room, creating a perfect flow for entertaining. The owner's retreat features a dramatic stepped tray ceiling that adds volume and architectural detail. Private en-suite bathroom and a spacious walk-in closet. The home has main-level laundry and includes Whirlpool washer and dryer. This home has exceptional outdoor living & expanded walk-out lower level. With windows, the deep basement provides an abundance of natural light and massive potential. A massive 14' x 24' (336 sq ft) elevated deck with stairs leads down to the professionally landscaped yard-ideal for outdoor dining while enjoying peaceful pond views. A lower-level 16' x 26' (416 sq ft) custom stamped concrete patio offers a second premium outdoor lounge area, with 9ft height under the deck. Enjoy an active lifestyle with access to a vibrant community clubhouse, fully equipped gym, bocce ball and pickleball courts, a neighborhood park, and a scenic quarter-mile walking path. Move-in ready and meticulously maintained!
Active
$424,900
1838 Alta Dr, Volo, IL 60020
3beds
1,365sqft
Single Family Residence
Built in 2018
6,534 Square Feet Lot
$-- Zestimate®
$311/sqft
$198/mo HOA
What's special
Peaceful pond viewsIrrigation systemExceptional outdoor livingExpansive family roomPlenty of cabinet spaceStunning granite countertopsSunlit dining area
- 21 days
- 441
- 20
Zillow last checked:
Listing updated:
Listed by:
Ryan Cherney (630)862-5181,
Circle One Realty
Source: MRED as distributed by MLS GRID,MLS#: 12762551
Facts & features
Interior
Bedrooms & bathrooms
- Bedrooms: 3
- Bathrooms: 2
- Full bathrooms: 2
Rooms
- Room types: Deck
Primary bedroom
- Features: Flooring (Carpet), Window Treatments (Blinds), Bathroom (Full)
- Level: Main
- Area: 195 Square Feet
- Dimensions: 13X15
Bedroom 2
- Features: Flooring (Carpet), Window Treatments (Blinds)
- Level: Main
- Area: 120 Square Feet
- Dimensions: 12X10
Bedroom 3
- Features: Flooring (Carpet), Window Treatments (Blinds)
- Level: Main
- Area: 100 Square Feet
- Dimensions: 10X10
Deck
- Features: Flooring (Other)
- Level: Main
- Area: 336 Square Feet
- Dimensions: 14X24
Dining room
- Features: Flooring (Hardwood), Window Treatments (Blinds)
- Level: Main
- Area: 90 Square Feet
- Dimensions: 10X9
Family room
- Features: Flooring (Hardwood), Window Treatments (Blinds)
- Level: Main
- Area: 247 Square Feet
- Dimensions: 13X19
Kitchen
- Features: Kitchen (Island, Pantry-Closet), Flooring (Hardwood), Window Treatments (Blinds)
- Level: Main
- Area: 247 Square Feet
- Dimensions: 13X19
Laundry
- Features: Flooring (Vinyl)
- Level: Main
- Area: 64 Square Feet
- Dimensions: 8X8
Living room
- Features: Flooring (Carpet), Window Treatments (Blinds)
- Level: Main
- Area: 195 Square Feet
- Dimensions: 13X15
Heating
- Natural Gas, Electric
Cooling
- Central Air
Appliances
- Included: Range, Microwave, Dishwasher, Refrigerator, Washer, Dryer, Disposal, Stainless Steel Appliance(s), Range Hood, Humidifier
- Laundry: Main Level
Features
- 1st Floor Bedroom, 1st Floor Full Bath
- Flooring: Hardwood
- Basement: Unfinished,Exterior Entry,Walk-Out Access
- Attic: Unfinished
Interior area
- Total structure area: 0
- Total interior livable area: 1,365 sqft
Property
Parking
- Total spaces: 2
- Parking features: Asphalt, Garage Door Opener, Yes, Garage Owned, Attached, Garage
- Attached garage spaces: 2
- Has uncovered spaces: Yes
Accessibility
- Accessibility features: Two or More Access Exits, Door Width 32 Inches or More, Hall Width 36 Inches or More, Swing In Door(s), Main Level Entry, No Interior Steps, Disability Access
Features
- Patio & porch: Deck, Patio
- Has view: Yes
- View description: Back of Property
- Has water view: Yes
- Water view: Back of Property
- Waterfront features: Pond
Lot
- Size: 6,534 Square Feet
- Features: Landscaped, Rear of Lot
Details
- Parcel number: 05272020583000
- Special conditions: None
- Other equipment: TV-Cable, Ceiling Fan(s), Sump Pump, Sprinkler-Lawn, Radon Mitigation System
Construction
Type & style
- Home type: SingleFamily
- Architectural style: Ranch
- Property subtype: Single Family Residence
Materials
- Vinyl Siding, Brick
- Foundation: Concrete Perimeter
- Roof: Asphalt
Condition
- New construction: No
- Year built: 2018
Details
- Builder model: Florence
Utilities & green energy
- Electric: Circuit Breakers, 200+ Amp Service
- Sewer: Public Sewer
- Water: Public
Community & HOA
Community
- Features: Clubhouse, Park, Tennis Court(s), Lake, Curbs, Sidewalks, Street Lights, Street Paved
- Security: Security System, Carbon Monoxide Detector(s)
- Subdivision: Andare At Remington Pointe North
HOA
- Has HOA: Yes
- Services included: Insurance, Clubhouse, Exercise Facilities, Lawn Care, Snow Removal
- HOA fee: $198 monthly
Location
- Region: Volo
Financial & listing details
- Price per square foot: $311/sqft
- Tax assessed value: $354,992
- Annual tax amount: $9,273
- Date on market: 9/17/2026
- Ownership: Fee Simple w/ HO Assn.
Estimated market value
Not available
Estimated sales range
Not available
Not available
Price history
| Date | Event | Price |
|---|---|---|
| 9/17/2026 | Listed for sale | $424,900+13.5%$311/sqft |
Source:  MRED as distributed by MLS GRID #12762551 Report a problem MRED as distributed by MLS GRID #12762551 Report a problem | ||
| 1/31/2022 | Listing removed | -- |
Source: MRED as distributed by MLS GRID #11206179 Report a problem | ||
| 11/16/2021 | Price change | $374,500-0.8%$274/sqft |
Source: MRED as distributed by MLS GRID #11206179 Report a problem | ||
| 9/17/2021 | Price change | $377,500-1.3%$277/sqft |
Source: MRED as distributed by MLS GRID #11206179 Report a problem | ||
| 9/1/2021 | Listed for sale | $382,500+58.1%$280/sqft |
Source: MRED as distributed by MLS GRID #11206179 Report a problem | ||
| 9/3/2019 | Sold | $242,000$177/sqft |
Source: Public Record Report a problem | ||
Public tax history
| Year | Property taxes | Tax assessment |
|---|---|---|
| 2024 | $9,089 +4.7% | $127,761 +8% |
| 2023 | $8,685 +5.1% | $118,319 +12.8% |
| 2022 | $8,259 +0.1% | $104,908 +23.3% |
| 2021 | $8,250 -1.6% | $85,117 +8.3% |
| 2020 | $8,384 | $78,560 |
| 2019 | -- | -- |
Find assessor info on the county website
Monthly payment
Est. payment
Payment breakdown
Explore the cost of this home by adjusting the details. Changes won't be saved.Climate risks
Neighborhood: 60020
Nearby schools
Schools provided by the listing agent
- Elementary: Big Hollow Primary School
- Middle: Big Hollow Primary School
- High: Grant Community High School
- District: 38
Source: MRED as distributed by MLS GRID. This data may not be complete. We recommend contacting the local school district to confirm school assignments for this home.
Similar homes
- $495,0003 bd4 ba1.9k sqft1894 Alta Dr, Volo, IL 60020Active
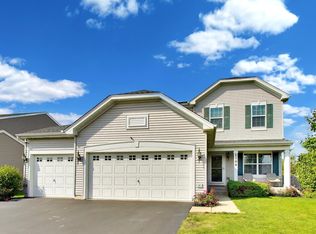 MLS ID #12759905, Jennifer Haug, Compass. MRED as distributed by MLS GRID
 - $439,9003 bd4 ba1.9k sqft259 Haywood Dr, Round Lake, IL 60073Active
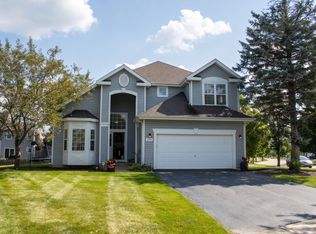 MLS ID #12743838, Arturo Escobar, Keller Williams Thrive. MRED as distributed by MLS GRID
 - $429,0003 bd3 ba1.7k sqft36253 N Bridlewood Ave, Gurnee, IL 60031New
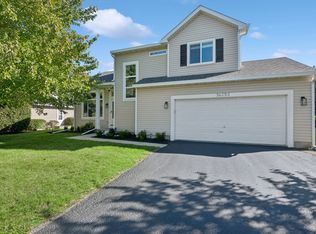 MLS ID #12759007, Anne Hazen, Baird & Warner. MRED as distributed by MLS GRID
 - $399,0003 bd2 ba1.1k sqft38392 N 8th St, Spring Grove, IL 60081Active
 MLS ID #12719970, Pat Smarto, ABR,CNC,E-PRO,GRI,SFR,SRES, Lakes Realty Group. MRED as distributed by MLS GRID
