Welcome Home to Waterford Commons! Discover the perfect blend of comfort, style, and modern updates in this beautifully refreshed 4-bedroom, 2.5-bathroom home, ideally situated in the desirable Waterford Commons neighborhood of Lindenhurst! Thoughtfully updated and meticulously prepared this home offers spacious living areas, stylish finishes, and plenty of room to grow, making it an exceptional place to call home. Step inside to a warm and welcoming interior featuring fresh, neutral paint throughout, new carpeting, and luxury vinyl plank flooring that adds both style and durability. The beautifully updated kitchen serves as the heart of the home, showcasing granite countertops, stainless steel appliances a breakfast bar that provides the perfect spot for casual dining, morning coffee, or gathering with family and friends. The kitchen opens seamlessly to the spacious family room, creating an inviting open-concept living space designed for both everyday enjoyment and entertaining. A charming fireplace serves as the focal point of the family room, offering the perfect setting to unwind and enjoy cozy evenings at home. Ceiling fans throughout add an extra touch of comfort and functionality. Upstairs, you'll find a generously sized primary bedroom featuring a private en-suite bathroom, creating a comfortable retreat at the end of the day. Three additional well-proportioned bedrooms and a full hallway bathroom provide plenty of space for family, guests, a home office, or whatever best suits your lifestyle. A convenient main-level half bathroom adds to the home's functional layout. The possibilities continue with a full unfinished basement, offering an abundance of storage space and endless potential for future finishing. Whether you envision a recreation room, home gym, playroom, or additional living space, the opportunity is yours to make it your own. Outside, enjoy the professionally landscaped front yard, adding beautiful curb appeal, complemented by a lovely front porch that creates a welcoming first impression. The private, fully fenced backyard offers the perfect space for summer barbecues, outdoor entertaining, pets, or simply relaxing and enjoying your own outdoor retreat. Ideally located in the sought-after Waterford Commons community, this home offers the space, updates, and comfortable lifestyle today's buyers are looking for. With its fresh interior, stylish kitchen updates, spacious bedrooms, inviting living areas, and room to make it your own, this home is truly move-in ready! Don't miss your opportunity to make this beautifully updated home yours.
New
$389,900
643 N Bridgeport Ter, Lindenhurst, IL 60046
4beds
1,851sqft
Single Family Residence
Built in 1996
0.25 Acres Lot
$-- Zestimate®
$211/sqft
$-- HOA
What's special
Charming fireplaceStylish finishesProfessionally landscaped front yardThree additional well-proportioned bedroomsFull hallway bathroomGenerously sized primary bedroomFresh neutral paint throughout
- 1 hour
- 68
- 16
Zillow last checked:
Listing updated:
Listed by:
Lisa Wolf 224-627-5600,
Keller Williams North Shore West
Source: MRED as distributed by MLS GRID,MLS#: 12813047
Facts & features
Interior
Bedrooms & bathrooms
- Bedrooms: 4
- Bathrooms: 3
- Full bathrooms: 2
- 1/2 bathrooms: 1
Rooms
- Room types: No additional rooms
Primary bedroom
- Features: Flooring (Carpet), Window Treatments (Double Pane Windows), Bathroom (Full)
- Level: Second
- Area: 210 Square Feet
- Dimensions: 14X15
Bedroom 2
- Features: Flooring (Carpet), Window Treatments (Double Pane Windows)
- Level: Second
- Area: 156 Square Feet
- Dimensions: 12X13
Bedroom 3
- Features: Flooring (Carpet), Window Treatments (Double Pane Windows)
- Level: Second
- Area: 132 Square Feet
- Dimensions: 11X12
Bedroom 4
- Features: Flooring (Carpet), Window Treatments (Double Pane Windows)
- Level: Second
- Area: 110 Square Feet
- Dimensions: 10X11
Dining room
- Features: Flooring (Carpet), Window Treatments (Double Pane Windows)
- Level: Main
- Area: 100 Square Feet
- Dimensions: 10X10
Family room
- Features: Flooring (Carpet)
- Level: Main
- Area: 210 Square Feet
- Dimensions: 14X15
Kitchen
- Features: Flooring (Wood Laminate)
- Level: Main
- Area: 140 Square Feet
- Dimensions: 14X10
Laundry
- Features: Flooring (Vinyl)
- Level: Basement
- Area: 42 Square Feet
- Dimensions: 6X7
Living room
- Features: Flooring (Carpet)
- Level: Main
- Area: 221 Square Feet
- Dimensions: 13X17
Heating
- Forced Air
Cooling
- Central Air
Appliances
- Included: Range, Microwave, Dishwasher, Refrigerator, Disposal
- Laundry: In Unit, Sink
Features
- Basement: Unfinished,Full
- Number of fireplaces: 1
- Fireplace features: Gas Log, Family Room
Interior area
- Total structure area: 906
- Total interior livable area: 1,851 sqft
Video & virtual tour
Property
Parking
- Total spaces: 10
- Parking features: Asphalt, Yes, Attached, Driveway, Garage
- Attached garage spaces: 2
- Has uncovered spaces: Yes
Accessibility
- Accessibility features: No Disability Access
Features
- Stories: 2
Lot
- Size: 0.25 Acres
Details
- Parcel number: 02253060930000
- Special conditions: None
Construction
Type & style
- Home type: SingleFamily
- Property subtype: Single Family Residence
Materials
- Vinyl Siding, Brick
Condition
- New construction: No
- Year built: 1996
- Major remodel year: 2025
Utilities & green energy
- Sewer: Public Sewer
- Water: Public
Community & HOA
Community
- Subdivision: Waterford Commons
HOA
- Services included: None
Location
- Region: Lindenhurst
Financial & listing details
- Price per square foot: $211/sqft
- Tax assessed value: $340,744
- Annual tax amount: $12,351
- Date on market: 11/20/2026
- Ownership: Fee Simple
Estimated market value
Not available
Estimated sales range
Not available
Not available
Price history
| Date | Event | Price |
|---|---|---|
| 11/20/2026 | Listed for sale | $389,900-4.9%$211/sqft |
Source: MRED as distributed by MLS GRID #12813047 Report a problem | ||
| 9/23/2025 | Listing removed | $3,000$2/sqft |
Source: Zillow Rentals Report a problem | ||
| 8/27/2025 | Listed for rent | $3,000+5.3%$2/sqft |
Source: Zillow Rentals Report a problem | ||
| 8/26/2025 | Listing removed | $409,888$221/sqft |
Source:  MRED as distributed by MLS GRID #12414594 Report a problem | ||
| 8/4/2025 | Price change | $409,888+6.5%$221/sqft |
Source: MRED as distributed by MLS GRID #12414594 Report a problem | ||
| 7/27/2025 | Price change | $385,000-7.2%$208/sqft |
Source: MRED as distributed by MLS GRID #12414594 Report a problem | ||
| 7/12/2025 | Listed for sale | $415,000+45.6%$224/sqft |
Source: MRED as distributed by MLS GRID #12414594 Report a problem | ||
| 6/25/2023 | Listing removed | -- |
Source: Zillow Rentals Report a problem | ||
| 6/19/2023 | Listed for rent | $2,850+1.8%$2/sqft |
Source: Zillow Rentals Report a problem | ||
| 7/21/2022 | Listing removed | -- |
Source: Zillow Rental Manager Report a problem | ||
| 7/15/2022 | Listed for rent | $2,800+16.7%$2/sqft |
Source: Zillow Rental Manager Report a problem | ||
| 9/21/2021 | Sold | $285,000-1.4%$154/sqft |
Source: Public Record Report a problem | ||
| 7/6/2021 | Listed for rent | $2,400+9.1%$1/sqft |
Source:  RE/MAX International #11145062 Report a problem | ||
| 6/17/2021 | Price change | $289,000-2%$156/sqft |
Source: RE/MAX International #11125087 Report a problem | ||
| 6/1/2021 | Price change | $295,000-1.3%$159/sqft |
Source: RE/MAX International #11105807 Report a problem | ||
| 4/6/2021 | Listed for sale | $299,000+67%$162/sqft |
Source: RE/MAX International #11043843 Report a problem | ||
| 5/29/2019 | Listing removed | $2,200$1/sqft |
Source: RE/MAX Top Performers #10362854 Report a problem | ||
| 5/15/2019 | Price change | $2,200-4.3%$1/sqft |
Source: RE/MAX Top Performers #10362854 Report a problem | ||
| 3/25/2019 | Listed for rent | $2,300+4.5%$1/sqft |
Source: Owner Report a problem | ||
| 5/12/2017 | Listing removed | $2,200$1/sqft |
Source: Real People Realty Inc. #09608405 Report a problem | ||
| 4/28/2017 | Listed for rent | $2,200$1/sqft |
Source: Real People Realty Inc. #09608405 Report a problem | ||
| 4/3/2017 | Sold | $178,994+12.6%$97/sqft |
Source: MRED as distributed by MLS GRID #09328601 Report a problem | ||
| 3/7/2017 | Pending sale | $159,000$86/sqft |
Source: Coldwell Banker Residential Brokerage - The Groves #09328601 Report a problem | ||
| 12/27/2016 | Price change | $159,000-5.9%$86/sqft |
Source: Coldwell Banker Residential Brokerage - The Groves #09328601 Report a problem | ||
| 12/20/2016 | Listed for sale | $169,000-16.7%$91/sqft |
Source: Coldwell Banker Residential Brokerage #DRF06369051 Report a problem | ||
| 7/22/2003 | Sold | $203,000-1%$110/sqft |
Source: Public Record Report a problem | ||
| 4/18/2002 | Sold | $205,000$111/sqft |
Source: Public Record Report a problem | ||
Public tax history
| Year | Property taxes | Tax assessment |
|---|---|---|
| 2024 | $12,029 +6.6% | $121,827 +7.3% |
| 2023 | $11,286 +5.1% | $113,570 +13.2% |
| 2022 | $10,735 +3.3% | $100,344 +26.2% |
| 2021 | $10,397 -2.1% | $79,505 +5.2% |
| 2020 | $10,621 -0.5% | $75,544 +4.1% |
| 2019 | $10,671 +30.2% | $72,603 +18.5% |
| 2018 | $8,197 | $61,293 +2.7% |
| 2017 | $8,197 -37% | $59,659 -37.2% |
| 2016 | $13,019 +6.4% | $94,996 +7.1% |
| 2015 | $12,234 -4.7% | $88,723 +4% |
| 2014 | $12,830 +11.7% | $85,319 -15.6% |
| 2012 | $11,485 +5.4% | $101,040 -5.5% |
| 2011 | $10,896 +42.1% | $106,971 +24.3% |
| 2010 | $7,667 +4.3% | $86,032 -4.9% |
| 2009 | $7,353 +4.1% | $90,512 +3.1% |
| 2008 | $7,063 +11.6% | $87,824 +7.9% |
| 2006 | $6,329 +6.1% | $81,385 |
| 2005 | $5,967 +5.6% | -- |
| 2004 | $5,648 +1.9% | -- |
| 2003 | $5,540 +8.2% | -- |
| 2002 | $5,119 +24.6% | -- |
| 2001 | $4,109 -1.6% | $56,768 +0.8% |
| 2000 | $4,175 | $56,317 |
Find assessor info on the county website
Monthly payment
Est. payment
Payment breakdown
Explore the cost of this home by adjusting the details. Changes won't be saved.Climate risks
Neighborhood: 60046
Nearby schools
Schools provided by the listing agent
- District: 24
Source: MRED as distributed by MLS GRID. This data may not be complete. We recommend contacting the local school district to confirm school assignments for this home.

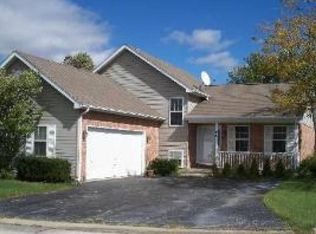
Similar homes
- $445,0004 bd3 ba2.3k sqft214 Thrush Cir, Lindenhurst, IL 60046New
 MLS ID #12812851, Shaunna Burhop, CSC, Baird & Warner. MRED as distributed by MLS GRID
- $349,9003 bd2 ba2.2k sqft20949 W Verona Ave, Lake Villa, IL 60046Active
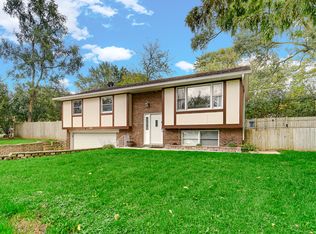 MLS ID #12804678, Christine Hjorth, Keller Williams North Shore West. MRED as distributed by MLS GRID
- $349,9003 bd2 ba1.5k sqft20596 W Siena Dr, Lake Villa, IL 60046Active
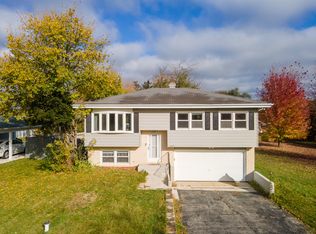 MLS ID #12802603, Urszula Topolewicz, NowEquity Real Estate. MRED as distributed by MLS GRID
- $450,0004 bd4 ba2.7k sqft526 Middlebury Dr, Lake Villa, IL 60046Active
 MLS ID #12797346, Dick Barr, CRS, Village Realty. MRED as distributed by MLS GRID
