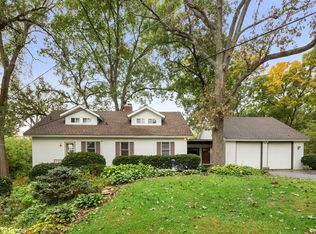
Discover the perfect blend of vintage character, modern comfort, and rare acreage at 7513 Carleton Drive in Spring Grove! This four-bedroom, two-bath home offers warmth, character, and room to make it your own. A cozy wood-burning fireplace adds timeless appeal, while a newer roof (2022), along with brand-new siding, gutters, and downspouts in 2026, provides peace of mind and enhanced curb appeal. Tucked away on Carleton Drive, which dead-ends into a private, two-home cul-de-sac, this property offers a peaceful setting with minimal through traffic and a wonderful sense of privacy. From the west-facing upstairs bedroom, enjoy scenic views of the winding Nippersink Creek, adding a special touch of natural beauty to this tranquil retreat. A truly rare find, this property includes three additional separately parceled lots along with the main homesite! This generous amount of land provides exceptional privacy, extra breathing room, and wonderful possibilities for outdoor enjoyment. Imagine beautiful gardens, outdoor entertaining, recreational space, or simply relaxing and enjoying the tranquility of your own expansive property. Two large wooden storage sheds, both equipped with locks, provide ample space for tools, lawn equipment, and seasonal storage. With four parcels included in the sale, rare acreage, no HOA, scenic creek views, and a secluded cul-de-sac setting, this property offers a unique combination of timeless charm, modern exterior updates, and room to spread out. An exceptional opportunity to enjoy country-style living and privacy in beautiful Spring Grove!
Active
$379,900
7513 Carleton Dr, Spring Grove, IL 60081
4beds
1,600sqft
Single Family Residence
Built in 1914
0.26 Acres Lot
$191,800 Zestimate®
$237/sqft
$-- HOA
What's special
Cozy wood-burning fireplaceModern exterior updatesSecluded cul-de-sac settingExpansive propertyRecreational spaceBeautiful gardensPrivate two-home cul-de-sac
- 14 hours
- 40
- 2
Zillow last checked:
Listing updated:
Listed by:
Jodi Cinq-Mars 847-767-7358,
Keller Williams North Shore West
Source: MRED as distributed by MLS GRID,MLS#: 12795482
Facts & features
Interior
Bedrooms & bathrooms
- Bedrooms: 4
- Bathrooms: 2
- Full bathrooms: 2
Rooms
- Room types: No additional rooms
Primary bedroom
- Level: Second
- Area: 153 Square Feet
- Dimensions: 17X9
Bedroom 2
- Level: Second
- Area: 156 Square Feet
- Dimensions: 12X13
Bedroom 3
- Level: Second
- Area: 96 Square Feet
- Dimensions: 12X8
Bedroom 4
- Level: Second
- Area: 96 Square Feet
- Dimensions: 12X8
Dining room
- Level: Main
- Area: 110 Square Feet
- Dimensions: 11X10
Family room
- Level: Main
- Area: 483 Square Feet
- Dimensions: 21X23
Kitchen
- Level: Main
- Area: 230 Square Feet
- Dimensions: 23X10
Laundry
- Level: Main
- Area: 108 Square Feet
- Dimensions: 12X9
Living room
- Level: Main
- Area: 242 Square Feet
- Dimensions: 22X11
Heating
- Steam
Cooling
- Window Unit(s), Wall Unit(s)
Features
- Basement: Crawl Space
Interior area
- Total structure area: 1,100
- Total interior livable area: 1,600 sqft
Property
Parking
- Total spaces: 1
- Parking features: Yes, Garage Owned, Detached, Garage
- Garage spaces: 1
Accessibility
- Accessibility features: No Disability Access
Features
- Stories: 1.5
Lot
- Size: 0.26 Acres
Details
- Additional parcels included: 0530281008,0530281009,0530281010
- Parcel number: 0530427001
- Special conditions: None
Construction
Type & style
- Home type: SingleFamily
- Property subtype: Single Family Residence
Materials
- Aluminum Siding, Other
Condition
- New construction: No
- Year built: 1914
- Major remodel year: 2026
Utilities & green energy
- Sewer: Septic Tank
- Water: Well
Community & HOA
HOA
- Services included: None
Location
- Region: Spring Grove
Financial & listing details
- Price per square foot: $237/sqft
- Tax assessed value: $162,879
- Annual tax amount: $3,380
- Date on market: 11/13/2026
- Ownership: Fee Simple
Estimated market value
$191,800
$176,000 - $209,000
$2,756/mo
Price history
| Date | Event | Price |
|---|---|---|
| 11/13/2026 | Listed for sale | $379,900+99.9%$237/sqft |
Source:  MRED as distributed by MLS GRID #12795482 Report a problem | ||
| 8/28/2026 | Sold | $190,000+18.8%$119/sqft |
Source: MRED as distributed by MLS GRID #12727301 Report a problem | ||
| 11/1/2019 | Listing removed | $159,900$100/sqft |
Source: Coldwell Banker Residential Brokerage - Libertyville #10431394 Report a problem | ||
| 8/17/2019 | Price change | $159,900-3.1%$100/sqft |
Source: Coldwell Banker Residential Brokerage - Libertyville #10431394 Report a problem | ||
| 6/26/2019 | Listed for sale | $165,000$103/sqft |
Source: Coldwell Banker Residential Brokerage #10431394 Report a problem | ||
| 11/13/2018 | Listing removed | $165,000$103/sqft |
Source: 4 Sale Realty Advantage #09979720 Report a problem | ||
| 10/6/2018 | Pending sale | $165,000$103/sqft |
Source: 4 Sale Realty Advantage #09979720 Report a problem | ||
| 6/9/2018 | Listed for sale | $165,000$103/sqft |
Source: 4 Sale Realty Advantage #09979720 Report a problem | ||
Public tax history
| Year | Property taxes | Tax assessment |
|---|---|---|
| 2025 | $2,616 +3.2% | $54,293 +5.9% |
| 2024 | $2,534 -17.3% | $51,263 +7.2% |
| 2023 | $3,065 +4.1% | $47,811 +13.7% |
| 2022 | $2,943 +5.9% | $42,057 +6.1% |
| 2021 | $2,778 +2.8% | $39,646 +4.6% |
| 2020 | $2,702 | $37,899 +1.6% |
| 2019 | -- | $37,309 +3.2% |
| 2018 | $2,764 +2.2% | $36,155 +6.5% |
| 2017 | $2,705 +0.2% | $33,951 +4.7% |
| 2016 | $2,700 | $32,424 +5.1% |
| 2013 | $2,700 | $30,860 -14.9% |
| 2011 | -- | $36,273 -3% |
| 2010 | -- | $37,399 -8.3% |
| 2009 | -- | $40,789 -1.8% |
| 2008 | -- | $41,536 +8.9% |
| 2006 | -- | $38,137 +7.2% |
| 2005 | $2,032 +7.4% | $35,575 +7.3% |
| 2004 | $1,892 -0.4% | $33,152 +6.5% |
| 2003 | $1,900 +2.5% | $31,123 +3.4% |
| 2002 | $1,854 +4.6% | $30,106 +6.6% |
| 2001 | $1,773 +6.8% | $28,255 +5.9% |
| 2000 | $1,659 | $26,679 |
Find assessor info on the county website
Monthly payment
Est. payment
Payment breakdown
Explore the cost of this home by adjusting the details. Changes won't be saved.Climate risks
Neighborhood: 60081
Nearby schools
Schools provided by the listing agent
- High: Richmond-Burton Community High S
- District: 2
Source: MRED as distributed by MLS GRID. This data may not be complete. We recommend contacting the local school district to confirm school assignments for this home.
Similar homes
- $349,9003 bd2 ba1.3k sqft37966 N Nora Pl, Spring Grove, IL 60081Active
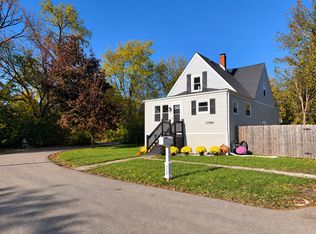 MLS ID #12789109, Lisa Wolf, Keller Williams North Shore West. MRED as distributed by MLS GRID
- $375,0004 bd3 ba1.8k sqft34123 N Needlegrass Dr, Round Lake, IL 60073New
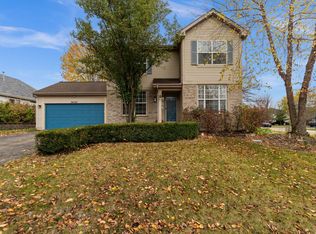 MLS ID #12777331, Matthew Kombrink, GRI,SFR, One Source Realty. MRED as distributed by MLS GRID
- $370,0004 bd3 ba1.9k sqft5220 W Malibu Ct, McHenry, IL 60050New
 MLS ID #12800773, Nyssa Fenske, Keller Williams Success Realty. MRED as distributed by MLS GRID
- $339,9003 bd2 ba2k sqft35671 N Wilson Rd, Ingleside, IL 60041New
 MLS ID #12805015, Dawn Bremer, CSC, Keller Williams Success Realty. MRED as distributed by MLS GRID
