Beautifully updated in-town ranch with over 2,000 sq ft of finished living space within walking distance to the Antioch pool, library, parks, restaurants, and downtown! This move-in ready home features gorgeous real oak hardwood floors, a newer cozy fireplace, recessed lighting, newer windows, roof, doors, trim, paint, and light fixtures throughout the main level. The updated eat-in kitchen offers newer cabinetry with under-cabinet lighting, granite countertops, a pantry, ceramic tile flooring, and opens to the formal dining room. The spacious primary suite features two closets and a beautifully remodeled en-suite bath with a double vanity and walk-in shower. Two additional bedrooms and an updated full bath complete the main level. The partially finished basement includes a 4th bedroom or office, laundry area, and additional storage with a partial basement and crawl space. Enjoy the nicely sized yard with two concrete patios, perfect for relaxing or entertaining. A wonderful home in a fantastic location!
Active
Price cut: $4.9K (9/24)
$385,000
579 Phillips Cir, Antioch, IL 60002
4beds
1,670sqft
Single Family Residence
Built in 1983
0.3 Acres Lot
$-- Zestimate®
$231/sqft
$-- HOA
What's special
Newer cozy fireplacePartially finished basementTwo additional bedroomsRecessed lightingNicely sized yardAdditional storageUpdated eat-in kitchen
- 45 days
- 1,386
- 159
Likely to sell faster than
Zillow last checked:
Listing updated:
Listed by:
Lisa Howe 847-395-3000,
Re/Max Advantage
Source: MRED as distributed by MLS GRID,MLS#: 12748299
Facts & features
Interior
Bedrooms & bathrooms
- Bedrooms: 4
- Bathrooms: 2
- Full bathrooms: 2
Rooms
- Room types: Storage
Primary bedroom
- Features: Bathroom (Full)
- Level: Main
- Area: 176 Square Feet
- Dimensions: 16X11
Bedroom 2
- Level: Main
- Area: 130 Square Feet
- Dimensions: 13X10
Bedroom 3
- Level: Main
- Area: 110 Square Feet
- Dimensions: 11X10
Bedroom 4
- Level: Basement
- Area: 160 Square Feet
- Dimensions: 16X10
Dining room
- Level: Main
- Area: 143 Square Feet
- Dimensions: 13X11
Kitchen
- Features: Kitchen (Eating Area-Table Space, Pantry-Closet, Granite Counters, Updated Kitchen)
- Level: Main
- Area: 252 Square Feet
- Dimensions: 21X12
Laundry
- Level: Basement
- Area: 140 Square Feet
- Dimensions: 14X10
Living room
- Level: Main
- Area: 420 Square Feet
- Dimensions: 30X14
Storage
- Level: Basement
- Area: 260 Square Feet
- Dimensions: 20X13
Heating
- Natural Gas, Forced Air
Cooling
- Central Air
Appliances
- Included: Range, Dishwasher, Refrigerator, Washer, Dryer, Stainless Steel Appliance(s), Range Hood
- Laundry: In Unit, Sink
Features
- 1st Floor Bedroom, 1st Floor Full Bath, Granite Counters, Separate Dining Room
- Flooring: Hardwood
- Basement: Partially Finished,Partial
- Number of fireplaces: 1
- Fireplace features: Gas Log, Living Room
Interior area
- Total structure area: 2,489
- Total interior livable area: 1,670 sqft
- Finished area below ground: 819
Property
Parking
- Total spaces: 2
- Parking features: Asphalt, Garage, Yes, Garage Owned, Attached
- Attached garage spaces: 2
Accessibility
- Accessibility features: No Disability Access
Features
- Stories: 1
- Patio & porch: Patio
Lot
- Size: 0.3 Acres
- Dimensions: 154x130
Details
- Parcel number: 02081080140000
- Special conditions: None
Construction
Type & style
- Home type: SingleFamily
- Architectural style: Ranch
- Property subtype: Single Family Residence
Materials
- Wood Siding
- Roof: Asphalt
Condition
- New construction: No
- Year built: 1983
Utilities & green energy
- Sewer: Public Sewer
- Water: Public
Community & HOA
HOA
- Services included: None
Location
- Region: Antioch
Financial & listing details
- Price per square foot: $231/sqft
- Tax assessed value: $277,201
- Annual tax amount: $7,658
- Date on market: 9/9/2026
- Ownership: Fee Simple
Estimated market value
Not available
Estimated sales range
Not available
Not available
Price history
| Date | Event | Price |
|---|---|---|
| 9/24/2026 | Price change | $385,000-1.3%$231/sqft |
Source:  MRED as distributed by MLS GRID #12748299 Report a problem MRED as distributed by MLS GRID #12748299 Report a problem | ||
| 9/9/2026 | Listed for sale | $389,900+6.8%$233/sqft |
Source: MRED as distributed by MLS GRID #12748299 Report a problem | ||
| 10/28/2024 | Sold | $365,000+7.7%$219/sqft |
Source: MRED as distributed by MLS GRID #12163026 Report a problem | ||
| 9/26/2024 | Contingent | $338,900$203/sqft |
Source: MRED as distributed by MLS GRID #12163026 Report a problem | ||
| 9/26/2024 | Listed for sale | $338,900$203/sqft |
Source: MRED as distributed by MLS GRID #12163026 Report a problem | ||
| 9/16/2024 | Contingent | $338,900$203/sqft |
Source: MRED as distributed by MLS GRID #12163026 Report a problem | ||
| 9/13/2024 | Listed for sale | $338,900+238.9%$203/sqft |
Source: MRED as distributed by MLS GRID #12163026 Report a problem | ||
| 7/19/2019 | Sold | $100,000-40.1%$60/sqft |
Source: Public Record Report a problem | ||
| 6/25/1999 | Sold | $167,000+13.6%$100/sqft |
Source: Public Record Report a problem | ||
| 12/13/1995 | Sold | $147,000$88/sqft |
Source: Public Record Report a problem | ||
Public tax history
| Year | Property taxes | Tax assessment |
|---|---|---|
| 2024 | $7,658 +4.9% | $99,791 +8% |
| 2023 | $7,298 +8.5% | $92,391 +24.3% |
| 2022 | $6,727 +8.1% | $74,301 +12.8% |
| 2021 | $6,223 +2.2% | $65,896 +10.2% |
| 2020 | $6,090 -1.3% | $59,789 +4.6% |
| 2019 | $6,169 +27% | $57,176 +1.7% |
| 2018 | $4,859 | $56,218 +5.1% |
| 2017 | $4,859 -1.8% | $53,510 +3.6% |
| 2016 | $4,946 -17.7% | $51,640 +2.6% |
| 2015 | $6,008 -0.1% | $50,327 -16.7% |
| 2014 | $6,015 +7.2% | $60,440 -3.8% |
| 2012 | $5,609 +9.4% | $62,809 -9.6% |
| 2011 | $5,128 +12.1% | $69,467 -6.2% |
| 2010 | $4,574 +7.3% | $74,090 -3.5% |
| 2009 | $4,264 +2.1% | $76,777 -3.8% |
| 2008 | $4,178 -0.8% | $79,819 +5.1% |
| 2006 | $4,210 -1.6% | $75,960 |
| 2005 | $4,277 -3.3% | -- |
| 2004 | $4,425 -2.8% | -- |
| 2003 | $4,552 +11.6% | -- |
| 2002 | $4,077 +5.8% | -- |
| 2001 | $3,854 +2.7% | $57,656 +3.3% |
| 2000 | $3,751 | $55,820 |
Find assessor info on the county website
Monthly payment
Est. payment
Payment breakdown
Explore the cost of this home by adjusting the details. Changes won't be saved.Climate risks
Neighborhood: 60002
Nearby schools
Schools provided by the listing agent
- District: 34
Source: MRED as distributed by MLS GRID. This data may not be complete. We recommend contacting the local school district to confirm school assignments for this home.
Similar homes
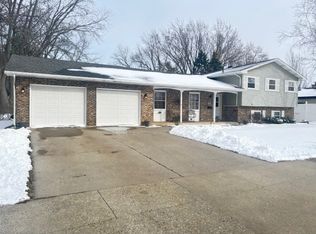
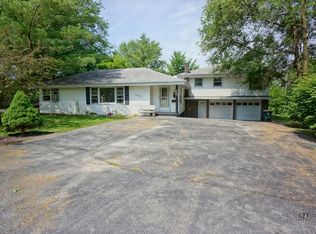
- $389,9004 bd3 ba2.2k sqft1056 Dana Ct, Antioch, IL 60002Price Change
 MLS ID #12718898, Jodi Cinq-Mars, Keller Williams North Shore West. MRED as distributed by MLS GRID
 - $439,0004 bd3 ba1.9k sqft1306 Kathleen Ct, Antioch, IL 60002Active
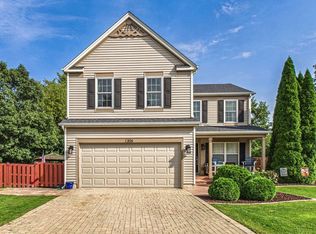 MLS ID #12761947, Vincent Devall, Coldwell Banker Realty. MRED as distributed by MLS GRID
 - $449,9005 bd4 ba1.8k sqft113 Oakton Ln, Lake Villa, IL 60046New
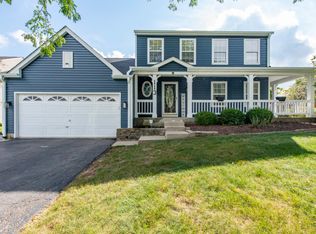 MLS ID #12790383, Elizabeth Scheffler, Century 21 Circle. MRED as distributed by MLS GRID
 - $269,9003 bd1 ba1.1k sqft42161 N 1st Ave, Antioch, IL 60002Active
 MLS ID #12756629, Ed Kanabay, Results Realty USA. MRED as distributed by MLS GRID
