Skip main navigation
Closed
  • $320,000

    587 Phillips Cir, Antioch, IL 60002

    4beds
    1,884sqft
    Single Family Residence
    Built in 1969
    0.29 Acres Lot
    $322,700 Zestimate®
    $170/sqft
    $2,929 Estimated rent

    Home value

    $322,700

    $290,000 - $358,000

    $2,929/mo

    Zestimate® history
    Loading
    Loading...

    Owner options

    List your home for rent

    $2,929/mo

    Rent Zestimate®

    Find your next renter with Zillow Rental Manager. Plus, with online applications, you can quickly screen prospective tenants – for free.

    Learn more

    $2,929/mo

    Rent Zestimate®

    Refinance and save

    $2,414/mo

    Est. payment

    Refinancing to a lower rate could help reduce your monthly payments and save thousands over the life of the loan.

    See today's rates

    $2,414/mo

    Est. payment

    Explore your selling options

    Work with a Zillow partner agent

    Leverage their expertise and Zillow's premium Showcase listings to get your home seen by more buyers.

    Get started

    List with your own agent

    Get your home in front of millions of buyers by listing it on Zillow.

    Learn how to do it

    Sell it yourself

    Take full control of how buyers see your home on Zillow by listing For Sale by Owner (FSBO).

    List your home

    What's special

    Floor to ceiling fireplaceTree lined streetAdjoining denLarge backyardSpacious quad levelLower-level family room
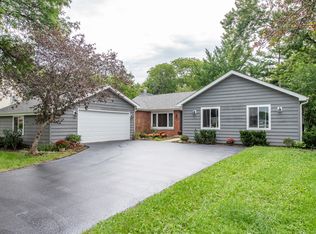
    Spacious Quad level located in town with a large backyard on a tree lined street! Plenty of room for the whole family in this 4 bedroom, 2 bath floor plan. The 4th bedroom could be used as an at home office and has a private entrance from the outside. The living room is nicely sized and has an adjoining den that lends itself to so many possibilities. The kitchen is laid out well with plenty of cabinet and counter space and room for a table and chairs. Both bathrooms were updated a few years ago and show very well. The bedrooms are all generously sized and have ample closet space. The lower-level family room is a great place for entertaining family and friends as the floor to ceiling fireplace sets a wonderful atmosphere. In addition, there is a HUGE garage (28 x 23) with access to the patio in back and a 2nd service door to the front porch area. Wide concrete driveway too! The unfinished basement allows for loads of storage or can be finished into extra living space as needed. A super solid home in a highly sought after area.

    Zillow last checked:

    Listing updated:

    Listing courtesy of:

    Ron Becker 847-395-3000,

    Re/Max Advantage

    Bought with:

    William Karner

    Re/Max Cityview

    Source: MRED as distributed by MLS GRID,MLS#: 12594406MLS Logo

    Facts & features

    Interior

    Bedrooms & bathrooms
    • Bedrooms: 4
    • Bathrooms: 2
    • Full bathrooms: 2
    Primary bedroom
    • Features: Flooring (Laminate)
    • Level: Second
    • Area: 168 Square Feet
    • Dimensions: 14X12
    Bedroom 2
    • Features: Flooring (Hardwood)
    • Level: Second
    • Area: 154 Square Feet
    • Dimensions: 14X11
    Bedroom 3
    • Features: Flooring (Hardwood)
    • Level: Second
    • Area: 100 Square Feet
    • Dimensions: 10X10
    Bedroom 4
    • Features: Flooring (Laminate)
    • Level: Lower
    • Area: 110 Square Feet
    • Dimensions: 11X10
    Family room
    • Features: Flooring (Laminate)
    • Level: Lower
    • Area: 252 Square Feet
    • Dimensions: 21X12
    Foyer
    • Level: Main
    • Area: 96 Square Feet
    • Dimensions: 8X12
    Kitchen
    • Features: Kitchen (Eating Area-Table Space), Flooring (Laminate)
    • Level: Main
    • Area: 196 Square Feet
    • Dimensions: 14X14
    Laundry
    • Features: Flooring (Laminate)
    • Level: Lower
    • Area: 48 Square Feet
    • Dimensions: 8X6
    Living room
    • Features: Flooring (Laminate)
    • Level: Main
    • Area: 221 Square Feet
    • Dimensions: 17X13
    Office
    • Features: Flooring (Laminate)
    • Level: Main
    • Area: 110 Square Feet
    • Dimensions: 11X10
    Heating
    • Natural Gas, Steam, Baseboard
    Cooling
    • Central Air
    Appliances
    • Included: Range, Refrigerator
    • Laundry: In Unit
    Features
    • Flooring: Hardwood, Wood
    • Basement: Unfinished,Sub-Basement,Partial
    • Attic: Unfinished
    • Number of fireplaces: 1
    • Fireplace features: Attached Fireplace Doors/Screen, Gas Starter, Family Room
    Interior area
    • Total structure area: 1,884
    • Total interior livable area: 1,884 sqft

    Property

    Parking
    • Total spaces: 2.5
    • Parking features: Concrete, Garage Door Opener, Yes, Other, Attached, Garage
    • Attached garage spaces: 2.5
    • Has uncovered spaces: Yes
    Accessibility
    • Accessibility features: No Disability Access
    Features
    • Levels: Quad-Level
    • Patio & porch: Patio, Porch
    Lot
    • Size: 0.29 Acres
    • Dimensions: 95 X 135
    Details
    • Parcel number: 02081080150000
    • Special conditions: None
    • Other equipment: Sump Pump

    Construction

    Type & style
    • Home type: SingleFamily
    • Property subtype: Single Family Residence
    Materials
    • Vinyl Siding, Brick
    • Foundation: Concrete Perimeter
    • Roof: Asphalt
    Condition
    • New construction: No
    • Year built: 1969

    Utilities & green energy

    • Electric: Circuit Breakers
    • Sewer: Public Sewer
    • Water: Public

    Community & neighborhood

    Security
    • Security features: Carbon Monoxide Detector(s)
    Community
    • Community features: Park, Curbs, Sidewalks, Street Lights, Street Paved
    Location
    • Region: Antioch
    • Subdivision: Sequoit Terrace

    HOA & financial

    HOA
    • Services included: None

    Other

    Other facts
    • Listing terms: Cash
    • Ownership: Fee Simple

    Price history

    DateEventPrice
    4/6/2026Sold$320,000+0%$170/sqft
    Source: MRED as distributed by MLS GRID #12594406 Report a problem
    3/20/2026Contingent$319,900$170/sqft
    Source: MRED as distributed by MLS GRID #12594406 Report a problem
    3/17/2026Listed for sale$319,900+67.5%$170/sqft
    Source: MRED as distributed by MLS GRID #12594406 Report a problem
    10/12/2018Sold$191,000-2%$101/sqft
    Source: MRED as distributed by MLS GRID #10077303 Report a problem
    9/18/2018Pending sale$194,900$103/sqft
    Source: Coldwell Banker Hometrust R.E #10077303 Report a problem
    9/9/2018Listed for sale$194,900$103/sqft
    Source: Coldwell Banker Hometrust R.E #10077303 Report a problem

    Public tax history

    YearProperty taxesTax assessment
    2023$6,981 +10.7%$83,499 +16.9%
    2022$6,306 +8.2%$71,419 +14.9%
    2021$5,831 +2.2%$62,147 +10.2%
    2020$5,705 -1.3%$56,387 +4.6%
    2019$5,778 +19.6%$53,923 +2.5%
    2018$4,829 $52,624 +5.1%
    2017$4,829 +6.3%$50,089 +3.6%
    2016$4,541 -18.6%$48,339 +2.6%
    2015$5,580 -0.1%$47,110 -17.2%
    2014$5,584 -1.9%$56,916 -3.7%
    2012$5,690 +3.6%$59,099 -9.4%
    2011$5,491 +14.5%$65,237 +1%
    2010$4,795 +5.6%$64,586 -3.2%
    2009$4,540 -3.5%$66,744 -4.7%
    2008$4,704 +9.3%$70,061 +5.1%
    2006$4,303 -2%$66,674
    2005$4,393 +5.3%--
    2004$4,171 +5.4%--
    2003$3,957 +12.2%--
    2002$3,528 +5.9%--
    2001$3,332 +2.8%$50,598 +3.3%
    2000$3,242 $48,987

    Find assessor info on the county website

    Neighborhood: 60002

    Nearby schools

    GreatSchools rating
    Schools provided by the listing agent
    • District: 34

    Source: MRED as distributed by MLS GRID. This data may not be complete. We recommend contacting the local school district to confirm school assignments for this home.

    Get a cash offer in 3 minutes
    Find out how much your home could sell for in as little as 3 minutes with a no-obligation cash offer.
    Estimated market value
    $322,700
    Get a cash offer in 3 minutes
    Find out how much your home could sell for in as little as 3 minutes with a no-obligation cash offer.
    Estimated market value
    $322,700