Stunning fully remodeled home featuring 4 spacious bedrooms and 2.5 beautifully updated bathrooms. This property feels like brand-new construction with all new HVAC, plumbing, electrical, windows, flooring, trim, siding and much more! Everything is new!The gorgeous kitchen is the centerpiece of the home, offering a large island, abundant cabinetry, and modern finishes. The layout includes two bedrooms on the main level and two additional bedrooms upstairs, providing flexibility for families, guests, or a home office. Enjoy the convenience of first-floor laundry and a large, dry basement. Step outside to a lovely back deck overlooking the backyard. This home is truly a must-see--the craftsmanship and beauty can only be appreciated in person.
Active
$449,000
25222 83rd STREET, Salem, WI 53168
4beds
2,180sqft
Single Family Residence
Built in 1940
8,712 Square Feet Lot
$-- Zestimate®
$206/sqft
$-- HOA
What's special
Modern finishesLarge dry basementFirst-floor laundryTwo additional bedrooms upstairsGorgeous kitchenAbundant cabinetryLovely back deck
- 1 day
- 323
- 32
Zillow last checked:
Listing updated:
Listed by:
Kathleen Bak 847-847-4200,
Gates & Gables Realty
Source: WIREX MLS,MLS#: 1983892 Originating MLS: Metro MLS
Originating MLS: Metro MLSFacts & features
Interior
Bedrooms & bathrooms
- Bedrooms: 4
- Bathrooms: 3
- Full bathrooms: 2
- 1/2 bathrooms: 1
- Main level bedrooms: 2
Primary bedroom
- Level: Main
- Area: 256
- Dimensions: 16 x 16
Bedroom 2
- Level: Main
- Area: 192
- Dimensions: 16 x 12
Bedroom 3
- Level: Upper
- Area: 280
- Dimensions: 20 x 14
Bedroom 4
- Level: Upper
- Area: 280
- Dimensions: 20 x 14
Dining room
- Level: Main
- Area: 176
- Dimensions: 16 x 11
Kitchen
- Level: Main
- Area: 210
- Dimensions: 15 x 14
Living room
- Level: Main
- Area: 300
- Dimensions: 20 x 15
Heating
- Natural Gas, Forced Air
Cooling
- Central Air
Appliances
- Included: Dishwasher, Disposal, Microwave, Range, Refrigerator
Features
- Basement: Full
Interior area
- Total structure area: 2,180
- Total interior livable area: 2,180 sqft
Property
Parking
- Total spaces: 1.5
- Parking features: Detached, 1 Car
- Garage spaces: 1.5
Features
- Levels: One and One Half
- Stories: 1
Lot
- Size: 8,712 Square Feet
Details
- Parcel number: 7041201041150
- Zoning: R-3
Construction
Type & style
- Home type: SingleFamily
- Architectural style: Cape Cod
- Property subtype: Single Family Residence
Materials
- Vinyl Siding
Condition
- 21+ Years
- New construction: No
- Year built: 1940
Utilities & green energy
- Sewer: Public Sewer
- Water: Well
Community & HOA
Location
- Region: Salem
- Municipality: Salem Lakes
Financial & listing details
- Price per square foot: $206/sqft
- Tax assessed value: $231,600
- Annual tax amount: $3,207
- Date on market: 10/8/2026
Estimated market value
Not available
Estimated sales range
Not available
Not available
Price history
| Date | Event | Price |
|---|---|---|
| 10/8/2026 | Listed for sale | $449,000+151.4%$206/sqft |
Source:  WIREX MLS #1983892 Report a problem WIREX MLS #1983892 Report a problem | ||
| 2/10/2026 | Sold | $178,580+19.1%$82/sqft |
Source: WIREX MLS #1948378 Report a problem | ||
| 1/28/2026 | Contingent | $149,900$69/sqft |
Source: WIREX MLS #1948378 Report a problem | ||
| 1/27/2026 | Listed for sale | $149,900$69/sqft |
Source: WIREX MLS #1948378 Report a problem | ||
Public tax history
| Year | Property taxes | Tax assessment |
|---|---|---|
| 2025 | $2,839 +0.4% | $231,600 +7.6% |
| 2024 | $2,828 +5.4% | $215,200 |
| 2023 | $2,684 +3.7% | $215,200 +25.5% |
| 2022 | $2,590 -1.4% | $171,500 |
| 2021 | $2,627 +1.3% | $171,500 +11.6% |
| 2020 | $2,593 +3.4% | $153,700 |
| 2019 | $2,508 +10% | $153,700 +19.4% |
| 2018 | $2,280 -17.8% | $128,700 |
| 2017 | $2,773 +5.3% | $128,700 +9.5% |
| 2016 | $2,634 -14.4% | $117,500 |
| 2015 | $3,079 +2.8% | $117,500 +6.8% |
| 2014 | $2,995 | $110,000 |
| 2013 | $2,995 -13% | $110,000 -17.8% |
| 2012 | $3,443 +4.3% | $133,900 |
| 2011 | $3,302 +16.5% | $133,900 -13.6% |
| 2010 | $2,834 +5% | $155,000 |
| 2009 | $2,701 -11.1% | $155,000 -8.2% |
| 2008 | $3,038 +20% | $168,800 |
| 2007 | $2,533 +7% | $168,800 +12.5% |
| 2006 | $2,366 -12.1% | $150,000 |
| 2005 | $2,690 +11.3% | $150,000 +10.6% |
| 2004 | $2,416 -9.1% | $135,600 |
| 2003 | $2,657 +18% | $135,600 +15.9% |
| 2002 | $2,252 -17.8% | $117,000 |
| 2001 | $2,740 +24.7% | $117,000 +1.4% |
| 2000 | $2,197 | $115,400 |
Find assessor info on the county website
Monthly payment
Est. payment
Payment breakdown
Explore the cost of this home by adjusting the details. Changes won't be saved.Climate risks
Neighborhood: 53168
Nearby schools
Schools provided by the listing agent
- Elementary: Salem
- High: Central
- District: Salem
Source: WIREX MLS. This data may not be complete. We recommend contacting the local school district to confirm school assignments for this home.
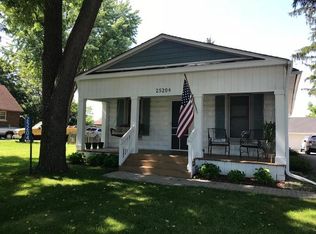
Similar homes
- $--4 bd3 ba3k sqft34225 Bassett Rd, Bassett, WI 53101Auction
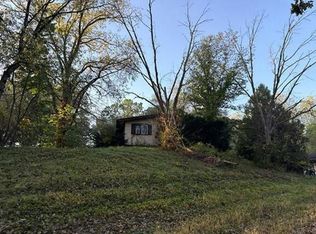 Auction.com 2
 - $499,0003 bd3 ba2.2k sqft9622 296th AVENUE, Salem, WI 53168Active
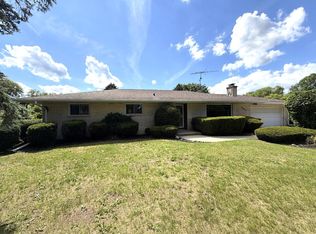 MLS ID #1969070, Michael Pitts. WIREX MLS
 - $385,0003 bd2 ba1.4k sqft8527 222nd AVENUE, Salem, WI 53168Active
 MLS ID #1975095, Karen Kristopeit. WIREX MLS
 - $450,0002 bd2 ba1.9k sqft629 Cogswell DRIVE, Silver Lake, WI 53170Active
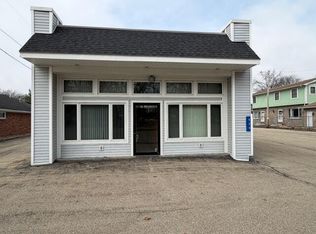 MLS ID #1980004, Jack Baker. WIREX MLS
