Enjoy space, character, and lake-community living at 24790 W Clinton Ave! This five-bedroom Chicago - Georgian Brick home offers over 2,000 square feet of living space on a .35-acre lot in unincorporated Round Lake's Long Lake Beach neighborhood. A spacious driveway accommodates eight or more vehicles, while the four-car garage offers ample room for parking, storage, and projects. Inside, charming 1940s details include arched doorways, crown molding, ceiling beams, real hardwood floors, an entry mudroom, and a welcoming country kitchen with Corian countertops. A rear addition provides a separate family room with plenty of space to relax or entertain. The finished basement adds flexible living space for a home office, guest room, or potential sixth bedroom. Upstairs, the generously sized primary and second bedrooms offer room to spread out, with seasonal lake views from the primary during the winter months. Be sure to check out the home's unique rooftop hangout space! Outside, a private patio creates a cozy spot to unwind, while a backyard concrete pad offers additional space for outdoor gatherings and activities. Enjoy nearby access to Long Lake for recreational boating and fishing, along with parks and beaches within walking distance. Access to Grant Woods with over 6 miles of gravel trails open for hiking, biking, and cross country skiing in the winder. Round Lakes grocery stores, shopping and dining are just a short drive away. Move-in ready and full of personality, this home offers room to enjoy life inside and out!
New
$345,000
24790 W Clinton Ave, Round Lake, IL 60073
5beds
2,772sqft
Single Family Residence
Built in 1948
0.36 Acres Lot
$-- Zestimate®
$124/sqft
$-- HOA
What's special
Unique rooftop hangout spaceCrown moldingArched doorwaysEntry mudroomCeiling beamsReal hardwood floors
- --
- 429
- views
- 54
- saves
Zillow last checked:
Listing updated:
Listed by:
Rebekah Davis, ABR,PSA (847)302-0095,
Compass,
Grant Fetter 224-456-6991,
Compass
Source: MRED as distributed by MLS GRID,MLS#: 12776647
Facts & features
Interior
Bedrooms & bathrooms
- Bedrooms: 5
- Bathrooms: 2
- Full bathrooms: 1
- 1/2 bathrooms: 1
Rooms
- Room types: Mud Room, Bedroom 5
Primary bedroom
- Features: Flooring (Hardwood)
- Level: Second
- Area: 204 Square Feet
- Dimensions: 17X12
Bedroom 2
- Features: Flooring (Carpet)
- Level: Second
- Area: 108 Square Feet
- Dimensions: 12X9
Bedroom 3
- Features: Flooring (Hardwood)
- Level: Second
- Area: 72 Square Feet
- Dimensions: 8X9
Bedroom 4
- Features: Flooring (Hardwood)
- Level: Second
- Area: 132 Square Feet
- Dimensions: 11X12
Bedroom 5
- Features: Flooring (Hardwood)
- Level: Main
- Area: 108 Square Feet
- Dimensions: 12X9
Dining room
- Features: Flooring (Tile), Window Treatments (Bay Window(s), Display Window(s))
- Level: Main
- Area: 121 Square Feet
- Dimensions: 11X11
Family room
- Features: Flooring (Laminate), Window Treatments (Double Pane Windows)
- Level: Main
- Area: 336 Square Feet
- Dimensions: 21X16
Kitchen
- Features: Kitchen (Eating Area-Breakfast Bar), Flooring (Tile)
- Level: Main
- Area: 180 Square Feet
- Dimensions: 15X12
Laundry
- Features: Flooring (Luxury Vinyl)
- Level: Basement
- Area: 132 Square Feet
- Dimensions: 11X12
Living room
- Features: Flooring (Hardwood), Window Treatments (Bay Window(s))
- Level: Main
- Area: 260 Square Feet
- Dimensions: 20X13
Mud room
- Level: Main
- Area: 32 Square Feet
- Dimensions: 8X4
Heating
- Natural Gas
Cooling
- Central Air
Appliances
- Included: Range, Dishwasher, Refrigerator
- Laundry: Gas Dryer Hookup
Features
- 1st Floor Bedroom
- Flooring: Hardwood, Laminate, Carpet
- Windows: Window Treatments, Bay Window(s), Screens
- Basement: Finished,Concrete,Full
- Attic: Pull Down Stair
- Number of fireplaces: 1
- Fireplace features: Decorative, Living Room
Interior area
- Total structure area: 2,785
- Total interior livable area: 2,772 sqft
- Finished area below ground: 701
Property
Parking
- Total spaces: 4
- Parking features: Asphalt, Garage Door Opener, Tandem, Yes, Garage Owned, Detached, Garage
- Garage spaces: 4
- Has uncovered spaces: Yes
Accessibility
- Accessibility features: No Disability Access
Features
- Stories: 2
- Patio & porch: Patio
Lot
- Size: 0.36 Acres
- Dimensions: 54 X 310 X 54 X 312
Details
- Additional structures: Shed(s)
- Parcel number: 06181090280000
- Special conditions: None
Construction
Type & style
- Home type: SingleFamily
- Architectural style: Georgian
- Property subtype: Single Family Residence
Materials
- Vinyl Siding, Brick
- Foundation: Concrete Perimeter
- Roof: Asphalt
Condition
- New construction: No
- Year built: 1948
Utilities & green energy
- Electric: Circuit Breakers
- Sewer: Public Sewer
- Water: Well
Community & HOA
Community
- Features: Park, Lake, Water Rights
HOA
- Services included: None
Location
- Region: Round Lake
Financial & listing details
- Price per square foot: $124/sqft
- Tax assessed value: $241,047
- Annual tax amount: $6,796
- Date on market: 10/9/2026
- Ownership: Fee Simple
- Has irrigation water rights: Yes
Estimated market value
Not available
Estimated sales range
Not available
Not available
Price history
| Date | Event | Price |
|---|---|---|
| 3/11/2019 | Sold | $180,000-2.7%$65/sqft |
Source:  MRED as distributed by MLS GRID #10069859 Report a problem MRED as distributed by MLS GRID #10069859 Report a problem | ||
| 1/4/2019 | Pending sale | $184,900$67/sqft |
Source: GNR Realty Inc. #10069859 Report a problem | ||
| 11/5/2018 | Price change | $184,900-2.3%$67/sqft |
Source: GNR Realty Inc. #10069859 Report a problem | ||
| 9/2/2018 | Listed for sale | $189,300+69%$68/sqft |
Source: GNR Realty Inc. #10069859 Report a problem | ||
| 8/21/1996 | Sold | $112,000$40/sqft |
Source: Public Record Report a problem | ||
Public tax history
| Year | Property taxes | Tax assessment |
|---|---|---|
| 2024 | $6,512 +15.6% | $88,978 +10.8% |
| 2023 | $5,633 -1% | $80,341 +14.4% |
| 2022 | $5,689 -6.7% | $70,224 +3.8% |
| 2021 | $6,095 +9.5% | $67,627 +15.8% |
| 2020 | $5,567 +6.8% | $58,385 +8% |
| 2019 | $5,214 +5.4% | $54,069 +15.5% |
| 2018 | $4,948 | $46,810 +6.3% |
| 2017 | $4,948 +7.6% | $44,031 +8.3% |
| 2016 | $4,597 -11.3% | $40,645 +9.5% |
| 2015 | $5,182 +3.7% | $37,132 -12% |
| 2014 | $4,999 0% | $42,196 -4.2% |
| 2012 | $5,001 +1.7% | $44,068 -18.8% |
| 2011 | $4,919 -1.8% | $54,249 -14.2% |
| 2010 | $5,009 +4% | $63,217 -3% |
| 2009 | $4,815 -2.4% | $65,163 -3% |
| 2008 | $4,934 -2.6% | $67,202 +2.2% |
| 2006 | $5,066 +8.6% | $65,760 |
| 2005 | $4,665 +6.9% | -- |
| 2004 | $4,363 +1.4% | -- |
| 2003 | $4,301 +16.7% | -- |
| 2002 | $3,684 +12.2% | -- |
| 2001 | $3,284 +3.3% | $42,480 +1.8% |
| 2000 | $3,178 | $41,740 |
Find assessor info on the county website
Monthly payment
Est. payment
Payment breakdown
Explore the cost of this home by adjusting the details. Changes won't be saved.Climate risks
Neighborhood: 60073
Nearby schools
Schools provided by the listing agent
- Elementary: Indian Hill Elementary School
- Middle: Round Lake Middle School
- High: Round Lake Senior High School
- District: 116
Source: MRED as distributed by MLS GRID. This data may not be complete. We recommend contacting the local school district to confirm school assignments for this home.
- $228,7003 bd1 ba1.5k sqft24764 W Clinton Ave, Round Lake, IL 60073Off Market
- $176,8002 bd1 ba1k sqft24810 W Clinton Ave, Round Lake, IL 60073Off Market
- $161,1001 bd1 ba672 sqft24832 W Clinton Ave, Round Lake, IL 60073Off Market
- $77,034-- bd2 ba2.1k sqft24752 W Clinton Ave, Round Lake, IL 60073Off Market
Similar homes
- $317,0004 bd2 ba2.2k sqft414 W Park Ave, Round Lake, IL 60073Active
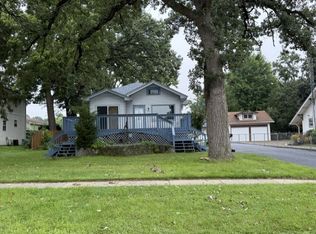 MLS ID #12771287, Marla Willey, Concepts Realty, LLC. MRED as distributed by MLS GRID
 - $--2 bd2 ba1.6k sqft24595 W Norelius Ave, Round Lake, IL 60073Auction
 Auction.com 1
 - $374,0004 bd3 ba2.9k sqft1998 N Karen Ln, Round Lake Beach, IL 60073Active
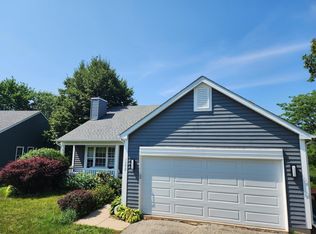 MLS ID #12356360, Jeffrey Sklar, Beycome Brokerage Realty LLC. MRED as distributed by MLS GRID
 - $300,0002 bd1 ba2.1k sqft35485 N Fairfield Rd, Round Lake, IL 60073Active
 MLS ID #12755766, Heather Bautista, Berkshire Hathaway HomeServices Chicago. MRED as distributed by MLS GRID
