Beautiful, spacious 5-bedroom, 3-bath raised ranch situated on nearly half an acre in the desirable Coventry neighborhood. Located on a cul-de-sac, this home offers a flexible floor plan with 4 bedrooms and 2 full baths on the main level, plus an additional bedroom, full bath, and kitchenette on the lower level, making it ideal for multigenerational living. The lower level also offers a walk-out to the spacious yard. The main level kitchen features stainless steel appliances and granite countertops. RECENT UPDATES INCLUDE NEW ROOF, GUTTERS AND NEW ASPHALT DRIVEWAY ALL 2026. WATER HEATER 2024, NEWER WINDOWS, NEW FRONT DOOR. GREAT LOCATION close to area amenities. You don't want to miss this one!
New
$385,000
369 Coventry Ct S, Crystal Lake, IL 60014
5beds
2,412sqft
Single Family Residence
Built in 1965
0.39 Acres Lot
$-- Zestimate®
$160/sqft
$-- HOA
What's special
Located on a cul-de-sacNearly half an acreFlexible floor planNewer windowsGranite countertopsNew asphalt drivewayNew roof
- --
- 604
- views
- 109
- saves
Zillow last checked:
Listing updated:
Listed by:
Ariana Contreras Gonzalez 224-400-8915,
Baird & Warner
Source: MRED as distributed by MLS GRID,MLS#: 12730203
Facts & features
Interior
Bedrooms & bathrooms
- Bedrooms: 5
- Bathrooms: 3
- Full bathrooms: 3
Rooms
- Room types: Bedroom 5, Recreation Room, Kitchen
Primary bedroom
- Features: Bathroom (Full)
- Level: Main
- Area: 190 Square Feet
- Dimensions: 19X10
Bedroom 2
- Level: Main
- Area: 160 Square Feet
- Dimensions: 10X16
Bedroom 3
- Level: Main
- Area: 143 Square Feet
- Dimensions: 11X13
Bedroom 4
- Level: Main
- Area: 130 Square Feet
- Dimensions: 10X13
Bedroom 5
- Level: Basement
- Area: 130 Square Feet
- Dimensions: 13X10
Dining room
- Level: Main
- Area: 110 Square Feet
- Dimensions: 10X11
Kitchen
- Features: Kitchen (Eating Area-Table Space)
- Level: Main
- Area: 143 Square Feet
- Dimensions: 13X11
Kitchen 2nd
- Level: Basement
- Area: 96 Square Feet
- Dimensions: 12X8
Laundry
- Level: Basement
- Area: 91 Square Feet
- Dimensions: 7X13
Living room
- Level: Main
- Area: 182 Square Feet
- Dimensions: 14X13
Recreation room
- Features: Flooring (Vinyl)
- Level: Basement
- Area: 308 Square Feet
- Dimensions: 14X22
Heating
- Natural Gas, Forced Air
Cooling
- Central Air
Appliances
- Included: Range, Microwave, Dishwasher, Refrigerator, Washer, Dryer
Features
- 1st Floor Bedroom, 1st Floor Full Bath
- Windows: Screens
- Basement: Finished,Full,Walk-Out Access
Interior area
- Total structure area: 0
- Total interior livable area: 2,412 sqft
Property
Parking
- Total spaces: 2
- Parking features: Asphalt, Yes, Garage Owned, Attached, Garage
- Attached garage spaces: 2
Accessibility
- Accessibility features: No Disability Access
Features
- Patio & porch: Patio
- Fencing: Fenced
Lot
- Size: 0.39 Acres
- Dimensions: 50X215X158X109
- Features: Corner Lot, Cul-De-Sac
Details
- Additional structures: Shed(s)
- Parcel number: 1908154017
- Special conditions: None
- Other equipment: Ceiling Fan(s)
Construction
Type & style
- Home type: SingleFamily
- Property subtype: Single Family Residence
Materials
- Aluminum Siding, Vinyl Siding
- Foundation: Concrete Perimeter
- Roof: Asphalt
Condition
- New construction: No
- Year built: 1965
Utilities & green energy
- Electric: Circuit Breakers
- Sewer: Public Sewer
- Water: Public
Community & HOA
Community
- Features: Park, Curbs, Sidewalks, Street Lights, Street Paved
- Security: Carbon Monoxide Detector(s)
- Subdivision: Coventry
HOA
- Services included: None
Location
- Region: Crystal Lake
Financial & listing details
- Price per square foot: $160/sqft
- Annual tax amount: $8,705
- Date on market: 10/9/2026
- Ownership: Fee Simple
Estimated market value
Not available
Estimated sales range
Not available
Not available
Price history
| Date | Event | Price |
|---|---|---|
| 9/8/2022 | Sold | $230,000+2.2%$95/sqft |
Source:  MRED as distributed by MLS GRID #11608066 Report a problem MRED as distributed by MLS GRID #11608066 Report a problem | ||
| 8/23/2022 | Contingent | $225,000$93/sqft |
Source: MRED as distributed by MLS GRID #11608066 Report a problem | ||
| 8/18/2022 | Listed for sale | $225,000$93/sqft |
Source: MRED as distributed by MLS GRID #11608066 Report a problem | ||
Public tax history
Tax history is unavailable.
Monthly payment
Est. payment
Payment breakdown
Explore the cost of this home by adjusting the details. Changes won't be saved.Climate risks
Neighborhood: 60014
Nearby schools
Schools provided by the listing agent
- District: 47
Source: MRED as distributed by MLS GRID. This data may not be complete. We recommend contacting the local school district to confirm school assignments for this home.

Similar homes
- $399,0004 bd3 ba2.2k sqft763 Concord Dr, Crystal Lake, IL 60014Price Change
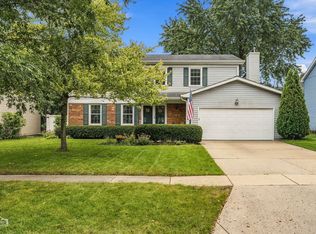 MLS ID #12771102, Marj Carpenter, CRS,GRI, RE/MAX Suburban. MRED as distributed by MLS GRID
 - $--4 bd2 ba1.8k sqft1066 Colony Dr, Crystal Lake, IL 60014Auction
 Auction.com 2
 - $480,0005 bd3 ba2.3k sqft1147 Bennington Dr, Crystal Lake, IL 60014Active
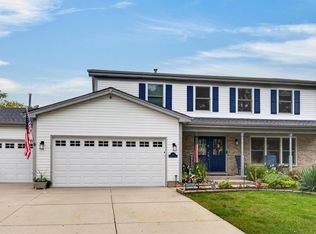 MLS ID #12757195, Victoria Suthers, Keller Williams Success Realty. MRED as distributed by MLS GRID
 - $439,0005 bd4 ba3.3k sqft7239 Great Hill Rd, Crystal Lake, IL 60012Active
 MLS ID #12764099, Cathy Oberbroeckling, Baird & Warner. MRED as distributed by MLS GRID
