This great 4 bedroom colonial is sitting in a perfect location in Four Colonies. The large kitchen is open to the family room, the cook can enjoy everything going on there. People may gather around the fireplace and relax spending time together. The 3 season room is such a great place to enjoy the seasons, and you can kick around the large pool to relax in the summers! What fun for all! This traditional home has a formal dining room and living room, too. Lots of space for how you want to use it! The primary bedroom is very spacious, with a private bath and a walk in closet. There are 3 other great bedrooms for kids, other family members, crafts, offices or whatever works for you! The almost full basement is great for storage, playing or even finishing! Large 2 1/2 car garage gives you room for cars, tools and more! The fence in the back yard is almost new, so there's nothing to worry about! Come and get this well maintained home that you can make your own! Close to schools, parks, shopping and downtown Crystal Lake!
Active
$399,000
763 Concord Dr, Crystal Lake, IL 60014
4beds
2,282sqft
Single Family Residence
Built in 1988
8,276 Square Feet Lot
$-- Zestimate®
$175/sqft
$-- HOA
What's special
Large poolFormal dining roomAlmost full basementWalk in closetPrivate bath
- --
- 796
- views
- 39
- saves
Zillow last checked:
Listing updated:
Listed by:
Marj Carpenter, CRS,GRI 815-444-6275,
RE/MAX Suburban
Source: MRED as distributed by MLS GRID,MLS#: 12771102
Facts & features
Interior
Bedrooms & bathrooms
- Bedrooms: 4
- Bathrooms: 3
- Full bathrooms: 2
- 1/2 bathrooms: 1
Rooms
- Room types: Walk In Closet, Sun Room
Primary bedroom
- Features: Flooring (Carpet), Bathroom (Full)
- Level: Second
- Area: 252 Square Feet
- Dimensions: 21X12
Bedroom 2
- Features: Flooring (Carpet)
- Level: Second
- Area: 192 Square Feet
- Dimensions: 16X12
Bedroom 3
- Features: Flooring (Carpet)
- Level: Second
- Area: 156 Square Feet
- Dimensions: 12X13
Bedroom 4
- Features: Flooring (Carpet)
- Level: Second
- Area: 144 Square Feet
- Dimensions: 12X12
Dining room
- Features: Flooring (Carpet)
- Level: Main
- Area: 132 Square Feet
- Dimensions: 12X11
Family room
- Features: Flooring (Ceramic Tile)
- Level: Main
- Area: 240 Square Feet
- Dimensions: 20X12
Kitchen
- Features: Kitchen (Eating Area-Table Space), Flooring (Ceramic Tile)
- Level: Main
- Area: 198 Square Feet
- Dimensions: 18X11
Living room
- Features: Flooring (Carpet)
- Level: Main
- Area: 255 Square Feet
- Dimensions: 17X15
Sun room
- Features: Flooring (Other)
- Level: Main
- Area: 208 Square Feet
- Dimensions: 16X13
Walk in closet
- Level: Main
- Area: 192 Square Feet
- Dimensions: 16X12
Heating
- Natural Gas, Forced Air
Cooling
- Central Air
Appliances
- Included: Range, Microwave, Dishwasher, Refrigerator, Washer, Dryer, Disposal, Water Softener Owned, Humidifier
Features
- Basement: Unfinished,Crawl Space,Partial
- Attic: Full
- Number of fireplaces: 1
- Fireplace features: Wood Burning, Attached Fireplace Doors/Screen, Family Room
Interior area
- Total structure area: 1,106
- Total interior livable area: 2,282 sqft
Property
Parking
- Total spaces: 6
- Parking features: Concrete, Garage Door Opener, Yes, Garage Owned, Attached, Off Street, Driveway, Garage Faces Front, Owned, Garage
- Attached garage spaces: 2
- Has uncovered spaces: Yes
Accessibility
- Accessibility features: No Disability Access
Features
- Stories: 2
- Patio & porch: Screened
- Pool features: Above Ground
- Fencing: Fenced
Lot
- Size: 8,276 Square Feet
- Dimensions: 70x120
- Features: Water Rights
Details
- Parcel number: 1918101004
- Special conditions: None
- Other equipment: Water-Softener Owned, TV-Cable, Ceiling Fan(s), Sump Pump
Construction
Type & style
- Home type: SingleFamily
- Property subtype: Single Family Residence
Materials
- Vinyl Siding, Brick
- Foundation: Concrete Perimeter
- Roof: Asphalt
Condition
- New construction: No
- Year built: 1988
Details
- Builder model: Brentwood
Utilities & green energy
- Electric: Circuit Breakers
- Sewer: Public Sewer
- Water: Public
Community & HOA
Community
- Features: Park, Lake, Water Rights, Curbs, Sidewalks, Street Lights, Street Paved
- Security: Carbon Monoxide Detector(s)
- Subdivision: Four Colonies
HOA
- Services included: None
Location
- Region: Crystal Lake
Financial & listing details
- Price per square foot: $175/sqft
- Tax assessed value: $383,757
- Annual tax amount: $8,995
- Date on market: 9/28/2026
- Ownership: Fee Simple
- Has irrigation water rights: Yes
Estimated market value
Not available
Estimated sales range
Not available
Not available
Price history
| Date | Event | Price |
|---|---|---|
| 9/28/2026 | Listing removed | $415,000$182/sqft |
Source: MRED as distributed by MLS GRID #12768075 Report a problem | ||
| 9/23/2026 | Listed for sale | $415,000+124.3%$182/sqft |
Source:  MRED as distributed by MLS GRID #12768075 Report a problem MRED as distributed by MLS GRID #12768075 Report a problem | ||
| 6/23/1995 | Sold | $185,000$81/sqft |
Source: Public Record Report a problem | ||
Public tax history
| Year | Property taxes | Tax assessment |
|---|---|---|
| 2025 | $8,995 +3.8% | $127,919 +8.1% |
| 2024 | $8,663 +4.7% | $118,323 +11.8% |
| 2023 | $8,271 +8.3% | $105,825 +15.5% |
| 2022 | $7,637 +6.3% | $91,623 +7.3% |
| 2021 | $7,181 -3.8% | $85,357 +3.7% |
| 2020 | $7,468 | $82,336 +4.5% |
| 2019 | -- | $78,806 -4.8% |
| 2018 | $7,819 +0.6% | $82,779 +6.2% |
| 2017 | $7,770 +2.6% | $77,983 +6.6% |
| 2016 | $7,572 | $73,141 +25.7% |
| 2013 | $7,572 | $58,187 -14.7% |
| 2011 | -- | $68,206 -6.4% |
| 2010 | -- | $72,893 -8.9% |
| 2009 | -- | $80,000 -10.1% |
| 2008 | -- | $89,000 -3.9% |
| 2006 | -- | $92,578 +4.9% |
| 2005 | $6,079 +4.6% | $88,270 +7% |
| 2004 | $5,812 +4.5% | $82,526 +7.5% |
| 2003 | $5,562 +6% | $76,804 +7% |
| 2002 | $5,249 +3.5% | $71,779 +5.7% |
| 2001 | $5,073 +4.3% | $67,883 +3.7% |
| 2000 | $4,864 | $65,461 |
Find assessor info on the county website
Monthly payment
Est. payment
Payment breakdown
Explore the cost of this home by adjusting the details. Changes won't be saved.Climate risks
Neighborhood: 60014
Nearby schools
Schools provided by the listing agent
- Elementary: Indian Prairie Elementary School
- Middle: Lundahl Middle School
- High: Crystal Lake South High School
- District: 47
Source: MRED as distributed by MLS GRID. This data may not be complete. We recommend contacting the local school district to confirm school assignments for this home.
Similar homes
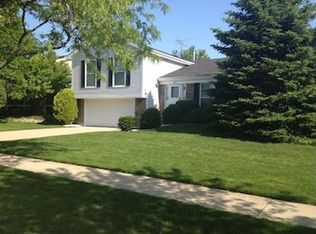
- $--4 bd2 ba1.8k sqft1066 Colony Dr, Crystal Lake, IL 60014Auction
 Auction.com 2
 - $480,0005 bd3 ba2.3k sqft1147 Bennington Dr, Crystal Lake, IL 60014Active
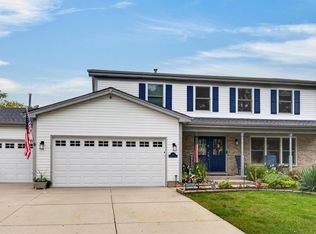 MLS ID #12757195, Victoria Suthers, Keller Williams Success Realty. MRED as distributed by MLS GRID
 - $335,0003 bd3 ba1.6k sqft1554 Glacier Cir, Crystal Lake, IL 60014New
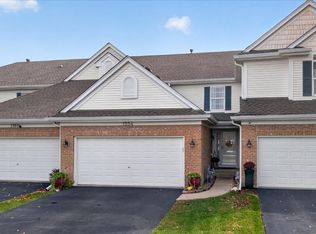 MLS ID #12786528, Patty Wojtach, Real Broker, LLC. MRED as distributed by MLS GRID
 - $429,9005 bd3 ba2.2k sqft612 Wimbleton Trl, McHenry, IL 60050New
 MLS ID #12785733, Guadalupe Aquino, Aquino Realty, LLC. MRED as distributed by MLS GRID
