Nestled in a sought-after Crystal Lake neighborhood, this stunning 4-bedroom, 3.5-bath two-story Colonial offers the perfect blend of classic charm and modern comfort. From the moment you arrive, the attached 3-car garage and thoughtful layout signal a home built for both everyday living and effortless entertaining. Step inside to a soaring vaulted family room ceiling, anchored by a cozy gas fireplace, the ideal spot to unwind. The eat-in kitchen boasts elegant granite countertops, ready for everything from quick breakfasts to weekend gatherings. Just off the kitchen, the dining room dazzles with rich Brazilian cherry hardwood floors, adding warmth and sophistication to every meal. Need flexible space? The main-floor living room easily transforms into a private den or home office, plus a convenient first-floor laundry room adds everyday ease. Retreat upstairs to the primary suite, featuring its own vaulted ceiling and a spa-like full bath complete with a soaking tub and separate shower. The partially finished basement expands your living options even further, offering a full bath and a bonus room perfect as a 5th bedroom, guest suite, or office, plus abundant storage throughout the home. Outside, unwind on the spacious deck, ideal for summer barbecues or quiet morning coffee. Commuters and outdoor enthusiasts alike will love the unbeatable location, just minutes from the Metra train and vibrant downtown Crystal Lake, with scenic bike paths right around the corner. This is more than a house; it's a place to put down roots. Schedule your showing today!
Active
$489,900
285 Shipland Dr, Crystal Lake, IL 60012
4beds
2,560sqft
Single Family Residence
Built in 1995
10,371 Square Feet Lot
$481,400 Zestimate®
$191/sqft
$17/mo HOA
What's special
Cozy gas fireplaceThoughtful layoutEat-in kitchenConvenient first-floor laundry roomElegant granite countertops
- --
- on Zillow |
- 519
- views |
- 22
- saves |
Likely to sell faster than
Zillow last checked:
Listing updated:
Listed by:
Frank DeNovi 847-770-3344,
Compass
Source: MRED as distributed by MLS GRID,MLS#: 12700658
Facts & features
Interior
Bedrooms & bathrooms
- Bedrooms: 4
- Bathrooms: 4
- Full bathrooms: 3
- 1/2 bathrooms: 1
Rooms
- Room types: Foyer, Recreation Room, Office, Utility Room-Lower Level
Primary bedroom
- Features: Flooring (Carpet), Bathroom (Full)
- Level: Second
- Area: 300 Square Feet
- Dimensions: 20X15
Bedroom 2
- Features: Flooring (Carpet)
- Level: Second
- Area: 165 Square Feet
- Dimensions: 11X15
Bedroom 3
- Features: Flooring (Carpet)
- Level: Second
- Area: 132 Square Feet
- Dimensions: 11X12
Bedroom 4
- Features: Flooring (Carpet)
- Level: Second
- Area: 130 Square Feet
- Dimensions: 13X10
Dining room
- Features: Flooring (Hardwood)
- Level: Main
- Area: 182 Square Feet
- Dimensions: 14X13
Family room
- Features: Flooring (Carpet)
- Level: Main
- Area: 288 Square Feet
- Dimensions: 18X16
Foyer
- Features: Flooring (Hardwood)
- Level: Main
- Area: 117 Square Feet
- Dimensions: 9X13
Kitchen
- Features: Kitchen (Eating Area-Table Space), Flooring (Hardwood)
- Level: Main
- Area: 252 Square Feet
- Dimensions: 21X12
Laundry
- Level: Main
- Area: 48 Square Feet
- Dimensions: 6X8
Living room
- Features: Flooring (Carpet)
- Level: Main
- Area: 182 Square Feet
- Dimensions: 13X14
Office
- Level: Basement
- Area: 132 Square Feet
- Dimensions: 12X11
Recreation room
- Level: Basement
- Area: 434 Square Feet
- Dimensions: 14X31
Other
- Level: Basement
- Area: 364 Square Feet
- Dimensions: 13X28
Heating
- Natural Gas, Forced Air
Cooling
- Central Air
Features
- Basement: Partially Finished,Full
- Number of fireplaces: 1
- Fireplace features: Family Room
Interior area
- Total structure area: 3,850
- Total interior livable area: 2,560 sqft
- Finished area below ground: 800
Property
Parking
- Total spaces: 3
- Parking features: Yes, Attached, Garage
- Attached garage spaces: 3
Accessibility
- Accessibility features: No Disability Access
Features
- Stories: 2
Lot
- Size: 10,371 Square Feet
- Dimensions: 84x120
Details
- Parcel number: 1429352035
- Special conditions: None
Construction
Type & style
- Home type: SingleFamily
- Architectural style: Colonial
- Property subtype: Single Family Residence
Materials
- Aluminum Siding
Condition
- New construction: No
- Year built: 1995
Utilities & green energy
- Sewer: Public Sewer
- Water: Public
Community & HOA
HOA
- Has HOA: Yes
- Services included: Other
- HOA fee: $200 annually
Location
- Region: Crystal Lake
Financial & listing details
- Price per square foot: $191/sqft
- Tax assessed value: $389,100
- Annual tax amount: $11,549
- Date on market: 8/7/2026
- Ownership: Fee Simple
Estimated market value
$481,400
$457,000 - $505,000
$3,741/mo
Price history
| Date | Event | Price |
|---|---|---|
| 8/7/2026 | Listed for sale | $489,900+22.5%$191/sqft |
Source:  MRED as distributed by MLS GRID #12700658 Report a problem MRED as distributed by MLS GRID #12700658 Report a problem | ||
| 5/12/2022 | Sold | $400,000+0.3%$156/sqft |
Source: MRED as distributed by MLS GRID #11363927 Report a problem | ||
| 4/20/2022 | Pending sale | $399,000$156/sqft |
Source:  RE/MAX International #11363927 Report a problem RE/MAX International #11363927 Report a problem | ||
| 4/12/2022 | Listing removed | -- |
Source: RE/MAX International Report a problem | ||
| 4/2/2022 | Listed for sale | $399,000+33%$156/sqft |
Source: MRED as distributed by MLS GRID #11363927 Report a problem | ||
| 8/15/2018 | Sold | $300,000$117/sqft |
Source: MRED as distributed by MLS GRID #09980567 Report a problem | ||
| 6/22/2018 | Pending sale | $300,000$117/sqft |
Source: Coldwell Banker The Real Estate Group #09980567 Report a problem | ||
| 6/11/2018 | Listed for sale | $300,000+34.5%$117/sqft |
Source: Coldwell Banker The Real Estate Group #09980567 Report a problem | ||
| 1/2/1996 | Sold | $223,000$87/sqft |
Source: Public Record Report a problem | ||
Public tax history
| Year | Property taxes | Tax assessment |
|---|---|---|
| 2024 | $11,112 +2.4% | $129,700 +11.5% |
| 2023 | $10,847 +13.2% | $116,312 +10% |
| 2022 | $9,580 +4.9% | $105,766 +6.7% |
| 2021 | $9,131 +1.9% | $99,162 +3.1% |
| 2020 | $8,959 | $96,190 +5.2% |
| 2019 | -- | $91,453 -2.2% |
| 2018 | $9,055 -1.2% | $93,521 +4.4% |
| 2017 | $9,163 +0.8% | $89,597 +4.8% |
| 2016 | $9,087 | $85,485 +6.5% |
| 2013 | $9,087 | $80,274 -11.5% |
| 2011 | -- | $90,666 0% |
| 2010 | -- | $90,667 -14.4% |
| 2009 | -- | $105,896 |
| 2008 | -- | $105,896 +7.7% |
| 2006 | -- | $98,306 +4.7% |
| 2005 | $6,601 +3.9% | $93,884 +6.3% |
| 2004 | $6,353 +3.3% | $88,303 +6.1% |
| 2003 | $6,151 +5.3% | $83,187 +6.4% |
| 2002 | $5,841 +1.8% | $78,147 +3.9% |
| 2001 | $5,737 +5% | $75,192 +4.7% |
| 2000 | $5,465 | $71,830 |
Find assessor info on the county website
Monthly payment
Est. payment
Payment breakdown
Explore the cost of this home by adjusting the details. Changes won't be saved.Climate risks
Neighborhood: 60012
Nearby schools
GreatSchools rating
- 8/10North Elementary SchoolGrades: K-5Distance: 1 mi
- 7/10Hannah Beardsley Middle SchoolGrades: 6-8Distance: 2 mi
- 9/10Prairie Ridge High SchoolGrades: 9-12Distance: 1.2 mi
Schools provided by the listing agent
- District: 47
Source: MRED as distributed by MLS GRID. This data may not be complete. We recommend contacting the local school district to confirm school assignments for this home.
- $536,8004 bd4 ba2.8k sqft293 Shipland Dr, Crystal Lake, IL 60012Off Market

- $441,5004 bd2 ba2.6k sqft277 Shipland Dr, Crystal Lake, IL 60012Off Market
- $486,0004 bd4 ba3.8k sqft636 Lochwood Dr, Crystal Lake, IL 60012Off Market

- $449,9004 bd2 ba2.5k sqft630 Lochwood Dr, Crystal Lake, IL 60012Off Market
- $515,0004 bd4 ba4.2k sqft642 Lochwood Dr, Crystal Lake, IL 60012Sold
- $480,6004 bd3 ba2.6k sqft284 Shipland Dr, Crystal Lake, IL 60012Off Market
- $469,8004 bd2 ba2.3k sqft269 Shipland Dr, Crystal Lake, IL 60012Off Market
- $448,2003 bd2 ba2.3k sqft292 Shipland Dr, Crystal Lake, IL 60012Off Market
A local agent can set up tours, give advice and negotiate with sellers.
Similar homes
- $479,0004 bd3 ba2.4k sqft766 Providence Ln, Crystal Lake, IL 60012Active
 MLS ID #12697815, Traci Naumovski, Baird & Warner. MRED as distributed by MLS GRID
 - $499,0004 bd3 ba2.2k sqft1335 Gaslight Dr, Algonquin, IL 60102Active
 MLS ID #12727908, Tanya Callaway, Baird & Warner. MRED as distributed by MLS GRID
 - $490,0004 bd3 ba2.7k sqft11025 Fairbluff Ave, Huntley, IL 60142Active
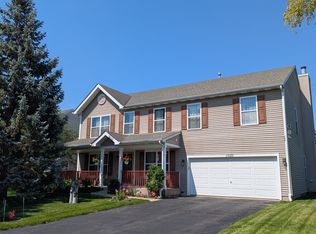 MLS ID #12705613, Beata Kitsis, Nelly Corp Realty. MRED as distributed by MLS GRID
 - $419,0004 bd3 ba2k sqft967 Cardiff Dr, Crystal Lake, IL 60014Active
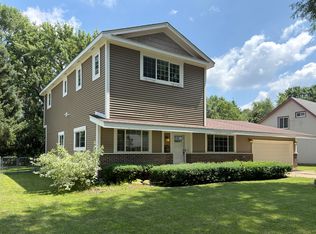 MLS ID #12700872, Mark Berberick, CRB, RE/MAX Suburban. MRED as distributed by MLS GRID
 - $499,9004 bd3 ba2.6k sqft392 Jean St, Gilberts, IL 60136ActiveMLS ID #12709847, Becky Poziwilko, Berkshire Hathaway HomeServices Starck Real Estate. MRED as distributed by MLS GRID
- $409,9003 bd3 ba2.4k sqft7055 Nathan Ln, Carpentersville, IL 60110NewMLS ID #12729749, Graciela Martinez, Epic Real Estate Group. MRED as distributed by MLS GRID
- $389,9003 bd3 ba1.6k sqft1577 Candlewood Dr, Crystal Lake, IL 60014ActiveMLS ID #12720643, Vadym Zakharuk, eXp Realty. MRED as distributed by MLS GRID
- $474,9004 bd4 ba3k sqft9712 Bennington Dr, Huntley, IL 60142ActiveMLS ID #12642469, Deborah O'Brien, Coldwell Banker Real Estate Group. MRED as distributed by MLS GRID
- $494,9004 bd4 ba3k sqft1341 Portage Ln, Woodstock, IL 60098ActiveMLS ID #12670163, Leticia Valdivia, Apreda Real Estate Services. MRED as distributed by MLS GRID
- $374,9004 bd3 ba1.8k sqft1436 Bridgedale Rd, Crystal Lake, IL 60014ActiveMLS ID #12724576, Cathy Oberbroeckling, Baird & Warner. MRED as distributed by MLS GRID
- $299,9004 bd2 ba2k sqft990 Camelot Dr, Crystal Lake, IL 60014Re-activatedMLS ID #12725201, Angela Bjork, Baird & Warner. MRED as distributed by MLS GRID
- $450,0003 bd3 ba2k sqft2009 Mayfair Dr, Island Lake, IL 60042ActiveMLS ID #12722109, Brian Finger, eXp Realty. MRED as distributed by MLS GRID
- $569,9005 bd4 ba2.2k sqft1375 Dunns Ct, Fox Lake, IL 60020ActiveMLS ID #12718603, Stephanie Liscomb, ABR,E-PRO,MRP,PSA,RSPS, Lakes Realty Group. MRED as distributed by MLS GRID
- $354,0003 bd2 ba1.3k sqft668 Lee Dr, Crystal Lake, IL 60014Price ChangeMLS ID #12682907, Gary Lechner, Hometown Realty, Ltd.. MRED as distributed by MLS GRID
- $389,9003 bd3 ba3.1k sqft1120 Cherry St, Lake In The Hills, IL 60156ActiveMLS ID #12719284, Emily Ruhnke, RE/MAX Plaza. MRED as distributed by MLS GRID
- $424,9004 bd4 ba3.2k sqft4713 Crystal Trl, McHenry, IL 60050ActiveMLS ID #12695849, Sheila Thomas, ABR,BPOR,E-PRO,GRI, RE/MAX Plaza. MRED as distributed by MLS GRID
- $649,9004 bd3 ba2.1k sqft1384 Marble Hill Dr, Lake Zurich, IL 60047NewMLS ID #12731256, Venkateshwar Talari, Coldwell Banker Realty. MRED as distributed by MLS GRID
- $424,9003 bd3 ba1.8k sqft2346 Woodside Ct, Carpentersville, IL 60110Price ChangeMLS ID #12711555, Beth Bellantuono, Keller Williams Success Realty. MRED as distributed by MLS GRID
- $472,5003 bd4 ba2k sqft37W907 Bowes Rd, Elgin, IL 60124ActiveMLS ID #12707329, Christine Evensen, ABR,AHWD,PSA, Realstar Realty, Inc. MRED as distributed by MLS GRID
- $525,0004 bd4 ba2.8k sqft2045 Meagans WAY, Twin Lakes, WI 53181ActiveMLS ID #1968712, Jonathan Minerick. WIREX MLS
