This is what you've been waiting for! Fresh upgrades, new paint and flooring. Solid brick ranch with attached, oversized, 2 car garage! Newer heating, high efficiency furnace & water heater! Stainless appliances. Hardwood floors, large bedrooms, partially finished basement, fenced in yard with covered patio, storage shed, MUST SEE! Great location...close to shopping, just minutes to Metra, beaches & parks! ***EASY TO SHOW!***NEW PAVED DRIVEWAY***
Active
Price cut: $1.5K (9/3)
$347,500
668 Lee Dr, Crystal Lake, IL 60014
3beds
1,364sqft
Single Family Residence
Built in 1973
8,712 Square Feet Lot
$349,300 Zestimate®
$255/sqft
$-- HOA
What's special
- 82 days
- 1,665
- 80
Zillow last checked:
Listing updated:
Listed by:
Gary Lechner 815-347-1712,
Hometown Realty, Ltd.
Source: MRED as distributed by MLS GRID,MLS#: 12682907
Facts & features
Interior
Bedrooms & bathrooms
- Bedrooms: 3
- Bathrooms: 2
- Full bathrooms: 1
- 1/2 bathrooms: 1
Rooms
- Room types: No additional rooms
Primary bedroom
- Level: Main
- Area: 132 Square Feet
- Dimensions: 12X11
Bedroom 2
- Features: Flooring (Carpet)
- Level: Main
- Area: 110 Square Feet
- Dimensions: 11X10
Bedroom 3
- Features: Flooring (Carpet)
- Level: Main
- Area: 168 Square Feet
- Dimensions: 14X12
Dining room
- Features: Flooring (Hardwood)
- Level: Main
- Area: 144 Square Feet
- Dimensions: 16X9
Kitchen
- Features: Flooring (Ceramic Tile)
- Level: Main
- Area: 156 Square Feet
- Dimensions: 13X12
Living room
- Features: Flooring (Hardwood)
- Level: Main
- Area: 240 Square Feet
- Dimensions: 16X15
Heating
- Natural Gas
Cooling
- Central Air
Features
- Basement: Partially Finished,Full
Interior area
- Total structure area: 0
- Total interior livable area: 1,364 sqft
Property
Parking
- Total spaces: 2
- Parking features: Asphalt, Garage Door Opener, Yes, Garage Owned, Attached, Garage
- Attached garage spaces: 2
- Has uncovered spaces: Yes
Accessibility
- Accessibility features: No Disability Access
Features
- Stories: 1
Lot
- Size: 8,712 Square Feet
- Dimensions: 66X170
- Features: Corner Lot
Details
- Parcel number: 1908105006
- Special conditions: None
Construction
Type & style
- Home type: SingleFamily
- Property subtype: Single Family Residence
Materials
- Brick, Cedar
- Foundation: Concrete Perimeter
- Roof: Asphalt
Condition
- New construction: No
- Year built: 1973
- Major remodel year: 2026
Utilities & green energy
- Sewer: Public Sewer
- Water: Public
Community & HOA
Community
- Subdivision: Country Meadows
HOA
- Services included: None
Location
- Region: Crystal Lake
Financial & listing details
- Price per square foot: $255/sqft
- Tax assessed value: $312,462
- Annual tax amount: $7,728
- Date on market: 6/19/2026
- Ownership: Fee Simple
Estimated market value
$349,300
$332,000 - $367,000
$2,738/mo
Price history
| Date | Event | Price |
|---|---|---|
| 9/3/2026 | Price change | $347,500-0.4%$255/sqft |
Source:  MRED as distributed by MLS GRID #12682907 Report a problem MRED as distributed by MLS GRID #12682907 Report a problem | ||
| 8/19/2026 | Price change | $349,000-1.4%$256/sqft |
Source: MRED as distributed by MLS GRID #12682907 Report a problem | ||
| 8/12/2026 | Price change | $354,000-0.3%$260/sqft |
Source: MRED as distributed by MLS GRID #12682907 Report a problem | ||
| 8/6/2026 | Price change | $355,000-1.4%$260/sqft |
Source: MRED as distributed by MLS GRID #12682907 Report a problem | ||
| 7/23/2026 | Price change | $359,900-0.8%$264/sqft |
Source: MRED as distributed by MLS GRID #12682907 Report a problem | ||
| 7/15/2026 | Listed for sale | $362,900-0.6%$266/sqft |
Source: MRED as distributed by MLS GRID #12682907 Report a problem | ||
| 7/11/2026 | Contingent | $365,000$268/sqft |
Source: MRED as distributed by MLS GRID #12682907 Report a problem | ||
| 6/28/2026 | Price change | $365,000-1.1%$268/sqft |
Source: MRED as distributed by MLS GRID #12682907 Report a problem | ||
| 6/19/2026 | Listed for sale | $369,000+51.9%$271/sqft |
Source: MRED as distributed by MLS GRID #12682907 Report a problem | ||
| 11/18/2025 | Sold | $243,000+9.7%$178/sqft |
Source: Public Record Report a problem | ||
| 3/24/2021 | Listing removed | -- |
Source: Owner Report a problem | ||
| 5/15/2019 | Sold | $221,500-4.3%$162/sqft |
Source: Public Record Report a problem | ||
| 3/16/2019 | Listed for sale | $231,500+8.9%$170/sqft |
Source: Owner Report a problem | ||
| 11/16/2018 | Listing removed | $212,500$156/sqft |
Source: Keller Williams Success Realty #10090743 Report a problem | ||
| 11/16/2018 | Listed for sale | $212,500-0.9%$156/sqft |
Source: Keller Williams Success Realty #10090743 Report a problem | ||
| 11/15/2018 | Sold | $214,500+0.9%$157/sqft |
Source: MRED as distributed by MLS GRID #10090743 Report a problem | ||
| 9/28/2018 | Pending sale | $212,500$156/sqft |
Source: Keller Williams Success Realty #10090743 Report a problem | ||
| 9/21/2018 | Price change | $212,500-3.2%$156/sqft |
Source: Keller Williams Success Realty #10090743 Report a problem | ||
| 8/22/2018 | Price change | $219,500-2.2%$161/sqft |
Source: Keller Williams Success Realty #10090743 Report a problem | ||
| 7/22/2018 | Listed for sale | $224,500+40.3%$165/sqft |
Source: Owner Report a problem | ||
| 3/8/2010 | Sold | $160,000-9%$117/sqft |
Source: MRED as distributed by MLS GRID #07367693 Report a problem | ||
| 11/7/2009 | Price change | $175,900-13.1%$129/sqft |
Source: CENTURY 21 Roberts and Andrews #07367693 Report a problem | ||
| 8/21/2009 | Listed for sale | $202,500$148/sqft |
Source: CENTURY 21 Roberts and Andrews #07367693 Report a problem | ||
Public tax history
| Year | Property taxes | Tax assessment |
|---|---|---|
| 2025 | $7,728 +3.3% | $104,154 +8.1% |
| 2024 | $7,479 +3.9% | $96,340 +11.8% |
| 2023 | $7,197 +11.1% | $86,164 +15.8% |
| 2022 | $6,477 +6% | $74,380 +7.3% |
| 2021 | $6,113 +2.7% | $69,294 +3.7% |
| 2020 | $5,952 | $66,841 +4.5% |
| 2019 | -- | $63,975 +2.4% |
| 2018 | $5,752 +0.8% | $62,478 +6.2% |
| 2017 | $5,706 +2.8% | $58,858 +6.6% |
| 2016 | $5,549 | $55,204 +27.6% |
| 2013 | $5,549 | $43,263 -14.7% |
| 2011 | -- | $50,712 -6.4% |
| 2010 | -- | $54,197 -30.3% |
| 2009 | -- | $77,806 |
| 2008 | -- | $77,806 +8.2% |
| 2006 | -- | $71,890 +4.9% |
| 2005 | $2,521 -40.1% | $68,545 +7% |
| 2004 | $4,205 +2.4% | $64,085 +7.4% |
| 2003 | $4,108 +6.4% | $59,642 +7% |
| 2002 | $3,862 +3.8% | $55,740 +5.7% |
| 2001 | $3,720 +4.5% | $52,714 +3.7% |
| 2000 | $3,559 | $50,833 |
Find assessor info on the county website
Monthly payment
Est. payment
Payment breakdown
Explore the cost of this home by adjusting the details. Changes won't be saved.Climate risks
Neighborhood: 60014
Nearby schools
Schools provided by the listing agent
- District: 47
Source: MRED as distributed by MLS GRID. This data may not be complete. We recommend contacting the local school district to confirm school assignments for this home.


Similar homes
- $440,0004 bd3 ba1.8k sqft1376 Parkridge Ct, Crystal Lake, IL 60014Price Change
 MLS ID #12747349, Lina Veniene, HomeSmart Connect. MRED as distributed by MLS GRID
 - $399,9004 bd3 ba2k sqft967 Cardiff Dr, Crystal Lake, IL 60014Active
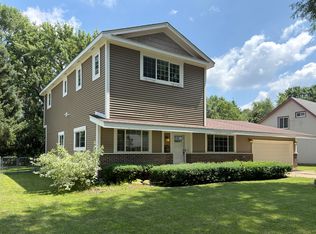 MLS ID #12700872, Mark Berberick, CRB, RE/MAX Suburban. MRED as distributed by MLS GRID
 - $274,9003 bd1 ba925 sqft37 S Heather Dr, Crystal Lake, IL 60014Price Change
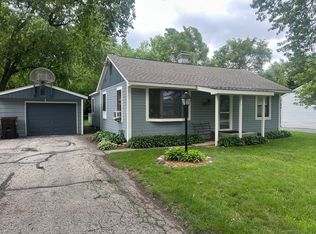 MLS ID #12717375, Vince Romano, Keller Williams Success Realty. MRED as distributed by MLS GRID
 - $299,9003 bd2 ba1k sqft610 McClure Ave, Elgin, IL 60123New
 MLS ID #12754322, Graciela Martinez, Epic Real Estate Group. MRED as distributed by MLS GRID
