Solar panels will be paid off at closing. The seller is covering the entire cost, meaning you get lower energy bills from day one with no loan to assume! Charm greets you the moment you step onto this 1.5-story home. Inside, a bright, open main level features oak hardwood floors and trim throughout, with a living room, kitchen-dining room combo, office, and primary bedroom. Upstairs offers a second bedroom plus a den, while the finished basement adds flexible bonus rooms! Outside, enjoy a fenced backyard, long driveway, and detached 3-car garage. Updates include: water heater 2022, furnace 2025, bathrooms remodeled in 2024 & 2025, kitchen 2024, solar panels 2024 (to be paid off by seller at closing), garage roof 2025.
Active
$299,900
610 McClure Ave, Elgin, IL 60123
3beds
1,012sqft
Single Family Residence
Built in 1918
8,712 Square Feet Lot
$-- Zestimate®
$296/sqft
$-- HOA
What's special
Fenced backyardLong drivewayBright open main levelKitchen-dining room comboPrimary bedroom
- --
- 1,058
- views
- 81
- saves
Likely to sell faster than
Zillow last checked:
Listing updated:
Listed by:
Graciela Martinez 630-677-0783,
Epic Real Estate Group
Source: MRED as distributed by MLS GRID,MLS#: 12754322
Facts & features
Interior
Bedrooms & bathrooms
- Bedrooms: 3
- Bathrooms: 2
- Full bathrooms: 2
Rooms
- Room types: Office, Den, Bonus Room, Game Room, Storage
Primary bedroom
- Features: Flooring (Hardwood)
- Level: Main
- Area: 110 Square Feet
- Dimensions: 10X11
Bedroom 2
- Features: Flooring (Hardwood)
- Level: Second
- Area: 130 Square Feet
- Dimensions: 13X10
Bedroom 3
- Level: Basement
- Area: 99 Square Feet
- Dimensions: 9X11
Bonus room
- Features: Flooring (Ceramic Tile)
- Level: Basement
- Area: 99 Square Feet
- Dimensions: 9X11
Den
- Features: Flooring (Hardwood)
- Level: Second
- Area: 120 Square Feet
- Dimensions: 12X10
Dining room
- Features: Flooring (Vinyl)
- Level: Main
- Dimensions: COMBO
Game room
- Features: Flooring (Ceramic Tile)
- Level: Basement
- Area: 112 Square Feet
- Dimensions: 8X14
Kitchen
- Features: Kitchen (Eating Area-Table Space), Flooring (Vinyl)
- Level: Main
- Area: 320 Square Feet
- Dimensions: 20X16
Laundry
- Features: Flooring (Ceramic Tile)
- Level: Basement
- Area: 48 Square Feet
- Dimensions: 8X6
Living room
- Features: Flooring (Hardwood)
- Level: Main
- Area: 297 Square Feet
- Dimensions: 27X11
Office
- Features: Flooring (Hardwood)
- Level: Main
- Area: 63 Square Feet
- Dimensions: 9X7
Storage
- Features: Flooring (Ceramic Tile)
- Level: Basement
- Area: 80 Square Feet
- Dimensions: 16X5
Heating
- Natural Gas, Forced Air
Cooling
- Central Air
Appliances
- Included: Range, Microwave, Refrigerator, Washer, Dryer
- Laundry: Gas Dryer Hookup
Features
- Basement: Finished,Full
Interior area
- Total structure area: 2,024
- Total interior livable area: 1,012 sqft
- Finished area below ground: 1,012
Property
Parking
- Total spaces: 3
- Parking features: Asphalt, No Garage, Yes, Garage Owned, Detached, Garage
- Garage spaces: 3
Accessibility
- Accessibility features: No Disability Access
Features
- Stories: 1.5
- Fencing: Fenced
Lot
- Size: 8,712 Square Feet
- Dimensions: 66X132
Details
- Parcel number: 0611307010
- Special conditions: None
Construction
Type & style
- Home type: SingleFamily
- Property subtype: Single Family Residence
Materials
- Brick, Stone
- Foundation: Concrete Perimeter, Stone
- Roof: Asphalt
Condition
- New construction: No
- Year built: 1918
Utilities & green energy
- Electric: Circuit Breakers
- Sewer: Public Sewer
- Water: Public
Community & HOA
HOA
- Services included: None
Location
- Region: Elgin
Financial & listing details
- Price per square foot: $296/sqft
- Tax assessed value: $228,573
- Annual tax amount: $5,202
- Date on market: 9/9/2026
- Ownership: Fee Simple
Estimated market value
Not available
Estimated sales range
Not available
Not available
Price history
| Date | Event | Price |
|---|---|---|
| 8/24/2026 | Listing removed | $290,000$287/sqft |
Source:  MRED as distributed by MLS GRID #12719183 Report a problem MRED as distributed by MLS GRID #12719183 Report a problem | ||
| 8/7/2026 | Price change | $290,000-1.7%$287/sqft |
Source: MRED as distributed by MLS GRID #12719183 Report a problem | ||
| 7/29/2026 | Listed for sale | $295,000-1.5%$292/sqft |
Source: MRED as distributed by MLS GRID #12719183 Report a problem | ||
| 7/29/2026 | Listing removed | $299,500$296/sqft |
Source: MRED as distributed by MLS GRID #12695466 Report a problem | ||
| 7/25/2026 | Price change | $299,500-0.1%$296/sqft |
Source: MRED as distributed by MLS GRID #12695466 Report a problem | ||
| 7/19/2026 | Price change | $299,750-0.1%$296/sqft |
Source: MRED as distributed by MLS GRID #12695466 Report a problem | ||
| 7/4/2026 | Listed for sale | $299,900+37.6%$296/sqft |
Source: MRED as distributed by MLS GRID #12695466 Report a problem | ||
| 2/10/2023 | Sold | $218,000+1.4%$215/sqft |
Source: MRED as distributed by MLS GRID #11695351 Report a problem | ||
| 1/11/2023 | Contingent | $214,900$212/sqft |
Source: MRED as distributed by MLS GRID #11695351 Report a problem | ||
| 1/4/2023 | Listed for sale | $214,900-10.4%$212/sqft |
Source: MRED as distributed by MLS GRID #11695351 Report a problem | ||
| 12/20/2022 | Listing removed | -- |
Source: MRED as distributed by MLS GRID #11681137 Report a problem | ||
| 12/1/2022 | Listed for sale | $239,900+41.5%$237/sqft |
Source: MRED as distributed by MLS GRID #11681137 Report a problem | ||
| 5/24/2005 | Sold | $169,500+29.4%$167/sqft |
Source: Public Record Report a problem | ||
| 2/7/2002 | Sold | $131,000$129/sqft |
Source: Public Record Report a problem | ||
Public tax history
| Year | Property taxes | Tax assessment |
|---|---|---|
| 2025 | $5,202 +4.6% | $76,191 +8.6% |
| 2024 | $4,976 +5.4% | $70,177 +10.7% |
| 2023 | $4,723 +5.1% | $63,400 +9.7% |
| 2022 | $4,493 +4.8% | $57,810 +7% |
| 2021 | $4,287 +3.1% | $54,049 +4.8% |
| 2020 | $4,159 +3.2% | $51,598 +5% |
| 2019 | $4,030 +11.4% | $49,150 +15.4% |
| 2018 | $3,617 +2.6% | $42,583 +5.8% |
| 2017 | $3,523 -11.5% | $40,257 +7.8% |
| 2016 | $3,983 | $37,347 +9.1% |
| 2015 | -- | $34,232 +1.3% |
| 2014 | -- | $33,809 -11.9% |
| 2013 | -- | $38,358 -7.4% |
| 2012 | -- | $41,433 -10.7% |
| 2011 | -- | $46,381 -6.3% |
| 2010 | -- | $49,522 -6.7% |
| 2009 | -- | $53,090 |
| 2008 | -- | $53,090 +3.3% |
| 2007 | -- | $51,384 +4.2% |
| 2006 | -- | $49,318 +6.5% |
| 2005 | -- | $46,312 +6.8% |
| 2004 | -- | $43,380 +7.8% |
| 2003 | -- | $40,245 +8% |
| 2002 | -- | $37,264 +13.4% |
| 2001 | -- | $32,852 +5.1% |
| 2000 | -- | $31,264 |
Find assessor info on the county website
Monthly payment
Est. payment
Payment breakdown
Explore the cost of this home by adjusting the details. Changes won't be saved.Climate risks
Neighborhood: Grant Park
Nearby schools
Schools provided by the listing agent
- District: 46
Source: MRED as distributed by MLS GRID. This data may not be complete. We recommend contacting the local school district to confirm school assignments for this home.
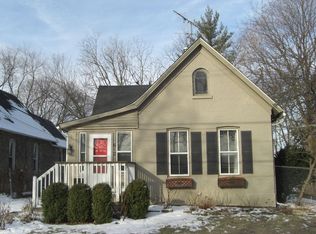
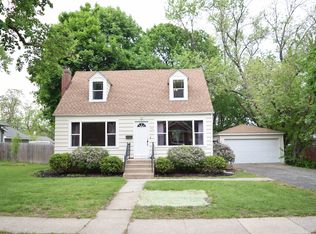
Similar homes
- $285,0003 bd2 ba1.2k sqft524 Lavoie Ave, Elgin, IL 60120Active
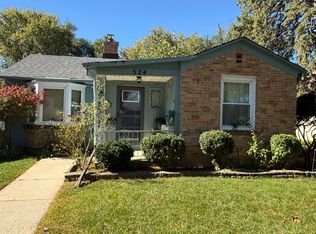 MLS ID #12788375, Juan Rivera, HomeSmart Connect LLC. MRED as distributed by MLS GRID
 - $307,0003 bd1 ba1k sqft112 McCabe Dr, Streamwood, IL 60107New
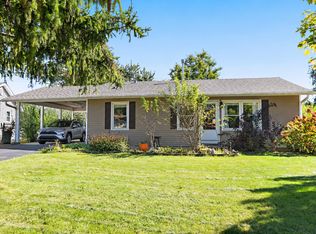 MLS ID #12790532, Lynette Ramirez, CSC, Royal Family Real Estate. MRED as distributed by MLS GRID
 - $287,5003 bd1 ba1k sqft233 Ensenada Dr, Carpentersville, IL 60110Active
 MLS ID #12788805, Jesse Berreles, AmeriHome Realty LLC. MRED as distributed by MLS GRID
 - $349,9003 bd2 ba1.4k sqft1330 Todd Farm Dr, Elgin, IL 60123Active
 MLS ID #12697021, Layla Benjamin, ARNI Realty Incorporated. MRED as distributed by MLS GRID
