Located in Elgin's College Green subdivision and served by South Elgin High School, this inviting townhome combines peaceful surroundings with move-in-ready comfort! Backing to open space and walking paths, the home offers lovely green views and a relaxing place to unwind. Soaring ceilings create an airy feel in the family room, while hardwood flooring and a fireplace add warmth and character. Freshly painted throughout, with new carpeting in the bedrooms and stainless steel appliances, the home feels welcoming from the moment you enter. Its interior-unit location means fewer exposed exterior walls, which can help keep it cooler in summer and warmer in winter than an end unit. College Green's neighborhood park, playground, and paved paths complete this appealing setting. Move right in and enjoy the comfort, views, and peaceful surroundings! Some photos have been virtually staged.
New
$275,000
1676 Pebble Beach Cir #1676, Elgin, IL 60123
2beds
1,143sqft
Townhouse, Single Family Residence
Built in 1990
3,872 Square Feet Lot
$-- Zestimate®
$241/sqft
$214/mo HOA
What's special
Soaring ceilingsFreshly painted throughoutLovely green viewsHardwood flooringStainless steel appliances
- --
- 178
- views
- 6
- saves
Zillow last checked:
Listing updated:
Listed by:
Halina Verzani, SFR 847-495-5000,
HomeSmart Connect LLC,
Peter Verzani,
HomeSmart Connect LLC
Source: MRED as distributed by MLS GRID,MLS#: 12778254
Facts & features
Interior
Bedrooms & bathrooms
- Bedrooms: 2
- Bathrooms: 2
- Full bathrooms: 1
- 1/2 bathrooms: 1
Rooms
- Room types: No additional rooms
Primary bedroom
- Features: Flooring (Carpet), Window Treatments (Blinds)
- Level: Second
- Area: 195 Square Feet
- Dimensions: 15X13
Bedroom 2
- Features: Flooring (Carpet), Window Treatments (Blinds)
- Level: Second
- Area: 130 Square Feet
- Dimensions: 13X10
Dining room
- Features: Flooring (Ceramic Tile)
- Level: Main
- Area: 99 Square Feet
- Dimensions: 11X9
Kitchen
- Features: Flooring (Ceramic Tile)
- Level: Main
- Area: 96 Square Feet
- Dimensions: 12X8
Laundry
- Features: Flooring (Laminate)
- Level: Second
- Area: 30 Square Feet
- Dimensions: 6X5
Living room
- Features: Flooring (Hardwood)
- Level: Main
- Area: 294 Square Feet
- Dimensions: 21X14
Heating
- Natural Gas
Cooling
- Central Air
Appliances
- Included: Range, Microwave, Dishwasher, Refrigerator, Washer, Dryer
- Laundry: In Unit
Features
- Vaulted Ceiling(s)
- Flooring: Hardwood
- Basement: None
- Number of fireplaces: 1
- Fireplace features: Gas Starter, Living Room
Interior area
- Total structure area: 0
- Total interior livable area: 1,143 sqft
Property
Parking
- Total spaces: 1
- Parking features: Asphalt, Garage Door Opener, Yes, Garage Owned, Attached, Garage
- Attached garage spaces: 1
- Has uncovered spaces: Yes
Accessibility
- Accessibility features: No Disability Access
Features
- Patio & porch: Patio
Lot
- Size: 3,872 Square Feet
- Dimensions: 88x44
Details
- Parcel number: 0627104034
- Special conditions: None
Construction
Type & style
- Home type: Townhouse
- Property subtype: Townhouse, Single Family Residence
Materials
- Vinyl Siding
- Foundation: Concrete Perimeter
- Roof: Asphalt
Condition
- New construction: No
- Year built: 1990
Details
- Builder model: Bristol
Utilities & green energy
- Electric: Circuit Breakers
- Sewer: Public Sewer
- Water: Public
Community & HOA
Community
- Features: Park
- Subdivision: College Green
HOA
- Has HOA: Yes
- Services included: Insurance, Exterior Maintenance, Lawn Care, Snow Removal
- HOA fee: $214 monthly
Location
- Region: Elgin
Financial & listing details
- Price per square foot: $241/sqft
- Annual tax amount: $4,673
- Date on market: 10/6/2026
- Ownership: Fee Simple w/ HO Assn.
Estimated market value
Not available
Estimated sales range
Not available
Not available
Price history
Price history is unavailable.
Public tax history
Tax history is unavailable.
Monthly payment
Est. payment
Payment breakdown
Explore the cost of this home by adjusting the details. Changes won't be saved.Climate risks
Neighborhood: College Green
Nearby schools
Schools provided by the listing agent
- Elementary: Otter Creek Elementary School
- Middle: Abbott Middle School
- High: South Elgin High School
- District: 46
Source: MRED as distributed by MLS GRID. This data may not be complete. We recommend contacting the local school district to confirm school assignments for this home.
Similar homes
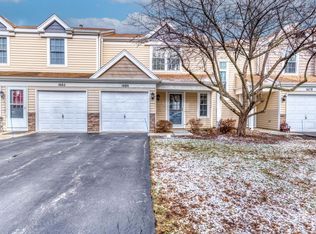
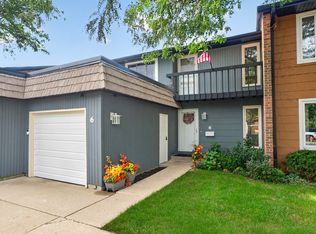
- $274,9003 bd2 ba1.6k sqft6 Cypress Sq, Elgin, IL 60123Active
 MLS ID #12775105, Natalie Kofie, RE/MAX SUBURBAN. MRED as distributed by MLS GRID
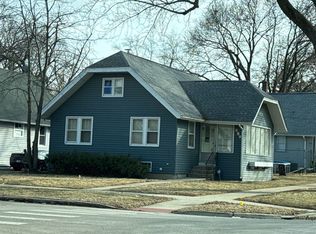
 - $--2 bd1 ba1.6k sqft889 Van St, Elgin, IL 60123Auction
 ServiceLink Auction
 - $309,9002 bd2 ba1.4k sqft955 Ascot Dr, Elgin, IL 60123Active
 MLS ID #12723770, Kristen Padovich, ABR,e-PRO, Results Realty ERA Powered. MRED as distributed by MLS GRID
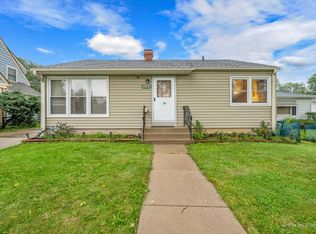
 - $284,9003 bd2 ba1k sqft115 S Du Bois Ave, Elgin, IL 60123Active
 MLS ID #12774788, Esther Zamudio, GRI,SRES, Zamudio Realty Group. MRED as distributed by MLS GRID
