Beautifully updated 2-bedroom end-unit townhome backing to open fields and scenic walking trails! The stylish kitchen features brand-new countertops, crisp white cabinetry, stainless steel appliances, and on-trend lighting. Enjoy added peace of mind with the HVAC system and water heater both replaced in 2022. Ideally located near Randall Road and major roadways for convenient access to shopping, dining, and everyday amenities. This inviting home offers the perfect blend of modern updates, a peaceful setting, and a convenient location. Easy to show-schedule your tour today!
Active
$279,900
1672 Pebble Beach Cir, Elgin, IL 60123
2beds
1,143sqft
Townhouse, Condominium, Single Family Residence
Built in 1990
-- sqft lot
$277,300 Zestimate®
$245/sqft
$214/mo HOA
What's special
On-trend lightingInviting homeStylish kitchenCrisp white cabinetryStainless steel appliancesBrand-new countertops
- 14 days
- 820
- 64
Likely to sell faster than
Zillow last checked:
Listing updated:
Listed by:
Juan Ivan Zamudio idrealty@outlook.com,
I.D. Realty
Source: MRED as distributed by MLS GRID,MLS#: 12784752
Facts & features
Interior
Bedrooms & bathrooms
- Bedrooms: 2
- Bathrooms: 2
- Full bathrooms: 1
- 1/2 bathrooms: 1
Rooms
- Room types: Foyer
Primary bedroom
- Features: Flooring (Carpet), Window Treatments (All)
- Area: 156 Square Feet
- Dimensions: 12X13
Bedroom 2
- Features: Flooring (Carpet), Window Treatments (All)
- Area: 120 Square Feet
- Dimensions: 10X12
Foyer
- Features: Flooring (Other)
- Area: 25 Square Feet
- Dimensions: 5X5
Kitchen
- Features: Kitchen (Updated Kitchen), Flooring (Other)
- Area: 120 Square Feet
- Dimensions: 10X12
Laundry
- Features: Flooring (Vinyl)
- Area: 15 Square Feet
- Dimensions: 3X5
Living room
- Features: Flooring (Other)
- Area: 400 Square Feet
- Dimensions: 20X20
Heating
- Forced Air
Cooling
- Central Air
Appliances
- Included: Range, Microwave, Dishwasher, Refrigerator, Washer, Dryer, Humidifier, Gas Water Heater
- Laundry: Upper Level, Washer Hookup, Gas Dryer Hookup, In Unit, Laundry Closet
Features
- Cathedral Ceiling(s), Open Floorplan
- Doors: Storm Door(s)
- Basement: None
Interior area
- Total structure area: 0
- Total interior livable area: 1,143 sqft
Property
Parking
- Total spaces: 1
- Parking features: Asphalt, Garage Door Opener, Yes, Garage Owned, Attached, Garage
- Attached garage spaces: 1
- Has uncovered spaces: Yes
Accessibility
- Accessibility features: Lowered Light Switches, Disability Access
Features
- Patio & porch: Patio
Lot
- Dimensions: 24X116X24X113
Details
- Parcel number: 0627104036
- Special conditions: None
- Other equipment: Ceiling Fan(s)
Construction
Type & style
- Home type: Townhouse
- Property subtype: Townhouse, Condominium, Single Family Residence
Materials
- Vinyl Siding
- Foundation: Concrete Perimeter
- Roof: Asphalt
Condition
- New construction: No
- Year built: 1990
- Major remodel year: 2022
Utilities & green energy
- Electric: Circuit Breakers, 150 Amp Service
- Sewer: Public Sewer
- Water: Public
Community & HOA
Community
- Subdivision: College Green
HOA
- Has HOA: Yes
- Amenities included: Trail(s)
- Services included: Lawn Care, Snow Removal
- HOA fee: $214 monthly
Location
- Region: Elgin
Financial & listing details
- Price per square foot: $245/sqft
- Tax assessed value: $206,064
- Annual tax amount: $5,240
- Date on market: 10/15/2026
- Ownership: Fee Simple w/ HO Assn.
Estimated market value
$277,300
$263,000 - $291,000
$2,029/mo
Price history
| Date | Event | Price |
|---|---|---|
| 10/15/2026 | Listed for sale | $279,900+30.2%$245/sqft |
Source:  MRED as distributed by MLS GRID #12784752 Report a problem | ||
| 3/30/2022 | Sold | $215,000+7.5%$188/sqft |
Source: MRED as distributed by MLS GRID #11328903 Report a problem | ||
| 3/29/2022 | Pending sale | $200,000$175/sqft |
Source: MRED as distributed by MLS GRID #11328903 Report a problem | ||
| 2/28/2022 | Contingent | $200,000$175/sqft |
Source: MRED as distributed by MLS GRID #11328903 Report a problem | ||
| 2/25/2022 | Listed for sale | $200,000+27%$175/sqft |
Source: MRED as distributed by MLS GRID #11328903 Report a problem | ||
| 7/9/2004 | Sold | $157,500+54.9%$138/sqft |
Source: Public Record Report a problem | ||
| 4/22/1994 | Sold | $101,672$89/sqft |
Source: Agent Provided Report a problem | ||
Public tax history
| Year | Property taxes | Tax assessment |
|---|---|---|
| 2025 | $5,240 +3.5% | $68,688 +8.6% |
| 2024 | $5,063 +3.9% | $63,266 +10.7% |
| 2023 | $4,872 +21.8% | $57,156 +9.7% |
| 2022 | $3,999 +4.9% | $52,116 +7% |
| 2021 | $3,812 +9.1% | $48,724 +10% |
| 2020 | $3,492 +3.3% | $44,292 +5% |
| 2019 | $3,380 +1.3% | $42,191 +6.2% |
| 2018 | $3,336 +2.7% | $39,746 +5.8% |
| 2017 | $3,248 -12.6% | $37,575 +7.8% |
| 2016 | $3,718 | $34,860 +9.1% |
| 2015 | -- | $31,952 +1.3% |
| 2014 | -- | $31,557 -2.6% |
| 2013 | -- | $32,390 -16.4% |
| 2012 | -- | $38,723 -10.7% |
| 2011 | -- | $43,348 -9.6% |
| 2010 | -- | $47,977 -9.8% |
| 2009 | -- | $53,192 |
| 2008 | -- | $53,192 +3.3% |
| 2007 | -- | $51,483 +4.2% |
| 2006 | -- | $49,412 +6.5% |
| 2005 | -- | $46,401 +6.8% |
| 2004 | -- | $43,463 +8.7% |
| 2003 | -- | $39,986 +9.6% |
| 2002 | -- | $36,488 +6.5% |
| 2001 | -- | $34,247 +6% |
| 2000 | -- | $32,317 |
Find assessor info on the county website
Monthly payment
Est. payment
Payment breakdown
Explore the cost of this home by adjusting the details. Changes won't be saved.Climate risks
Neighborhood: College Green
Nearby schools
Schools provided by the listing agent
- Elementary: Otter Creek Elementary School
- Middle: Abbott Middle School
- High: South Elgin High School
- District: U46
Source: MRED as distributed by MLS GRID. This data may not be complete. We recommend contacting the local school district to confirm school assignments for this home.
Similar homes
- $275,0002 bd2 ba1.1k sqft1676 Pebble Beach Cir #1676, Elgin, IL 60123Active
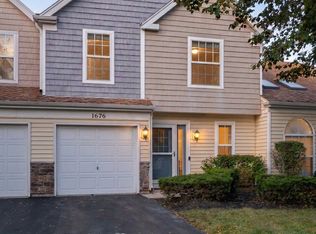 MLS ID #12778254, Halina Verzani, SFR, HomeSmart Connect LLC. MRED as distributed by MLS GRID
- $285,0002 bd2 ba1k sqft124 S Commonwealth Ave, Elgin, IL 60123New
 MLS ID #12792321, Thomas Kaminski, Keller Williams Inspire. MRED as distributed by MLS GRID
- $305,0002 bd2 ba1.4k sqft955 Ascot Dr, Elgin, IL 60123Active
 MLS ID #12723770, Kristen Padovich, ABR,e-PRO, Results Realty ERA Powered. MRED as distributed by MLS GRID
- $309,9003 bd3 ba1.5k sqft2320 College Green Dr, Elgin, IL 60123Active
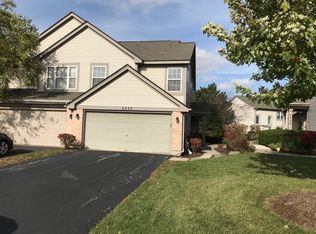 MLS ID #12729868, Andrew Orzechowski, Tatry Realty LLC. MRED as distributed by MLS GRID
