Charming and well-maintained 4-bedroom, 1.5-bathroom home, offering a wonderful combination of comfort, space, and functionality!Step inside to discover a bright and inviting interior featuring beautiful hardwood flooring, neutral paint colors, and plenty of natural light throughout. The spacious kitchen boasts white cabinetry, sleek black countertops, stainless steel appliances, a stylish subway tile backsplash, and modern finishes.Generously sized backyard with plenty of room for outdoor activities, gardening, or gatherings. The property also features a paved driveway and detached garage, providing convenient parking and additional storage.With its inviting interior, beautiful kitchen, spacious yard, and versatile layout, this home is ready for its next owner to make it their own! (AGENT OWNED) HIGHEST AND BEST has been extended to Monday 11/02 at 5PM
Contingent
$289,900
618 Grace St, Elgin, IL 60120
4beds
1,236sqft
Single Family Residence
Built in 1925
10,454 Square Feet Lot
$-- Zestimate®
$235/sqft
$-- HOA
What's special
- 15 days
- 2,986
- 466
Likely to sell faster than
Zillow last checked:
Listing updated:
Listed by:
Jesus Perez 630-878-9064,
Realty of America, LLC,
Mary Bahena 312-775-2863,
Realty of America, LLC
Source: MRED as distributed by MLS GRID,MLS#: 12796818
Facts & features
Interior
Bedrooms & bathrooms
- Bedrooms: 4
- Bathrooms: 2
- Full bathrooms: 1
- 1/2 bathrooms: 1
Rooms
- Room types: No additional rooms
Primary bedroom
- Level: Second
- Area: 168 Square Feet
- Dimensions: 12X14
Bedroom 2
- Level: Main
- Area: 100 Square Feet
- Dimensions: 10X10
Bedroom 3
- Level: Second
- Area: 144 Square Feet
- Dimensions: 12X12
Bedroom 4
- Level: Second
- Area: 144 Square Feet
- Dimensions: 12X12
Dining room
- Level: Main
- Area: 144 Square Feet
- Dimensions: 12X12
Kitchen
- Level: Main
- Area: 224 Square Feet
- Dimensions: 14X16
Laundry
- Level: Basement
- Area: 36 Square Feet
- Dimensions: 6X6
Living room
- Level: Main
- Area: 168 Square Feet
- Dimensions: 12X14
Heating
- Has Heating (Unspecified Type)
Cooling
- Central Air
Features
- Basement: Unfinished,Walk-Out Access
Interior area
- Total structure area: 738
- Total interior livable area: 1,236 sqft
Property
Parking
- Total spaces: 2
- Parking features: Asphalt, Yes, Garage Owned, Detached, Garage
- Garage spaces: 2
Accessibility
- Accessibility features: No Disability Access
Features
- Stories: 2
Lot
- Size: 10,454 Square Feet
- Dimensions: 48x204
Details
- Parcel number: 0624255022
- Special conditions: None
Construction
Type & style
- Home type: SingleFamily
- Property subtype: Single Family Residence
Materials
- Vinyl Siding
Condition
- New construction: No
- Year built: 1925
Utilities & green energy
- Electric: Circuit Breakers
- Sewer: Public Sewer
- Water: Public
Community & HOA
HOA
- Services included: None
Location
- Region: Elgin
Financial & listing details
- Price per square foot: $235/sqft
- Tax assessed value: $233,565
- Annual tax amount: $5,329
- Date on market: 10/29/2026
- Ownership: Fee Simple
Estimated market value
Not available
Estimated sales range
Not available
Not available
Price history
| Date | Event | Price |
|---|---|---|
| 11/3/2026 | Contingent | $289,900$235/sqft |
Source:  MRED as distributed by MLS GRID #12796818 Report a problem | ||
| 10/29/2026 | Listed for sale | $289,900+135.7%$235/sqft |
Source: MRED as distributed by MLS GRID #12796818 Report a problem | ||
| 10/18/2001 | Sold | $123,000+23%$100/sqft |
Source: Public Record Report a problem | ||
| 4/16/1997 | Sold | $100,000$81/sqft |
Source: Public Record Report a problem | ||
Public tax history
| Year | Property taxes | Tax assessment |
|---|---|---|
| 2025 | $5,329 +4.5% | $77,855 +8.6% |
| 2024 | $5,099 +5.3% | $71,710 +10.7% |
| 2023 | $4,841 +5.2% | $64,785 +9.7% |
| 2022 | $4,602 +6.2% | $59,073 +7% |
| 2021 | $4,333 +7.8% | $55,229 +9% |
| 2020 | $4,019 +3.2% | $50,691 +5% |
| 2019 | $3,893 +11.5% | $48,286 +15.3% |
| 2018 | $3,493 +2.7% | $41,890 +7.2% |
| 2017 | $3,401 -12% | $39,068 +7.8% |
| 2016 | $3,866 | $36,245 +9.1% |
| 2015 | -- | $33,222 +1.2% |
| 2014 | -- | $32,812 -14.4% |
| 2013 | -- | $38,329 -7.4% |
| 2012 | -- | $41,401 -17.7% |
| 2011 | -- | $50,332 -9.7% |
| 2010 | -- | $55,708 -6.7% |
| 2009 | -- | $59,721 |
| 2008 | -- | $59,721 +3.3% |
| 2007 | -- | $57,802 +7.8% |
| 2006 | -- | $53,601 +6.5% |
| 2005 | -- | $50,334 +6.8% |
| 2004 | -- | $47,147 +7.8% |
| 2003 | -- | $43,740 +10.3% |
| 2002 | -- | $39,653 +7.4% |
| 2001 | -- | $36,904 +5.1% |
| 2000 | -- | $35,120 |
Find assessor info on the county website
Monthly payment
Est. payment
Payment breakdown
Explore the cost of this home by adjusting the details. Changes won't be saved.Climate risks
Neighborhood: 60120
Nearby schools
Schools provided by the listing agent
- District: U46
Source: MRED as distributed by MLS GRID. This data may not be complete. We recommend contacting the local school district to confirm school assignments for this home.

Similar homes
- $--3 bd2 ba1.6k sqft384 Raymond St, Elgin, IL 60120Auction
 Auction.com 1
- $269,9003 bd2 ba1.5k sqft720 Adams St, Elgin, IL 60123New
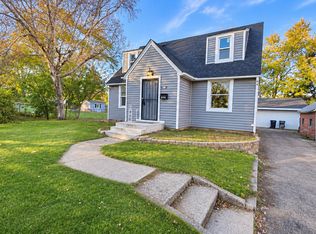 MLS ID #12806407, Jesus Perez, Realty of America, LLC. MRED as distributed by MLS GRID
- $299,9003 bd1 ba1.4k sqft506 Barrett St, Elgin, IL 60120Active
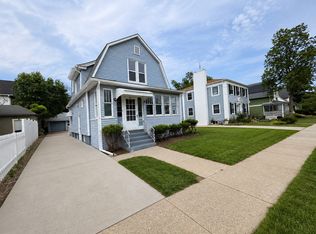 MLS ID #12750216, Jesus Perez, Realty of America, LLC. MRED as distributed by MLS GRID
- $--3 bd2 ba1.3k sqft531 Grace St, Elgin, IL 60120Auction
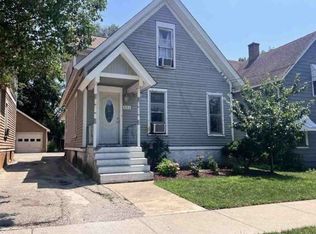 ServiceLink Auction
