Incredible Sweat-Equity & Future Investment Potential! Looking for your next project? This 3-bedroom, 2-full-bath home is ready for a complete transformation. Situated on a deep lot with ample space to construct a future garage, the property is well-suited for an in-law arrangement or extended living setup. Downstairs, the basement is already prepped with plumbing for a 3rd full bathroom, making it easy to add instant value. Property needs significant work and is conveyed as-is. Cash or renovation financing only.
Active
$199,900
464 Hickory Pl, Elgin, IL 60120
3beds
1,240sqft
Single Family Residence
Built in 1915
8,712 Square Feet Lot
$-- Zestimate®
$161/sqft
$-- HOA
What's special
Deep lot
- 6 days
- 1,316
- 55
Likely to sell faster than
Zillow last checked:
Listing updated:
Listed by:
Leticia Lara, CSC 847-456-6764,
HomeSmart Connect LLC
Source: MRED as distributed by MLS GRID,MLS#: 12805112
Facts & features
Interior
Bedrooms & bathrooms
- Bedrooms: 3
- Bathrooms: 2
- Full bathrooms: 2
Rooms
- Room types: No additional rooms
Primary bedroom
- Level: Main
- Area: 1 Square Feet
- Dimensions: 1X1
Bedroom 2
- Level: Second
- Area: 1 Square Feet
- Dimensions: 1X1
Bedroom 3
- Level: Second
- Area: 1 Square Feet
- Dimensions: 1X1
Dining room
- Level: Main
- Area: 1 Square Feet
- Dimensions: 1X1
Kitchen
- Level: Main
- Area: 1 Square Feet
- Dimensions: 1X1
Living room
- Level: Main
- Area: 1 Square Feet
- Dimensions: 1X1
Heating
- Forced Air
Cooling
- Central Air
Appliances
- Laundry: In Unit
Features
- In-Law Floorplan
- Basement: Unfinished,Partial
Interior area
- Total structure area: 711
- Total interior livable area: 1,240 sqft
Property
Parking
- Total spaces: 2
- Parking features: Other, Driveway, Yes
- Has uncovered spaces: Yes
Accessibility
- Accessibility features: No Disability Access
Features
- Stories: 2
- Fencing: Fenced
Lot
- Size: 8,712 Square Feet
- Dimensions: 66X132
Details
- Parcel number: 0612460011
- Special conditions: None
Construction
Type & style
- Home type: SingleFamily
- Property subtype: Single Family Residence
Materials
- Vinyl Siding
- Roof: Asphalt
Condition
- New construction: No
- Year built: 1915
Utilities & green energy
- Electric: Circuit Breakers
- Sewer: Public Sewer
- Water: Public
Community & HOA
HOA
- Services included: None
Location
- Region: Elgin
Financial & listing details
- Price per square foot: $161/sqft
- Tax assessed value: $203,226
- Annual tax amount: $3,947
- Date on market: 11/12/2026
- Ownership: Fee Simple
Estimated market value
Not available
Estimated sales range
Not available
Not available
Price history
| Date | Event | Price |
|---|---|---|
| 11/12/2026 | Listed for sale | $199,900$161/sqft |
Source:  MRED as distributed by MLS GRID #12805112 Report a problem | ||
Public tax history
| Year | Property taxes | Tax assessment |
|---|---|---|
| 2025 | $3,947 +6.3% | $67,742 +8.6% |
| 2024 | $3,713 +7.9% | $62,395 +10.7% |
| 2023 | $3,441 -1.8% | $56,369 +9.7% |
| 2022 | $3,503 +6% | $51,399 +7% |
| 2021 | $3,306 +9.4% | $48,055 +8.9% |
| 2020 | $3,022 +4.2% | $44,131 +5% |
| 2019 | $2,899 +61.9% | $42,038 +14.7% |
| 2018 | $1,790 -26.4% | $36,663 +5.8% |
| 2017 | $2,433 -29% | $34,659 +7.8% |
| 2016 | $3,429 | $32,154 +9.1% |
| 2015 | -- | $29,472 +1.3% |
| 2014 | -- | $29,108 -14.3% |
| 2013 | -- | $33,957 -7.4% |
| 2012 | -- | $36,678 +1.7% |
| 2011 | -- | $36,052 -9.7% |
| 2010 | -- | $39,903 -6.7% |
| 2009 | -- | $42,778 |
| 2008 | -- | $42,778 +3.3% |
| 2007 | -- | $41,404 +12% |
| 2006 | -- | $36,973 +6.5% |
| 2005 | -- | $34,720 +6.8% |
| 2004 | -- | $32,522 +7.8% |
| 2003 | -- | $30,171 +8% |
| 2002 | -- | $27,937 +15.3% |
| 2001 | -- | $24,234 +8.1% |
| 2000 | -- | $22,411 |
Find assessor info on the county website
Monthly payment
Est. payment
Payment breakdown
Explore the cost of this home by adjusting the details. Changes won't be saved.Climate risks
Neighborhood: Summit Park
Nearby schools
Schools provided by the listing agent
- Elementary: Ronald D O'neal Elementary Schoo
- Middle: Larsen Middle School
- High: Elgin High School
- District: U46
Source: MRED as distributed by MLS GRID. This data may not be complete. We recommend contacting the local school district to confirm school assignments for this home.
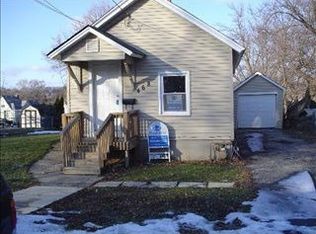
Similar homes
- $209,9003 bd2 ba1.2k sqft679 Villa St, Elgin, IL 60120Active
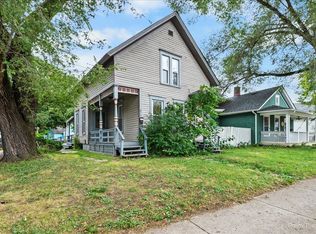 MLS ID #12762758, Joseph Mueller, Tanis Group Realty. MRED as distributed by MLS GRID
- $--3 bd2 ba1.3k sqft531 Grace St, Elgin, IL 60120Auction
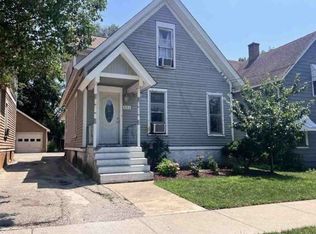 ServiceLink Auction
- $235,0005 bd1 ba1.3k sqft854 S Liberty St, Elgin, IL 60120Active
 MLS ID #12793570, Roberto Gallardo, Epic Real Estate Group. MRED as distributed by MLS GRID
- $--3 bd1 ba960 sqft105 S Aldine Ave, Elgin, IL 60123Auction
 Auction.com 2
