Step into your new home, with this lovely two bedroom, one bathroom, open floor-plan, single family home. The first floor includes the living room, that is open to the large kitchen with plenty of cabinet space, dishwasher, and plenty of natural and ceiling lighting. The second floor includes two bedrooms, one with a walk-in closet, and a renovated bathroom to maximize space and appeal featuring a tiled floor and shower. The home also has an attic, and a basement that has been waterproofed including a sump pump, just waiting for your finishing touches. Washer and Dryer were both replaced in the last 2 years, and will stay with the home. This home features a front and back porch, with a very large back yard, featuring a fire pit, and a garden area with 3 raised beds and a compost bin. Come check out this house and see if it will be your next home!
**Updated pictures will be posted soon**
For sale by owner
$245,000
409 Wilcox Ave, Elgin, IL 60123
2beds
890sqft
SingleFamily
Built in 1923
3,789 Square Feet Lot
$-- Zestimate®
$275/sqft
$-- HOA
What's special
Fire pitPlenty of cabinet spaceTwo bedroom one bathroomOpen floor-planTwo bedroomsFront and back porchWalk-in closet
- 19 days
- 927
- 39
Listed by:
Property Owner (224) 407-5029
Facts & features
Interior
Bedrooms & bathrooms
- Bedrooms: 2
- Bathrooms: 1
- Full bathrooms: 1
Heating
- Forced air, Gas
Cooling
- Central
Appliances
- Included: Dishwasher, Dryer, Range / Oven, Refrigerator, Washer
Features
- Flooring: Tile, Carpet, Linoleum / Vinyl
- Basement: Unfinished
- Attic: Unfinished
Interior area
- Total interior livable area: 890 sqft
Property
Parking
- Total spaces: 4
- Parking features: Off-street, On-street
Features
- Exterior features: Other, Metal
Lot
- Size: 3,789 Square Feet
Details
- Parcel number: 0623176002
Construction
Type & style
- Home type: SingleFamily
Materials
- Roof: Asphalt
Condition
- New construction: No
- Year built: 1923
Utilities & green energy
- Sewer: Sewer-Public
Community & HOA
Location
- Region: Elgin
Financial & listing details
- Price per square foot: $275/sqft
- Tax assessed value: $153,837
- Annual tax amount: $3,302
- Date on market: 10/30/2026
Estimated market value
Not available
Estimated sales range
Not available
$1,925/mo
Price history
| Date | Event | Price |
|---|---|---|
| 10/30/2026 | Listed for sale | $245,000+96%$275/sqft |
Source: Owner Report a problem | ||
| 10/11/2018 | Sold | $125,000+0.1%$140/sqft |
Source:  MRED as distributed by MLS GRID #10021595 Report a problem | ||
| 8/6/2018 | Pending sale | $124,900$140/sqft |
Source: Realty Executives Cornerstone #10021595 Report a problem | ||
| 7/5/2018 | Listed for sale | $124,900$140/sqft |
Source: Realty Executives Cornerstone #10021595 Report a problem | ||
| 7/3/2018 | Pending sale | $124,900$140/sqft |
Source: Realty Executives Cornerstone #10021595 Report a problem | ||
| 6/28/2018 | Listed for sale | $124,900+132.4%$140/sqft |
Source: Realty Executives Cornerstone #10021595 Report a problem | ||
| 12/12/2015 | Listing removed | $1,200$1/sqft |
Source: Keller Williams - St. Charles #09068414 Report a problem | ||
| 10/13/2015 | Listed for rent | $1,200+9.1%$1/sqft |
Source: Preferred Management,a division of Preferred Homes Report a problem | ||
| 4/8/2014 | Listing removed | $1,100$1/sqft |
Source: Go Section8 Report a problem | ||
| 11/28/2013 | Price change | $1,100-6.4%$1/sqft |
Source: Preferred Management Report a problem | ||
| 10/18/2013 | Price change | $1,175-7.8%$1/sqft |
Source: Preferred Management Report a problem | ||
| 9/6/2013 | Listed for rent | $1,275$1/sqft |
Source: Preferred Management Report a problem | ||
| 8/5/2013 | Sold | $53,750-8.9%$60/sqft |
Source: MRED as distributed by MLS GRID #08225662 Report a problem | ||
| 7/26/2013 | Pending sale | $59,000$66/sqft |
Source: Kettley Homes #08225662 Report a problem | ||
| 7/24/2013 | Price change | $59,000-0.8%$66/sqft |
Source: Kettley Homes #08225662 Report a problem | ||
| 6/24/2013 | Pending sale | $59,500$67/sqft |
Source: Kettley Homes #08225662 Report a problem | ||
| 6/5/2013 | Price change | $59,500+19%$67/sqft |
Source: Kettley Homes #08225662 Report a problem | ||
| 3/15/2013 | Price change | $49,995-14.5%$56/sqft |
Source: Kettley Homes #08225662 Report a problem | ||
| 1/8/2013 | Price change | $58,499-9.9%$66/sqft |
Source: Kettley Homes #08225662 Report a problem | ||
| 11/28/2012 | Listed for sale | $64,900-62.7%$73/sqft |
Source: Kettley Homes #08225662 Report a problem | ||
| 7/17/2006 | Sold | $174,000+39.2%$196/sqft |
Source: Public Record Report a problem | ||
| 11/30/2004 | Sold | $125,000$140/sqft |
Source: Public Record Report a problem | ||
Public tax history
| Year | Property taxes | Tax assessment |
|---|---|---|
| 2025 | $3,302 +5.2% | $51,279 +8.6% |
| 2024 | $3,140 +6.2% | $47,231 +10.7% |
| 2023 | $2,955 +3.6% | $42,670 +9.7% |
| 2022 | $2,854 +5.3% | $38,908 +7% |
| 2021 | $2,710 +3.4% | $36,376 +4.7% |
| 2020 | $2,620 +3.6% | $34,727 +5% |
| 2019 | $2,529 -17.9% | $33,079 +6.1% |
| 2018 | $3,081 +1.7% | $31,163 +5.8% |
| 2017 | $3,030 +4% | $29,460 +7.8% |
| 2016 | $2,915 | $27,331 +9.1% |
| 2015 | -- | $25,052 +1.3% |
| 2014 | -- | $24,742 -2.6% |
| 2013 | -- | $25,394 -17.8% |
| 2012 | -- | $30,901 -10.7% |
| 2011 | -- | $34,592 -23.6% |
| 2010 | -- | $45,287 -6.7% |
| 2009 | -- | $48,549 |
| 2008 | -- | $48,549 +3.3% |
| 2007 | -- | $46,989 +11.4% |
| 2006 | -- | $42,178 +6.5% |
| 2005 | -- | $39,608 +13.1% |
| 2004 | -- | $35,032 +11.4% |
| 2003 | -- | $31,443 +8% |
| 2002 | -- | $29,114 +7.5% |
| 2001 | -- | $27,095 +5.1% |
| 2000 | -- | $25,785 |
Find assessor info on the county website
Monthly payment
Est. payment
Payment breakdown
Explore the cost of this home by adjusting the details. Changes won't be saved.Climate risks
Neighborhood: Southwest Elgin
Nearby schools
Schools provided by the listing agent
- Middle: ABBOTT MIDDLE SCHOOL
- High: Larkin High School
- District: 46
Source: The MLS. This data may not be complete. We recommend contacting the local school district to confirm school assignments for this home.


Similar homes
- $--3 bd1 ba960 sqft105 S Aldine Ave, Elgin, IL 60123Auction
 Auction.com 2
- $285,0002 bd2 ba1k sqft124 S Commonwealth Ave, Elgin, IL 60123Active
 MLS ID #12792321, Thomas Kaminski, Keller Williams Inspire. MRED as distributed by MLS GRID
- $220,0002 bd2 ba754 sqft33 S Aldine Ave, Elgin, IL 60123Active
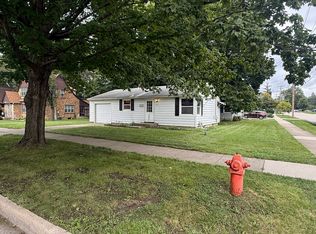 MLS ID #12764761, Jaroslaw Jozwiak, Executive Realty Group LLC. MRED as distributed by MLS GRID
- $245,0002 bd2 ba1k sqft1820 W Highland Ave APT D, Elgin, IL 60123Active
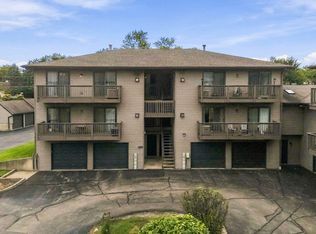 MLS ID #12803525, Christopher Ramirez, eXp Realty. MRED as distributed by MLS GRID
