Move in ready ranch townhome! Two bedrooms + two full baths. Main level features large living room / dining room combo with tall ceilings. Separate family room includes gas fireplace and open the nearby kitchen. Primary bedroom includes two closets and a private bathroom. Second bedroom perfectly sized with great closet space. Two car attached garage. FULL unfinished basement ready for your storage or finishing ideas. HOA dues include snow removal, lawncare, building insurance and some exterior maintenance. Broker interest.
New
$325,000
2342 Robin Ln, Elgin, IL 60123
2beds
1,253sqft
Condominium, Duplex, Single Family Residence
Built in 1991
-- sqft lot
$317,200 Zestimate®
$259/sqft
$235/mo HOA
What's special
- 1 day
- 78
- 5
Zillow last checked:
Listing updated:
Listed by:
Michael Zwemke 224-201-0884,
Charles Rutenberg Realty of IL
Source: MRED as distributed by MLS GRID,MLS#: 12809489
Facts & features
Interior
Bedrooms & bathrooms
- Bedrooms: 2
- Bathrooms: 2
- Full bathrooms: 2
Rooms
- Room types: No additional rooms
Primary bedroom
- Features: Flooring (Carpet), Window Treatments (All), Bathroom (Full)
- Level: Main
- Area: 143 Square Feet
- Dimensions: 13X11
Bedroom 2
- Features: Flooring (Carpet), Window Treatments (All)
- Level: Main
- Area: 110 Square Feet
- Dimensions: 11X10
Family room
- Features: Flooring (Carpet), Window Treatments (All)
- Level: Main
- Area: 270 Square Feet
- Dimensions: 18X15
Kitchen
- Features: Kitchen (Eating Area-Table Space), Flooring (Vinyl), Window Treatments (Blinds)
- Level: Main
- Area: 121 Square Feet
- Dimensions: 11X11
Living room
- Features: Flooring (Carpet), Window Treatments (Curtains/Drapes)
- Level: Main
- Area: 255 Square Feet
- Dimensions: 17X15
Heating
- Forced Air
Cooling
- Central Air
Appliances
- Included: Range, Microwave, Dishwasher, Refrigerator, Washer, Dryer, Disposal
Features
- 1st Floor Bedroom, 1st Floor Full Bath
- Basement: Unfinished,Bath/Stubbed,Full
- Number of fireplaces: 1
- Fireplace features: Attached Fireplace Doors/Screen, Gas Log, Family Room
Interior area
- Total structure area: 0
- Total interior livable area: 1,253 sqft
Property
Parking
- Total spaces: 2
- Parking features: Concrete, Garage Door Opener, Yes, Garage Owned, Attached, Garage
- Attached garage spaces: 2
- Has uncovered spaces: Yes
Accessibility
- Accessibility features: No Disability Access
Features
- Patio & porch: Deck, Porch
Lot
- Features: Common Grounds
Details
- Parcel number: 0609306010
- Special conditions: None
Construction
Type & style
- Home type: Condo
- Property subtype: Condominium, Duplex, Single Family Residence
Materials
- Cedar
- Foundation: Concrete Perimeter
- Roof: Asphalt
Condition
- New construction: No
- Year built: 1991
Details
- Builder model: HIGHLANDER
Utilities & green energy
- Electric: Circuit Breakers, 100 Amp Service
- Sewer: Public Sewer, Storm Sewer
- Water: Public
Community & HOA
Community
- Subdivision: Highland Springs
HOA
- Has HOA: Yes
- Services included: Insurance, Exterior Maintenance, Lawn Care, Snow Removal
- HOA fee: $235 monthly
Location
- Region: Elgin
Financial & listing details
- Price per square foot: $259/sqft
- Tax assessed value: $257,967
- Annual tax amount: $6,560
- Date on market: 11/17/2026
- Ownership: Condo
Estimated market value
$317,200
$301,000 - $333,000
$1,949/mo
Price history
| Date | Event | Price |
|---|---|---|
| 11/17/2026 | Listed for sale | $325,000+170.7%$259/sqft |
Source: MRED as distributed by MLS GRID #12809489 Report a problem | ||
| 8/15/2014 | Sold | $120,050-7.6%$96/sqft |
Source:  MRED as distributed by MLS GRID #08621373 Report a problem | ||
| 6/19/2014 | Pending sale | $129,900$104/sqft |
Source: Patron, Inc (dba RE/MAX Horizon) #08621373 Report a problem | ||
| 6/17/2014 | Price change | $129,900-3.7%$104/sqft |
Source: Patron, Inc (dba RE/MAX Horizon) #08621373 Report a problem | ||
| 5/29/2014 | Price change | $134,900-3.6%$108/sqft |
Source: Patron, Inc (dba RE/MAX Horizon) #08621373 Report a problem | ||
| 5/22/2014 | Listed for sale | $139,900-28.3%$112/sqft |
Source: Patron, Inc (dba RE/MAX Horizon) #08621373 Report a problem | ||
| 9/8/2004 | Sold | $195,000$156/sqft |
Source: Public Record Report a problem | ||
Public tax history
| Year | Property taxes | Tax assessment |
|---|---|---|
| 2025 | $6,560 +3.5% | $85,989 +8.6% |
| 2024 | $6,338 +3.9% | $79,201 +10.7% |
| 2023 | $6,099 +7.8% | $71,552 +9.7% |
| 2022 | $5,657 +4% | $65,243 +7% |
| 2021 | $5,442 +2.5% | $60,998 +4.7% |
| 2020 | $5,311 +2.5% | $58,232 +5% |
| 2019 | $5,181 +0.3% | $55,469 +6.2% |
| 2018 | $5,166 +1.7% | $52,255 +5.8% |
| 2017 | $5,081 +4% | $49,400 +7.8% |
| 2016 | $4,888 | $45,830 +9.1% |
| 2015 | -- | $42,007 +1.3% |
| 2014 | -- | $41,488 -2.6% |
| 2013 | -- | $42,583 -7.4% |
| 2012 | -- | $45,995 -10.7% |
| 2011 | -- | $51,488 -17.8% |
| 2010 | -- | $62,601 -6.7% |
| 2009 | -- | $67,111 |
| 2008 | -- | $67,111 -2.1% |
| 2007 | -- | $68,546 +4.2% |
| 2006 | -- | $65,790 +6.5% |
| 2005 | -- | $61,781 +6.8% |
| 2004 | -- | $57,869 +7.8% |
| 2003 | -- | $53,687 +8% |
| 2002 | -- | $49,710 +7.4% |
| 2001 | -- | $46,264 +5.1% |
| 2000 | -- | $44,027 |
Find assessor info on the county website
Monthly payment
Est. payment
Payment breakdown
Explore the cost of this home by adjusting the details. Changes won't be saved.Climate risks
Neighborhood: Valley Creek
Nearby schools
Schools provided by the listing agent
- Elementary: Creekside Elementary School
- Middle: Kimball Middle School
- High: Larkin High School
- District: U46
Source: MRED as distributed by MLS GRID. This data may not be complete. We recommend contacting the local school district to confirm school assignments for this home.
Similar homes
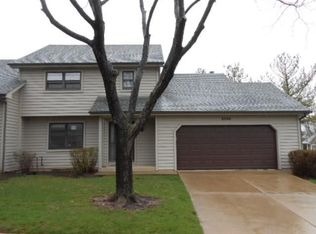
- $380,0003 bd2 ba1.5k sqft547 Shenandoah Trl, Elgin, IL 60123New
 MLS ID #12805123, Megan Liebetrau, Berkshire Hathaway HomeServices Starck Real Estate. MRED as distributed by MLS GRID
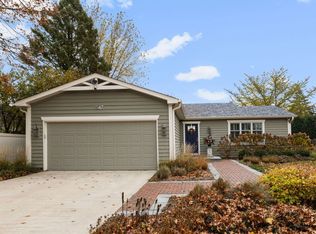
- $329,9003 bd2 ba984 sqft1406 Kaskaskia Ave, Elgin, IL 60123Active
 MLS ID #12764125, Joy Pyszka, Keller Williams Inspire. MRED as distributed by MLS GRID
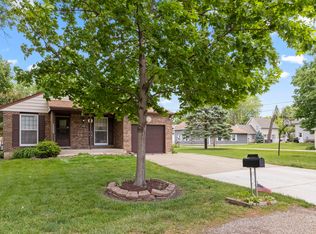
- $269,9002 bd2 ba1.5k sqft179 S Alfred Ave, Elgin, IL 60123New
 MLS ID #12808708, Dominick Clarizio, @properties Christie's International Real Estate. MRED as distributed by MLS GRID
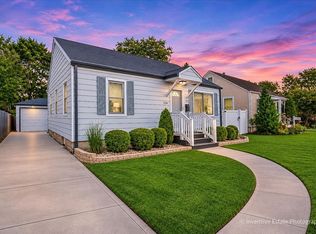
- $324,9003 bd2 ba1.2k sqft345 Hubbard Ave, Elgin, IL 60123Re-activated
 MLS ID #12796874, Debra Anderson, CSC, Executive Realty Group LLC. MRED as distributed by MLS GRID
