Charming 3-bedroom, 1.5-bath home offering great potential! Features a spacious yard, private driveway, and a 2.5-car garage-perfect for storage or a workshop. This is a fantastic opportunity to make it your own with your finishing touches. Priced to sell-this one won't last long!
Pending
$269,900
720 Adams St, Elgin, IL 60123
3beds
1,577sqft
Single Family Residence
Built in 1933
0.28 Acres Lot
$-- Zestimate®
$171/sqft
$-- HOA
What's special
Spacious yardPrivate driveway
- 151 days
- 66
- 3
Zillow last checked:
Listing updated:
Listed by:
Jesus Perez 630-878-9064,
Realty of America, LLC
Source: MRED as distributed by MLS GRID,MLS#: 12638219
Facts & features
Interior
Bedrooms & bathrooms
- Bedrooms: 3
- Bathrooms: 2
- Full bathrooms: 1
- 1/2 bathrooms: 1
Rooms
- Room types: No additional rooms
Primary bedroom
- Features: Flooring (Wood Laminate)
- Level: Main
- Area: 144 Square Feet
- Dimensions: 12X12
Bedroom 2
- Features: Flooring (Carpet)
- Level: Second
- Area: 192 Square Feet
- Dimensions: 12X16
Bedroom 3
- Features: Flooring (Carpet)
- Level: Second
- Area: 165 Square Feet
- Dimensions: 11X15
Dining room
- Features: Flooring (Wood Laminate)
- Level: Main
- Area: 90 Square Feet
- Dimensions: 10X9
Family room
- Features: Flooring (Wood Laminate)
- Level: Main
- Area: 130 Square Feet
- Dimensions: 13X10
Kitchen
- Features: Flooring (Wood Laminate)
- Level: Main
- Area: 190 Square Feet
- Dimensions: 19X10
Living room
- Features: Flooring (Wood Laminate)
- Level: Main
- Area: 238 Square Feet
- Dimensions: 17X14
Heating
- Natural Gas
Cooling
- Central Air
Appliances
- Laundry: In Unit
Features
- 1st Floor Bedroom, 1st Floor Full Bath
- Flooring: Laminate
- Basement: Unfinished,Full
Interior area
- Total structure area: 0
- Total interior livable area: 1,577 sqft
Property
Parking
- Total spaces: 2.5
- Parking features: Asphalt, Yes, Garage Owned, Detached, Garage
- Garage spaces: 2.5
Accessibility
- Accessibility features: No Disability Access
Features
- Stories: 2
- Patio & porch: Deck
- Fencing: Fenced
Lot
- Size: 0.28 Acres
Details
- Additional structures: Workshop
- Parcel number: 0623182033
- Special conditions: None
Construction
Type & style
- Home type: SingleFamily
- Property subtype: Single Family Residence
Materials
- Frame
- Roof: Asphalt
Condition
- New construction: No
- Year built: 1933
Utilities & green energy
- Sewer: Public Sewer
- Water: Public
Community & HOA
HOA
- Services included: None
Location
- Region: Elgin
Financial & listing details
- Price per square foot: $171/sqft
- Tax assessed value: $283,077
- Annual tax amount: $6,588
- Date on market: 5/6/2026
- Ownership: Fee Simple
Estimated market value
Not available
Estimated sales range
Not available
Not available
Price history
| Date | Event | Price |
|---|---|---|
| 5/14/2026 | Pending sale | $269,900$171/sqft |
Source:  MRED as distributed by MLS GRID #12638219 Report a problem MRED as distributed by MLS GRID #12638219 Report a problem | ||
| 5/6/2026 | Listed for sale | $269,900+31.7%$171/sqft |
Source: MRED as distributed by MLS GRID #12638219 Report a problem | ||
| 6/10/2020 | Listing removed | $205,000$130/sqft |
Source: Casablanca #10702351 Report a problem | ||
| 5/1/2020 | Listed for sale | $205,000+89.8%$130/sqft |
Source: Casablanca #10702351 Report a problem | ||
| 4/26/2019 | Sold | $108,000+8%$68/sqft |
Source: MRED as distributed by MLS GRID #10151754 Report a problem | ||
| 2/28/2019 | Listed for sale | $100,000$63/sqft |
Source: Four Seasons Realty Inc. #10151754 Report a problem | ||
| 2/28/2019 | Pending sale | $100,000$63/sqft |
Source: Four Seasons Realty Inc. #10151754 Report a problem | ||
| 2/20/2019 | Listed for sale | $100,000$63/sqft |
Source: Four Seasons Realty Inc. #10151754 Report a problem | ||
| 1/1/2019 | Pending sale | $100,000$63/sqft |
Source: Four Seasons Realty Inc. #10151754 Report a problem | ||
| 12/7/2018 | Listed for sale | $100,000-15.6%$63/sqft |
Source: Four Seasons Realty Inc. #10151754 Report a problem | ||
| 2/7/1997 | Sold | $118,500$75/sqft |
Source: Public Record Report a problem | ||
Public tax history
| Year | Property taxes | Tax assessment |
|---|---|---|
| 2025 | $6,588 +4.3% | $94,359 +8.6% |
| 2024 | $6,315 +5.1% | $86,910 +10.7% |
| 2023 | $6,011 +5.7% | $78,517 +9.7% |
| 2022 | $5,688 +4.6% | $71,594 +7% |
| 2021 | $5,436 +3% | $66,935 +4.8% |
| 2020 | $5,281 -7.1% | $63,899 +5% |
| 2019 | $5,685 -1% | $60,867 +4.8% |
| 2018 | $5,741 +1.7% | $58,068 +5.8% |
| 2017 | $5,646 +4% | $54,895 +7.8% |
| 2016 | $5,431 | $50,928 +9.1% |
| 2015 | -- | $46,680 +1.2% |
| 2014 | -- | $46,104 -2.6% |
| 2013 | -- | $47,320 -7.4% |
| 2012 | -- | $51,113 -10.7% |
| 2011 | -- | $57,218 -9.6% |
| 2010 | -- | $63,329 -6.7% |
| 2009 | -- | $67,892 |
| 2008 | -- | $67,892 +3.3% |
| 2007 | -- | $65,711 +4.2% |
| 2006 | -- | $63,069 +6.5% |
| 2005 | -- | $59,225 +6.8% |
| 2004 | -- | $55,475 +7.8% |
| 2003 | -- | $51,465 +8% |
| 2002 | -- | $47,653 +7.4% |
| 2001 | -- | $44,349 +5.1% |
| 2000 | -- | $42,205 |
Find assessor info on the county website
Monthly payment
Est. payment
Payment breakdown
Explore the cost of this home by adjusting the details. Changes won't be saved.Climate risks
Neighborhood: Southwest Elgin
Nearby schools
Schools provided by the listing agent
- District: 46
Source: MRED as distributed by MLS GRID. This data may not be complete. We recommend contacting the local school district to confirm school assignments for this home.
Similar homes
- $274,9003 bd2 ba1.6k sqft6 Cypress Sq, Elgin, IL 60123New
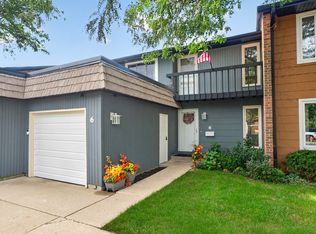 MLS ID #12775105, Natalie Kofie, RE/MAX SUBURBAN. MRED as distributed by MLS GRID
 - $299,9003 bd1 ba1.4k sqft506 Barrett St, Elgin, IL 60120Active
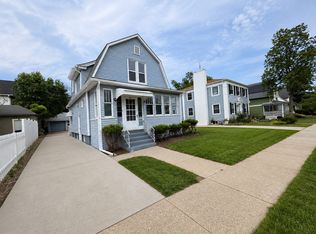 MLS ID #12750216, Jesus Perez, Realty of America, LLC. MRED as distributed by MLS GRID
 - $339,0003 bd2 ba984 sqft1406 Kaskaskia Ave, Elgin, IL 60123Active
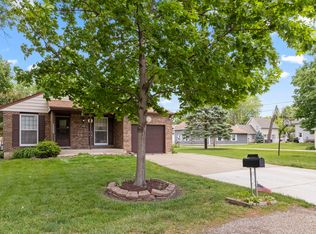 MLS ID #12764125, Joy Pyszka, Keller Williams Inspire. MRED as distributed by MLS GRID
 - $240,0004 bd2 ba1.7k sqft1003 Saint John St, Elgin, IL 60120Active
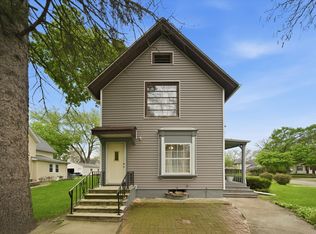 MLS ID #12632179, Adalberto Sanchez-Arias, A&O Dream Key Real Estate. MRED as distributed by MLS GRID
