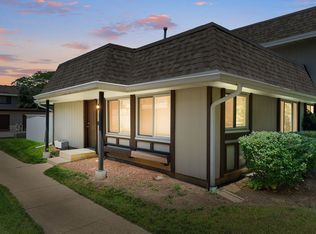
SELLER will HELP with closing COSTS...Move-In Ready... Beautifully Updated... and One of Hanover Park's Best Values. Some homes need work before they feel like home. This isn't one of them. Welcome to this beautifully updated 3-bedroom, 2.5-bath townhome, where thoughtful improvements, stylish finishes, and everyday comfort come together to create a home you'll be proud to call your own. From the moment you step inside, you'll appreciate the fresh paint, updated flooring, custom trim, modern lighting, and inviting spaces designed for both relaxing and entertaining. The open layout flows effortlessly into the beautifully updated kitchen featuring stainless steel appliances, a custom backsplash, refreshed cabinetry, and plenty of space to gather with family and friends. Picture yourself enjoying your morning coffee on the private fenced patio... hosting family and friends... or simply relaxing at the end of the day in a home where so much of the work has already been done for you. Upstairs, the spacious primary suite offers a walk-in closet and an updated private bath, while two additional bedrooms and another beautifully updated full bathroom provide flexibility for family, guests, or a home office. Additional Highlights Include: Beautifully updated kitchen and bathrooms Fresh interior paint throughout Updated flooring and custom millwork Modern lighting throughout Private fenced patio Huge detached 2-car garage New windows being installed Convenient location near Metra, shopping, restaurants, parks, schools, and major expressways Seller is willing to consider assistance with buyer closing costs or moving expenses with an acceptable offer. Some homes simply check the boxes. Others just feel right the moment you walk through the door. Come see why this could be the place you'll love coming home to.
Price change
Price cut: $8.1K (7/22)
$279,900
5567 Court F #5567, Hanover Park, IL 60133
3beds
1,464sqft
:
Get pre-qualified$2,239/mo
Condominium, Duplex, Single Family Residence
Built in 1972
-- sqft lot
$276,800 Zestimate®
$191/sqft
$285/mo HOA
What's special
Stylish finishesModern lightingTwo additional bedroomsEveryday comfortFresh paintThoughtful improvementsCustom trim
- 8 days |
- 430 |
- 23 |
Zillow last checked:
Listing updated:
Listed by:
Joe Harris Harris 312-401-6100,
HomeSmart Connect LLC
Source: MRED as distributed by MLS GRID,MLS#: 12706727
Facts & features
Interior
Bedrooms & bathrooms
- Bedrooms: 3
- Bathrooms: 3
- Full bathrooms: 2
- 1/2 bathrooms: 1
Rooms
- Room types: Foyer
Primary bedroom
- Features: Flooring (Wood Laminate), Bathroom (Full)
- Level: Second
- Area: 224 Square Feet
- Dimensions: 16X14
Bedroom 2
- Level: Second
- Area: 132 Square Feet
- Dimensions: 12X11
Bedroom 3
- Level: Second
- Area: 90 Square Feet
- Dimensions: 10X9
Dining room
- Level: Main
- Area: 120 Square Feet
- Dimensions: 12X10
Family room
- Level: Main
- Area: 9 Square Feet
- Dimensions: 3X3
Foyer
- Level: Main
- Area: 25 Square Feet
- Dimensions: 5X5
Kitchen
- Level: Main
- Area: 144 Square Feet
- Dimensions: 12X12
Laundry
- Level: Main
- Area: 25 Square Feet
- Dimensions: 5X5
Living room
- Features: Flooring (Wood Laminate)
- Level: Main
- Area: 240 Square Feet
- Dimensions: 20X12
Heating
- Natural Gas
Cooling
- Central Air
Appliances
- Included: Dishwasher, Refrigerator
Features
- Basement: None
Interior area
- Total structure area: 0
- Total interior livable area: 1,464 sqft
Property
Parking
- Total spaces: 2
- Parking features: Yes, Detached, Garage
- Garage spaces: 2
Accessibility
- Accessibility features: No Disability Access
Details
- Parcel number: 0207204032
- Special conditions: None
- Other equipment: Ceiling Fan(s)
Construction
Type & style
- Home type: Condo
- Property subtype: Condominium, Duplex, Single Family Residence
Materials
- Stucco, Other
Condition
- New construction: No
- Year built: 1972
- Major remodel year: 2025
Utilities & green energy
- Sewer: Public Sewer
- Water: Lake Michigan
Community & HOA
HOA
- Has HOA: Yes
- Services included: Water, Parking, Lawn Care, Snow Removal, Other
- HOA fee: $285 monthly
Location
- Region: Hanover Park
Financial & listing details
- Price per square foot: $191/sqft
- Annual tax amount: $5,901
- Date on market: 7/16/2026
- Ownership: Condo
Estimated market value
$276,800
$263,000 - $291,000
$2,453/mo
Price history
| Date | Event | Price |
|---|---|---|
| 7/22/2026 | Price change | $279,900-2.8%$191/sqft |
Source: MRED as distributed by MLS GRID #12706727 Report a problem | ||
| 7/16/2026 | Listed for sale | $288,000-0.3%$197/sqft |
Source:  MRED as distributed by MLS GRID #12706727 Report a problem MRED as distributed by MLS GRID #12706727 Report a problem | ||
| 7/16/2026 | Listing removed | $288,900$197/sqft |
Source: MRED as distributed by MLS GRID #12615176 Report a problem | ||
| 7/14/2026 | Price change | $288,900-0.2%$197/sqft |
Source: MRED as distributed by MLS GRID #12615176 Report a problem | ||
| 6/3/2026 | Price change | $289,400-0.2%$198/sqft |
Source: MRED as distributed by MLS GRID #12615176 Report a problem | ||
| 4/9/2026 | Listed for sale | $289,900+5%$198/sqft |
Source: MRED as distributed by MLS GRID #12615176 Report a problem | ||
| 4/9/2026 | Listing removed | $276,000$189/sqft |
Source: MRED as distributed by MLS GRID #12544800 Report a problem | ||
| 3/5/2026 | Contingent | $276,000$189/sqft |
Source: MRED as distributed by MLS GRID #12544800 Report a problem | ||
| 1/10/2026 | Listed for sale | $276,000-0.7%$189/sqft |
Source: MRED as distributed by MLS GRID #12544800 Report a problem | ||
| 1/10/2026 | Listing removed | $278,000$190/sqft |
Source: MRED as distributed by MLS GRID #12506255 Report a problem | ||
| 11/6/2025 | Price change | $278,000-0.4%$190/sqft |
Source: MRED as distributed by MLS GRID #12506255 Report a problem | ||
| 10/29/2025 | Listed for sale | $279,000-1.4%$191/sqft |
Source: MRED as distributed by MLS GRID #12506255 Report a problem | ||
| 10/28/2025 | Listing removed | $282,900$193/sqft |
Source: MRED as distributed by MLS GRID #12391139 Report a problem | ||
| 9/6/2025 | Price change | $282,900-0.4%$193/sqft |
Source: MRED as distributed by MLS GRID #12391139 Report a problem | ||
| 8/15/2025 | Price change | $283,900-0.4%$194/sqft |
Source: MRED as distributed by MLS GRID #12391139 Report a problem | ||
| 6/12/2025 | Listed for sale | $284,900$195/sqft |
Source: MRED as distributed by MLS GRID #12391139 Report a problem | ||
Public tax history
Tax history is unavailable.
Monthly payment
Est. payment
Payment breakdown
Explore the cost of this home by adjusting the details. Changes won't be saved.Climate risks
Neighborhood: 60133
Nearby schools
GreatSchools rating
- 5/10Greenbrook Elementary SchoolGrades: PK-5Distance: 0.5 mi
- 5/10Spring Wood Middle SchoolGrades: 6-8Distance: 0.2 mi
- 7/10Lake Park High SchoolGrades: 9-12Distance: 4.1 mi
Schools provided by the listing agent
- District: 46
Source: MRED as distributed by MLS GRID. This data may not be complete. We recommend contacting the local school district to confirm school assignments for this home.
- $235,7003 bd2 ba1.4k sqft5567 Court F, Hanover Park, IL 60133Off Market
- $256,1003 bd2 ba1.4k sqft5569 Court F, Hanover Park, IL 60133Off Market
- $364,700-- bd-- ba-- sqft5569 Court F #F, Hanover Park, IL 60133Off Market
- $252,8003 bd2 ba1.4k sqft5565 Court F, Hanover Park, IL 60133Off Market
- $262,7003 bd3 ba1.4k sqft5571 Court F, Hanover Park, IL 60133Off Market
- $275,0004 bd3 ba1.6k sqft5563 Court F, Hanover Park, IL 60133Sold
- $213,7003 bd1 ba1.1k sqft5577 Court F Ct #UNIT 183, Hanover Park, IL 60133Off Market
- $241,5004 bd3 ba1.6k sqft5573 Court F, Hanover Park, IL 60133Sold
A local agent can set up tours, give advice and negotiate with sellers.
Similar homes
- $280,0004 bd2 ba833 sqft5521 Pebblebeach Dr, Hanover Park, IL 60133Active
 MLS ID #12693875, Roberto Morales-Corona, Coldwell Banker Realty. MRED as distributed by MLS GRID
 - $245,0003 bd2 ba1.1k sqft5715 Dutch Mill Ct Unit C, Hanover Park, IL 60133Price Change
 MLS ID #12527683, Anika Khan, Berkshire Hathaway HomeServices American Heritage. MRED as distributed by MLS GRID
 - $309,9993 bd2 ba1.2k sqft1784 McCormick Ln, Hanover Park, IL 60133Active
 MLS ID #12707393, Mike Musa, Keller Williams Preferred Rlty. MRED as distributed by MLS GRID
 - $270,0002 bd2 ba990 sqft1 Bloomingdale Pl APT 502, Bloomingdale, IL 60108Active
 MLS ID #12702546, Francesca Ciccone, CSC, @properties Christie's International Real Estate. MRED as distributed by MLS GRID
 - $289,9002 bd2 ba1.1k sqft1264 Williamsburg Dr Unit D1, Schaumburg, IL 60193ActiveMLS ID #12658385, Abby Powell, Baird & Warner. MRED as distributed by MLS GRID
- $265,0003 bd2 ba1.1k sqft214 Glengarry Dr APT 201, Bloomingdale, IL 60108ActiveMLS ID #12558313, Julia Murillo, Results Realty ERA Powered. MRED as distributed by MLS GRID
- $270,0002 bd2 ba1.2k sqft450 Raintree Ct Unit 2B, Glen Ellyn, IL 60137ActiveMLS ID #12703645, Dwayne Denzinger, Evergreen Real Estate. MRED as distributed by MLS GRID
- $295,0002 bd2 ba1.4k sqft1255 W Prospect Ave APT 302, Mount Prospect, IL 60056NewMLS ID #12702480, Sylwia Skubaja, Landmark Realtors. MRED as distributed by MLS GRID
- $289,9002 bd2 ba985 sqft415 Sunnybrook Ln, Wheaton, IL 60187NewMLS ID #12703074, Christopher Prokopiak, Redfin Corporation. MRED as distributed by MLS GRID
- $289,0003 bd2 ba1.1k sqft7862 W Lawrence Ave Unit A, Norridge, IL 60706NewMLS ID #12667481, Michael Harczak, CNC,SFR, Coldwell Banker Realty. MRED as distributed by MLS GRID
- $275,0002 bd1 ba1k sqft584 Elizabeth Dr #B, Wood Dale, IL 60191ActiveMLS ID #12696949, Sarah Kazarian, @properties Christie's International Real Estate. MRED as distributed by MLS GRID
- $289,9002 bd1 ba1.1k sqft202 Sierra Pass Dr #0, Schaumburg, IL 60194ActiveMLS ID #12600718, Sharon Falco, CSC, REMAX Legends. MRED as distributed by MLS GRID
- $257,0002 bd1 ba1k sqft(Undisclosed Address), Schaumburg, IL 60194ActiveMLS ID #12683637, Silvana Forgione, Century 21 Circle. MRED as distributed by MLS GRID
- $259,0002 bd2 ba1k sqft2208 Ramsey Cir, Schaumburg, IL 60194ActiveMLS ID #12701436, Rob Morrison, SFR, Coldwell Banker Realty. MRED as distributed by MLS GRID
- $349,0003 bd3 ba1.5k sqft(Undisclosed Address), Carol Stream, IL 60188ActiveMLS ID #12678007, Litsa Lekatsos, C-RET,CSC, Compass. MRED as distributed by MLS GRID
- $379,9003 bd2 ba1.1k sqft1624 W Weathersfield Way, Schaumburg, IL 60193ActiveMLS ID #12700760, Andrew Stoll, ABR,e-PRO,SRS, Stoll Real Estate. MRED as distributed by MLS GRID
- $330,0003 bd1 ba1k sqft1151 Leawood Dr, Elgin, IL 60120NewMLS ID #12711485, Hlib Bilan, KOMAR. MRED as distributed by MLS GRID
- $315,0002 bd2 ba1.1k sqft27 E Hattendorf Ave Unit 213, Roselle, IL 60172ActiveMLS ID #12635683, Vanessa Carlson, Illinois Discount Realty. MRED as distributed by MLS GRID
- $289,9902 bd3 ba1.2k sqft201 Nicole Dr Unit C, South Elgin, IL 60177NewMLS ID #12710245, Mark Skubak, xr realty. MRED as distributed by MLS GRID
- $375,0003 bd2 ba1.3k sqft440 Aster Ln, Hoffman Estates, IL 60169NewMLS ID #12713437, Katelyn Mucci Segura, CSC, Baird & Warner. MRED as distributed by MLS GRID
