Corner end-unit all-brick townhouse with 3 bedrooms, 1.5 baths and 3 levels of living space! Well-maintained and move-in ready. Features hardwood floors in all bedrooms and a functional layout with spacious living areas. Finished basement offers additional living space-perfect for family room, office, or recreation. Separate utility room includes washer, dryer, and storage. Newer AC system. 1 assigned off-street parking space included. Located in desirable Norridge School District. Convenient location close to parks, shopping, restaurants, entertainment, and public transportation. Great value!
New
$289,000
7862 W Lawrence Ave Unit A, Norridge, IL 60706
3beds
1,197sqft
:
Get pre-qualified$2,416/mo
Townhouse, Single Family Residence
Built in 1959
1,060 Square Feet Lot
$-- Zestimate®
$241/sqft
$240/mo HOA
What's special
Corner end-unit all-brick townhouseNewer ac system
- --
- on Zillow |
- 554
- views |
- 38
- saves |
Likely to sell faster than
Zillow last checked:
Listing updated:
Listed by:
Michael Harczak, CNC,SFR 708-917-0751,
Coldwell Banker Realty
Source: MRED as distributed by MLS GRID,MLS#: 12667481
Facts & features
Interior
Bedrooms & bathrooms
- Bedrooms: 3
- Bathrooms: 2
- Full bathrooms: 1
- 1/2 bathrooms: 1
Rooms
- Room types: Recreation Room
Primary bedroom
- Level: Second
- Area: 130 Square Feet
- Dimensions: 13X10
Bedroom 2
- Level: Second
- Area: 132 Square Feet
- Dimensions: 12X11
Bedroom 3
- Level: Second
- Area: 100 Square Feet
- Dimensions: 10X10
Kitchen
- Features: Flooring (Vinyl)
- Level: Main
- Area: 144 Square Feet
- Dimensions: 12X12
Living room
- Features: Flooring (Hardwood)
- Level: Main
- Area: 240 Square Feet
- Dimensions: 16X15
Recreation room
- Level: Lower
- Area: 288 Square Feet
- Dimensions: 18X16
Heating
- Natural Gas
Cooling
- Central Air
Appliances
- Laundry: In Unit
Features
- Flooring: Hardwood
- Basement: Partially Finished,Full
Interior area
- Total structure area: 0
- Total interior livable area: 1,197 sqft
Property
Parking
- Total spaces: 1
- Parking features: Assigned, Off Street, Yes, Owned
Accessibility
- Accessibility features: No Disability Access
Lot
- Size: 1,060 Square Feet
Details
- Parcel number: 12123071000000
- Special conditions: List Broker Must Accompany
Construction
Type & style
- Home type: Townhouse
- Property subtype: Townhouse, Single Family Residence
Materials
- Brick
Condition
- New construction: No
- Year built: 1959
Utilities & green energy
- Electric: Circuit Breakers, 100 Amp Service
- Sewer: Public Sewer
- Water: Lake Michigan, Public
Community & HOA
HOA
- Has HOA: Yes
- Services included: Parking, Insurance, Exterior Maintenance, Lawn Care, Scavenger, Snow Removal
- HOA fee: $240 monthly
Location
- Region: Norridge
Financial & listing details
- Price per square foot: $241/sqft
- Tax assessed value: $230,000
- Annual tax amount: $4,536
- Date on market: 7/22/2026
- Ownership: Fee Simple
Estimated market value
Not available
Estimated sales range
Not available
Not available
Price history
| Date | Event | Price |
|---|---|---|
| 9/9/1996 | Sold | $299,500$250/sqft |
Source: Public Record Report a problem | ||
Public tax history
| Year | Property taxes | Tax assessment |
|---|---|---|
| 2024 | -- | $23,000 +0% |
| 2023 | $4,536 +3.1% | $22,999 |
| 2022 | $4,400 -3% | $22,999 +8.6% |
| 2021 | $4,537 +1.3% | $21,169 |
| 2020 | $4,479 +0.2% | $21,169 -10.9% |
| 2019 | $4,469 +57.9% | $23,759 +63.7% |
| 2018 | $2,830 +2% | $14,515 |
| 2017 | $2,775 -1.7% | $14,515 |
| 2016 | $2,822 -0.7% | $14,515 +5.3% |
| 2015 | $2,842 +1% | $13,782 |
| 2014 | $2,813 -5.2% | $13,782 -6.2% |
| 2013 | $2,967 -10.2% | $14,700 -17.2% |
| 2012 | $3,302 +1.1% | $17,761 |
| 2011 | $3,265 +12.2% | $17,761 |
| 2010 | $2,911 -7.5% | $17,761 -21.2% |
| 2009 | $3,148 +17.8% | $22,527 -15% |
| 2008 | $2,673 +24.1% | $26,503 |
| 2007 | $2,155 +2.4% | $26,503 +36.9% |
| 2006 | $2,105 +10.7% | $19,360 |
| 2005 | $1,901 +3.8% | $19,360 |
| 2004 | $1,831 -2.2% | $19,360 +40.4% |
| 2003 | $1,873 -8.1% | $13,792 |
| 2002 | $2,038 +29% | $13,792 |
| 2001 | $1,579 -0.4% | $13,792 +15.7% |
| 2000 | $1,585 +2.3% | $11,923 |
| 1999 | $1,549 | $11,923 |
Find assessor info on the county website
Monthly payment
Est. payment
Payment breakdown
Explore the cost of this home by adjusting the details. Changes won't be saved.Climate risks
Neighborhood: 60706
Nearby schools
GreatSchools rating
- 8/10J Leigh Elementary SchoolGrades: PK-4Distance: 0.4 mi
- 7/10J Giles Elem SchoolGrades: 5-8Distance: 0.8 mi
- 8/10Ridgewood Community High SchoolGrades: 9-12Distance: 0.7 mi
Schools provided by the listing agent
- Elementary: John V Leigh Elementary School
- Middle: James Giles Elementary School
- High: Ridgewood Comm High School
- District: 80
Source: MRED as distributed by MLS GRID. This data may not be complete. We recommend contacting the local school district to confirm school assignments for this home.
- $307,2003 bd1 ba1.1k sqft7862 W Lawrence Ave UNIT G, Norridge, IL 60706Off Market
- $331,5003 bd1 ba1.1k sqft7862 W Lawrence Ave UNIT F, Norridge, IL 60706Off Market
- $303,3003 bd1 ba1.1k sqft7862 W Lawrence Ave UNIT G, Norridge, IL 60706Off Market
- $324,1003 bd1 ba1.2k sqft7862 W Lawrence Ave UNIT B, Norridge, IL 60706Off Market
- $346,4003 bd2 ba1.2k sqft7862 W Lawrence Ave UNIT D, Norridge, IL 60706Off Market
- $4,190-- bd-- ba-- sqft7862 W Lawrence Ave UNIT C, Norridge, IL 60706Off Market
- $333,0003 bd1 ba1.1k sqft7862 W Lawrence Ave UNIT D, Norridge, IL 60706Off Market
- $310,6003 bd1 ba1.1k sqft7862 W Lawrence Ave, Norridge, IL 60706Off Market
A local agent can set up tours, give advice and negotiate with sellers.
Similar homes
- $300,0003 bd2 ba1.5k sqft9835 Garden Ct, Schiller Park, IL 60176Active
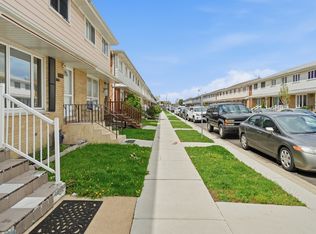 MLS ID #12711550, Hayat Chaouki, Vylla Home. MRED as distributed by MLS GRID
 - $274,9002 bd2 ba1k sqft7911 North Ave APT C, River Forest, IL 60305Active
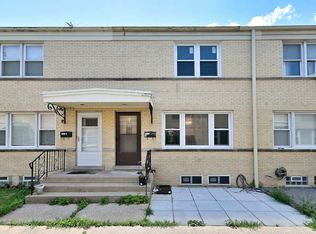 MLS ID #12711326, Donaldo Pactol, Coldwell Banker Realty. MRED as distributed by MLS GRID
 - $252,0002 bd2 ba1k sqft7500 W Addison St APT 1, Chicago, IL 60634New
 MLS ID #12712229, Yuriy Batozhynskyy, KOMAR. MRED as distributed by MLS GRID
 - $329,9003 bd3 ba1.1k sqft1114 Andover Ct, Glendale Heights, IL 60139Re-activated
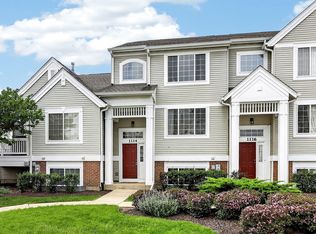 MLS ID #12704239, Alison Song, Concentric Realty, Inc. MRED as distributed by MLS GRID
 - $309,5003 bd4 ba1.4k sqft818 Lexington Cir, Hanover Park, IL 60133ActiveMLS ID #12710813, Crystal L Banks, Landstar Realty Group, Inc.. MRED as distributed by MLS GRID
- $300,0002 bd2 ba1.3k sqft2204 N Natchez Ave APT 1N, Chicago, IL 60707ActiveMLS ID #12698254, Jacqueline Alter, Redfin Corporation. MRED as distributed by MLS GRID
- $280,0004 bd2 ba833 sqft5521 Pebblebeach Dr, Hanover Park, IL 60133ActiveMLS ID #12693875, Roberto Morales-Corona, Coldwell Banker Realty. MRED as distributed by MLS GRID
- $309,9993 bd2 ba1.2k sqft1784 McCormick Ln, Hanover Park, IL 60133ActiveMLS ID #12707393, Mike Musa, Keller Williams Preferred Rlty. MRED as distributed by MLS GRID
- $319,9003 bd2 ba1.1k sqft3723 S 53rd Ct, Cicero, IL 60804ActiveMLS ID #12712124, Hector Adauto, Duarte Realty Company. MRED as distributed by MLS GRID
- $244,9003 bd1 ba988 sqft6456 S Lockwood Ave, Chicago, IL 60638NewMLS ID #12714577, Lauren Linder, Platinum Partners Realtors. MRED as distributed by MLS GRID
- $325,0002 bd2 ba1.1k sqft221 Cascade Dr, Indian Head Park, IL 60525NewMLS ID #12709476, Heather Martinez, AHWD,CSC,PSA,RENE,SFR, Keller Williams Infinity. MRED as distributed by MLS GRID
- $299,0003 bd3 ba1.2k sqft18W266 Knollwood Ln, Villa Park, IL 60181ActiveMLS ID #12648705, Usman Imam, HomeSmart Realty Group. MRED as distributed by MLS GRID
- $289,9002 bd2 ba985 sqft415 Sunnybrook Ln, Wheaton, IL 60187ActiveMLS ID #12703074, Christopher Prokopiak, Redfin Corporation. MRED as distributed by MLS GRID
- $375,0003 bd2 ba1.3k sqft440 Aster Ln, Hoffman Estates, IL 60169NewMLS ID #12713437, Katelyn Mucci Segura, CSC, Baird & Warner. MRED as distributed by MLS GRID
- $300,0004 bd2 ba1.3k sqft527 Alton Ct, Carol Stream, IL 60188ActiveMLS ID #12700563, Abdelrahman Alyousef, Realty One Group Excel. MRED as distributed by MLS GRID
- $290,0002 bd2 ba1.1k sqft2210 Langdon Pl, Hoffman Estates, IL 60169ActiveMLS ID #12694972, Diana Lauser, Bluebird Realty, Inc.. MRED as distributed by MLS GRID
- $279,9003 bd3 ba1.4k sqft5567 Court F #5567, Hanover Park, IL 60133ActiveMLS ID #12706727, Joe Harris Harris, HomeSmart Connect LLC. MRED as distributed by MLS GRID
- $335,0002 bd2 ba1.2k sqft140 Green Bay Rd Unit 2, Glencoe, IL 60022NewMLS ID #12715751, Bozena Sykurski, Baird & Warner. MRED as distributed by MLS GRID
- $299,9993 bd2 ba1.4k sqft4142 Oak Park Ave, Stickney, IL 60402Price ChangeMLS ID #12685542, Brian Bischoff, Realty Executives Midwest. MRED as distributed by MLS GRID
- $289,9002 bd2 ba1.2k sqft325 Palisades Pt, Schaumburg, IL 60194ActiveMLS ID #12681664, Kirtan Mirani, Inspire Realty Group LLC. MRED as distributed by MLS GRID
