This is your opportunity to move into one of the most highly sought-after communities in the western suburbs. Enjoy all the amenities of Acacia has to offer in this nicely-located Burnham model, this unit is perfect for first time homebuyers or downsizers. Private back patio faces open common area. 2 bedrooms plus a first floor den/office, 2 full baths, finished basement, this townhome features brand new flooring and a new roof! The Acacia pool is open for the season, lawn care and snow removal is never a worry here. Assessments are low $285/month. Perfectly located near shopping in both La Grange and Burr Ridge, near I-294, I-55. This townhome is a short walk to Highlands Elementary & Middle Schools. Bus service is available for Lyons Township HS students too! With a few cosmetic updates done over time, you can embrace homeownership now!
Contingent
$325,000
221 Cascade Dr, Indian Head Park, IL 60525
2beds
1,104sqft
Townhouse, Single Family Residence
Built in 1975
2,020 Square Feet Lot
$-- Zestimate®
$294/sqft
$285/mo HOA
What's special
Finished basementBrand new flooringNew roof
- 25 days |
- 452 |
- 43 |
Zillow last checked:
Listing updated:
Listed by:
Heather Martinez, AHWD,CSC,PSA,RENE,SFR (708)574-3241,
Keller Williams Infinity
Source: MRED as distributed by MLS GRID,MLS#: 12709476
Facts & features
Interior
Bedrooms & bathrooms
- Bedrooms: 2
- Bathrooms: 2
- Full bathrooms: 2
Rooms
- Room types: Office
Primary bedroom
- Features: Flooring (Carpet)
- Level: Second
- Area: 182 Square Feet
- Dimensions: 14X13
Bedroom 2
- Features: Flooring (Carpet)
- Level: Second
- Area: 117 Square Feet
- Dimensions: 13X9
Dining room
- Features: Flooring (Wood Laminate)
- Level: Main
- Dimensions: COMBO
Kitchen
- Features: Kitchen (Eating Area-Table Space), Flooring (Wood Laminate)
- Level: Main
- Area: 99 Square Feet
- Dimensions: 11X9
Laundry
- Features: Flooring (Other)
- Level: Basement
- Area: 117 Square Feet
- Dimensions: 9X13
Living room
- Features: Flooring (Wood Laminate)
- Level: Main
- Area: 182 Square Feet
- Dimensions: 14X13
Office
- Features: Flooring (Wood Laminate)
- Level: Main
- Area: 90 Square Feet
- Dimensions: 10X9
Heating
- Natural Gas
Cooling
- Central Air
Appliances
- Included: Range, Microwave, Dishwasher, Gas Water Heater
- Laundry: Washer Hookup, Gas Dryer Hookup, In Unit
Features
- Storage
- Flooring: Laminate, Carpet
- Doors: Sliding Glass Door(s)
- Windows: Screens, Drapes
- Basement: Finished,Full
- Number of fireplaces: 1
- Fireplace features: Gas Log, Basement
Interior area
- Total structure area: 0
- Total interior livable area: 1,104 sqft
Property
Parking
- Total spaces: 1
- Parking features: Asphalt, Garage Door Opener, Yes, Garage Owned, Attached, Garage
- Attached garage spaces: 1
- Has uncovered spaces: Yes
Accessibility
- Accessibility features: No Disability Access
Features
- Exterior features: Balcony, Fire Pit
- Pool features: In Ground
Lot
- Size: 2,020 Square Feet
- Dimensions: 84.2x24
Details
- Parcel number: 18201080090000
- Special conditions: None
- Other equipment: TV-Cable, Sump Pump
Construction
Type & style
- Home type: Townhouse
- Property subtype: Townhouse, Single Family Residence
Materials
- Cedar, Stucco
- Foundation: Concrete Perimeter
- Roof: Asphalt
Condition
- New construction: No
- Year built: 1975
Details
- Builder model: Burnham
Utilities & green energy
- Electric: Circuit Breakers
- Sewer: Public Sewer
- Water: Lake Michigan
Community & HOA
Community
- Subdivision: Acacia
HOA
- Has HOA: Yes
- Services included: Insurance, Clubhouse, Pool, Exterior Maintenance, Lawn Care, Scavenger, Snow Removal, Other
- HOA fee: $285 monthly
Location
- Region: Indian Head Park
Financial & listing details
- Price per square foot: $294/sqft
- Tax assessed value: $240,010
- Annual tax amount: $4,795
- Date on market: 7/22/2026
- Ownership: Fee Simple w/ HO Assn.
Estimated market value
Not available
Estimated sales range
Not available
Not available
Price history
| Date | Event | Price |
|---|---|---|
| 8/14/2026 | Contingent | $325,000$294/sqft |
Source:  MRED as distributed by MLS GRID #12709476 Report a problem MRED as distributed by MLS GRID #12709476 Report a problem | ||
| 8/12/2026 | Listed for sale | $325,000$294/sqft |
Source: MRED as distributed by MLS GRID #12709476 Report a problem | ||
| 7/29/2026 | Contingent | $325,000$294/sqft |
Source: MRED as distributed by MLS GRID #12709476 Report a problem | ||
| 7/22/2026 | Listed for sale | $325,000+63.3%$294/sqft |
Source: MRED as distributed by MLS GRID #12709476 Report a problem | ||
| 3/22/2016 | Sold | $199,000$180/sqft |
Source: MRED as distributed by MLS GRID #09058959 Report a problem | ||
| 2/8/2016 | Pending sale | $199,000$180/sqft |
Source: Coldwell Banker Residential Brokerage - Evanston #09058959 Report a problem | ||
| 11/8/2015 | Price change | $199,000-4.7%$180/sqft |
Source: Coldwell Banker Residential Brokerage - Evanston #09058959 Report a problem | ||
| 10/16/2015 | Price change | $208,900-5%$189/sqft |
Source: Coldwell Banker Residential Brokerage - Evanston #09058959 Report a problem | ||
| 10/9/2015 | Listed for sale | $219,900$199/sqft |
Source: Coldwell Banker Residential Brokerage - Evanston #09058959 Report a problem | ||
Public tax history
| Year | Property taxes | Tax assessment |
|---|---|---|
| 2024 | $4,795 +3.4% | $24,001 +0% |
| 2023 | $4,638 +2.8% | $23,999 +17.9% |
| 2022 | $4,512 +4.8% | $20,358 |
| 2021 | $4,305 +1% | $20,358 |
| 2020 | $4,262 +6.4% | $20,358 +3.8% |
| 2019 | $4,007 +2% | $19,611 |
| 2018 | $3,929 +2.6% | $19,611 |
| 2017 | $3,830 +13.5% | $19,611 +27.3% |
| 2016 | $3,375 +2.6% | $15,410 |
| 2015 | $3,291 +0.9% | $15,410 |
| 2014 | $3,261 -3.4% | $15,410 -7.2% |
| 2013 | $3,374 +2.8% | $16,599 |
| 2012 | $3,284 +0.6% | $16,599 |
| 2011 | $3,266 -6.9% | $16,599 -23.2% |
| 2010 | $3,509 +10.5% | $21,606 |
| 2009 | $3,174 +6% | $21,606 -15.6% |
| 2008 | $2,994 -1.6% | $25,614 +34.8% |
| 2007 | $3,042 +3.7% | $19,001 |
| 2006 | $2,932 +9.4% | $19,001 |
| 2005 | $2,681 -9.5% | $19,001 +12.5% |
| 2004 | $2,961 +1.9% | $16,895 |
| 2003 | $2,905 +2.5% | $16,895 |
| 2002 | $2,834 +14% | $16,895 +13.1% |
| 2001 | $2,486 +5.3% | $14,943 |
| 2000 | $2,360 +8% | $14,943 |
| 1999 | $2,185 | $14,943 |
Find assessor info on the county website
Monthly payment
Est. payment
Payment breakdown
Explore the cost of this home by adjusting the details. Changes won't be saved.Climate risks
Neighborhood: 60525
Nearby schools
GreatSchools rating
- 10/10Highlands Elementary SchoolGrades: PK-4Distance: 0.6 mi
- 9/10Highlands Middle SchoolGrades: 5-8Distance: 0.6 mi
- 10/10Lyons Twp High SchoolGrades: 9-12Distance: 2.6 mi
Schools provided by the listing agent
- Elementary: Highlands Elementary School
- Middle: Highlands Middle School
- High: Lyons Twp High School
- District: 106
Source: MRED as distributed by MLS GRID. This data may not be complete. We recommend contacting the local school district to confirm school assignments for this home.
- $351,9003 bd2 ba1.3k sqft219 Cascade Dr, Indian Head Park, IL 60525Off Market
- $370,0003 bd2 ba1.5k sqft225 Cascade Dr, Indian Head Park, IL 60525Sold
- $406,8003 bd1 ba1.3k sqft217 Cascade Dr, Indian Head Park, IL 60525Off Market
- $359,6003 bd1 ba1.3k sqft227 Cascade Dr, Indian Head Park, IL 60525Off Market
- $540,4002 bd2 ba1.6k sqft11147 Edgebrook Ln, Indian Head Park, IL 60525Off Market
- $511,1003 bd2 ba1.8k sqft11143 Edgebrook Ln, Indian Head Park, IL 60525Off Market
- $508,1002 bd2 ba1.5k sqft11151 Edgebrook Ln, Indian Head Park, IL 60525Off Market
- $466,1002 bd2 ba1.2k sqft11139 Edgebrook Ln, Indian Head Park, IL 60525Off Market
A local agent can set up tours, give advice and negotiate with sellers.
Similar homes
- $379,0002 bd2 ba1.3k sqft19 Westwood Dr, Indian Head Park, IL 60525Active
 MLS ID #12675183, Ivana Jovanovikj, Core Realty & Investments Inc.. MRED as distributed by MLS GRID
 - $300,0002 bd2 ba1.2k sqft7353 Canterbury Pl, Downers Grove, IL 60516New
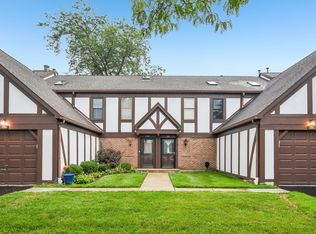 MLS ID #12718133, Eric Andersen, CSC,PSA, Andersen Realty Group. MRED as distributed by MLS GRID
 - $295,0003 bd3 ba1.2k sqft9837 Garden Ct, Schiller Park, IL 60176New
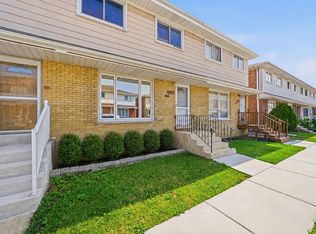 MLS ID #12726855, Helen Paredes, @properties Christies International Real Estate. MRED as distributed by MLS GRID
 - $474,0003 bd3 ba1.5k sqft31 N Madison Ave, La Grange, IL 60525New
 MLS ID #12719245, Catherine Bier, Coldwell Banker Realty. MRED as distributed by MLS GRID
 - $230,0002 bd1 ba900 sqft10735 W 5th Ave #404, La Grange, IL 60525ActiveMLS ID #12727770, Colleen Berg, Berg Properties. MRED as distributed by MLS GRID
- $349,0003 bd1 ba1k sqft249 Sunrise Ave, Willowbrook, IL 60527ActiveMLS ID #12702359, Sam Cusentino, Compass. MRED as distributed by MLS GRID
- $338,0003 bd2 ba1.5k sqft7235 Willow Way Ln Unit B, Willowbrook, IL 60527ActiveMLS ID #12664684, Indu Sethi, Baird & Warner. MRED as distributed by MLS GRID
- $300,0004 bd2 ba1.3k sqft527 Alton Ct, Carol Stream, IL 60188NewMLS ID #12730740, Abdelrahman Alyousef, Realty One Group Excel. MRED as distributed by MLS GRID
- $269,9003 bd2 ba1.2k sqft27 Cour Deauville, Palos Hills, IL 60465ActiveMLS ID #12704150, Paula Boudos, Keller Williams Preferred Rlty. MRED as distributed by MLS GRID
- $319,9002 bd3 ba1.5k sqft394 Jamestown Ct, Aurora, IL 60502ActiveMLS ID #12726137, Yasmin Perez, CSC, OnPath Realty Inc.. MRED as distributed by MLS GRID
- $269,9003 bd2 ba1.4k sqft7546 S Cork Ave, Justice, IL 60458ActiveMLS ID #12698938, Michael Woloszczuk, Avenue Properties Chicago. MRED as distributed by MLS GRID
- $299,9003 bd2 ba1.1k sqft16242 Olcott Ave, Tinley Park, IL 60477NewMLS ID #12733866, Danielle Moy, @properties Christie's International Real Estate. MRED as distributed by MLS GRID
- $274,8732 bd2 ba1.2k sqft18 Woodsorrel Pl, Woodridge, IL 60517ActiveMLS ID #12692755, Thomas Domasik, RE/MAX 10 in the Park. MRED as distributed by MLS GRID
- $294,9003 bd2 ba1.2k sqft208 Granada Ct, Bolingbrook, IL 60440Re-activatedMLS ID #12694864, Kevin Rampersad, RE/MAX Professionals Select. MRED as distributed by MLS GRID
- $270,0002 bd2 ba985 sqft6443 Clarendon Hills Rd APT 402, Willowbrook, IL 60527ActiveMLS ID #12699839, Katerina Pavlova, Pavlova Properties. MRED as distributed by MLS GRID
- $249,0002 bd2 ba1k sqft7318 Winthrop Way Unit 4, Downers Grove, IL 60516ActiveMLS ID #12718038, Christopher Hochstedt, CNC,GRI, Exit Real Estate Partners. MRED as distributed by MLS GRID
- $297,5002 bd2 ba1.5k sqft15408 Aubrieta Ct #0, Orland Park, IL 60462Price ChangeMLS ID #12724046, John Groebe, Coldwell Banker Realty. MRED as distributed by MLS GRID
- $305,0003 bd2 ba1.2k sqft27W327 Providence Ln, Winfield, IL 60190ActiveMLS ID #12712955, Kim Preusch, CSC, @properties Christies International Real Estate. MRED as distributed by MLS GRID
- $269,0003 bd2 ba1.2k sqft2 Cour Masson, Palos Hills, IL 60465ActiveMLS ID #12694797, Michelle Quarles, Coldwell Banker Realty. MRED as distributed by MLS GRID
- $275,0002 bd2 ba1.1k sqft3193 Ketch Ct, Aurora, IL 60503ActiveMLS ID #12716433, Kim Alden, Compass. MRED as distributed by MLS GRID
