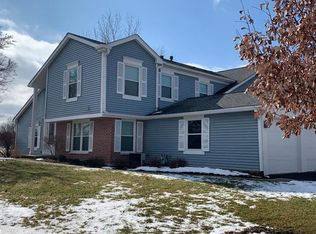
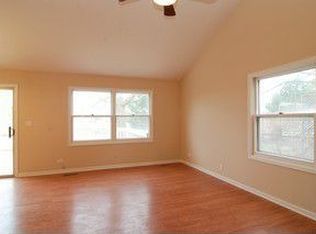
Welcome to 27W327 Providence, Winfield-offering the peace of mind that comes from buying a home that has been lovingly maintained by its owner. Perfectly situated in one of Winfield's desirable neighborhoods, this beautiful two-story townhome combines comfort, convenience, and a low-maintenance lifestyle in an exceptional location. Just steps from the scenic Illinois Prairie Path, Winfield Scott Park, local restaurants, the Metra station, and Northwestern Medicine Central DuPage Hospital, you'll enjoy easy access to everything the community has to offer while coming home to a quiet, friendly neighborhood. Filled with natural light, the inviting floor plan provides comfortable living spaces ideal for both everyday living and entertaining. Step outside to your private, spacious stone patio-perfect for morning coffee, summer grilling, or relaxing at the end of the day while enjoying peaceful pond views behind the home. Whether you're taking a walk along the Prairie Path, commuting with ease, or simply enjoying the benefits of maintenance-free living, this home offers the perfect blend of convenience and tranquility. Don't miss this wonderful opportunity to enjoy easy living in one of Winfield's most desirable locations!
Contingent
Price cut: $10K (9/1)
$295,000
27W327 Providence Ln, Winfield, IL 60190
3beds
1,260sqft
Townhouse, Single Family Residence
Built in 1981
2,515 Square Feet Lot
$-- Zestimate®
$234/sqft
$231/mo HOA
What's special
Filled with natural lightTwo-story townhomeInviting floor planComfortable living spacesPrivate spacious stone patio
- 74 days
- 70
- 2
Likely to sell faster than
Zillow last checked:
Listing updated:
Listed by:
Kim Preusch, CSC 847-208-8978,
@properties Christies International Real Estate,
Lisa Bruce 630-740-7020,
@properties Christies International Real Estate
Source: MRED as distributed by MLS GRID,MLS#: 12712955
Facts & features
Interior
Bedrooms & bathrooms
- Bedrooms: 3
- Bathrooms: 2
- Full bathrooms: 1
- 1/2 bathrooms: 1
Rooms
- Room types: Foyer, Walk In Closet
Primary bedroom
- Features: Flooring (Carpet), Window Treatments (Window Treatments)
- Level: Second
- Area: 165 Square Feet
- Dimensions: 15X11
Bedroom 2
- Features: Flooring (Carpet)
- Level: Second
- Area: 120 Square Feet
- Dimensions: 12X10
Bedroom 3
- Features: Flooring (Carpet), Window Treatments (Window Treatments)
- Level: Second
- Area: 120 Square Feet
- Dimensions: 12X10
Dining room
- Features: Flooring (Tile)
- Level: Main
- Area: 143 Square Feet
- Dimensions: 13X11
Foyer
- Features: Flooring (Tile)
- Level: Main
- Area: 72 Square Feet
- Dimensions: 9X8
Kitchen
- Features: Flooring (Tile)
- Level: Main
- Area: 100 Square Feet
- Dimensions: 10X10
Laundry
- Features: Flooring (Other)
- Level: Main
- Area: 40 Square Feet
- Dimensions: 8X5
Living room
- Features: Flooring (Laminate), Window Treatments (Window Treatments)
- Level: Main
- Area: 192 Square Feet
- Dimensions: 16X12
Walk in closet
- Features: Flooring (Carpet)
- Level: Second
- Area: 54 Square Feet
- Dimensions: 9X6
Heating
- Natural Gas
Cooling
- Central Air
Appliances
- Laundry: Main Level, Washer Hookup, In Unit
Features
- Walk-In Closet(s)
- Flooring: Carpet
- Basement: None
- Number of fireplaces: 1
- Fireplace features: Wood Burning, Other
Interior area
- Total structure area: 1,260
- Total interior livable area: 1,260 sqft
Property
Parking
- Total spaces: 1
- Parking features: Garage Door Opener, Yes, Garage Owned, Attached, Garage
- Attached garage spaces: 1
- Has uncovered spaces: Yes
Accessibility
- Accessibility features: No Disability Access
Features
- Patio & porch: Patio
- Has view: Yes
- View description: Water, Back of Property
- Has water view: Yes
- Water view: Water,Back of Property
- Waterfront features: Pond
Lot
- Size: 2,515 Square Feet
Details
- Parcel number: 0412212008
- Special conditions: None
Construction
Type & style
- Home type: Townhouse
- Property subtype: Townhouse, Single Family Residence
Materials
- Aluminum Siding, Vinyl Siding
Condition
- New construction: No
- Year built: 1981
Utilities & green energy
- Sewer: Public Sewer
- Water: Lake Michigan
Community & HOA
Community
- Features: Sidewalks
- Subdivision: Winfield Square
HOA
- Has HOA: Yes
- Amenities included: Bike Room/Bike Trails, Trail(s)
- Services included: Insurance, Exterior Maintenance, Lawn Care, Snow Removal
- HOA fee: $231 monthly
Location
- Region: Winfield
Financial & listing details
- Price per square foot: $234/sqft
- Tax assessed value: $83,024
- Annual tax amount: $5,451
- Date on market: 8/3/2026
- Ownership: Fee Simple w/ HO Assn.
Estimated market value
Not available
Estimated sales range
Not available
Not available
Price history
| Date | Event | Price |
|---|---|---|
| 9/17/2026 | Contingent | $295,000$234/sqft |
Source:  MRED as distributed by MLS GRID #12712955 Report a problem MRED as distributed by MLS GRID #12712955 Report a problem | ||
| 9/1/2026 | Price change | $295,000-3.3%$234/sqft |
Source: MRED as distributed by MLS GRID #12712955 Report a problem | ||
| 8/3/2026 | Listed for sale | $305,000+52.5%$242/sqft |
Source: MRED as distributed by MLS GRID #12712955 Report a problem | ||
| 4/8/2008 | Sold | $200,000$159/sqft |
Source: Public Record Report a problem | ||
Public tax history
| Year | Property taxes | Tax assessment |
|---|---|---|
| 2025 | $5,451 +6% | $83,024 +9.3% |
| 2024 | $5,145 +8% | $75,953 +9.5% |
| 2023 | $4,765 -2.1% | $69,370 +7% |
| 2022 | $4,865 +6.5% | $64,850 +4.3% |
| 2021 | $4,566 -16.2% | $62,170 +3.1% |
| 2020 | $5,451 +2.5% | $60,280 +5% |
| 2019 | $5,317 +4.3% | $57,400 +6% |
| 2018 | $5,097 +2.1% | $54,150 +5.2% |
| 2017 | $4,990 +1.7% | $51,450 +7.3% |
| 2016 | $4,906 +1.4% | $47,970 +8% |
| 2015 | $4,836 +3.4% | $44,400 +5% |
| 2014 | $4,678 -8.7% | $42,290 -11.9% |
| 2013 | $5,126 +69.1% | $47,990 +5.5% |
| 2004 | $3,032 +1.5% | $45,470 +7% |
| 2003 | $2,986 +8.1% | $42,500 +8.4% |
| 2002 | $2,763 +15.2% | $39,190 +7.5% |
| 2001 | $2,399 +2.7% | $36,460 +5.3% |
| 2000 | $2,337 | $34,620 |
Find assessor info on the county website
Monthly payment
Est. payment
Payment breakdown
Explore the cost of this home by adjusting the details. Changes won't be saved.Climate risks
Neighborhood: 60190
Nearby schools
Schools provided by the listing agent
- Elementary: Indian Knoll Elementary School
- Middle: Leman Middle School
- High: Community High School
- District: 33
Source: MRED as distributed by MLS GRID. This data may not be complete. We recommend contacting the local school district to confirm school assignments for this home.
- $280,4003 bd2 ba1.2k sqft27W329 Providence Ln, Winfield, IL 60190Off Market
- $290,0003 bd2 ba1.4k sqft27W325 Providence Ln, Winfield, IL 60190Off Market
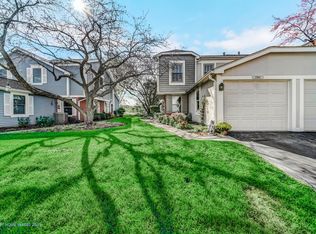
- $287,4003 bd2 ba1.4k sqft27W331 Providence Ln, Winfield, IL 60190Off Market
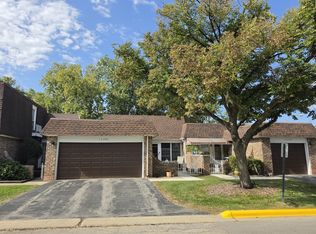
- $315,6003 bd2 ba1.4k sqft27W401 Providence Ln, Winfield, IL 60190Off Market
Similar homes
- $299,9003 bd2 ba1.4k sqftOn671 Bedford Ln, Winfield, IL 60190Active
 MLS ID #12769446, Cristine Grayson, CSC, Baird & Warner. MRED as distributed by MLS GRID
 - $284,9002 bd2 ba1.4k sqft0N069 Windermere Rd #2305, Winfield, IL 60190Active
 MLS ID #12767227, Jessica McCollum, CSC, Real Broker, LLC. MRED as distributed by MLS GRID
 - $350,0002 bd2 ba1.3k sqft30W101 Fairfax Ct Unit 101, Warrenville, IL 60555New
 MLS ID #12754988, Jackie Angiello, CSC,RENE,SRS, Keller Williams Premiere Properties. MRED as distributed by MLS GRID
 - $299,9002 bd2 ba963 sqft1S282 Holyoke Ln, Villa Park, IL 60181New
 MLS ID #12786675, Sal Hernandez, Century 21 Circle. MRED as distributed by MLS GRID
